Share this with your friends


+19104679919
Century21 Vanguard
212 Sunset Dr, Williamston, NC 27892
- $289,500
- 3
- BD
- 2
- BA
- 2,615
- SqFt







Seller Representative Sweetwater Real Estate Inc
- List Price
- $289,500
- Price Change
- ▼ $5,000 1793045202
- Status
- ACTIVE
- MLS#
- 100555939
- Bedrooms
- 3
- Bathrooms
- 2
- Full-baths
- 2
- Living Area
- 2,615
- Lot Size
- 25,700
- Subdivision
- Not In Subdivision
- Neighborhood
- Not In Subdivision
- Year Built
- 1957
- Acres
- 0.59
Property Description
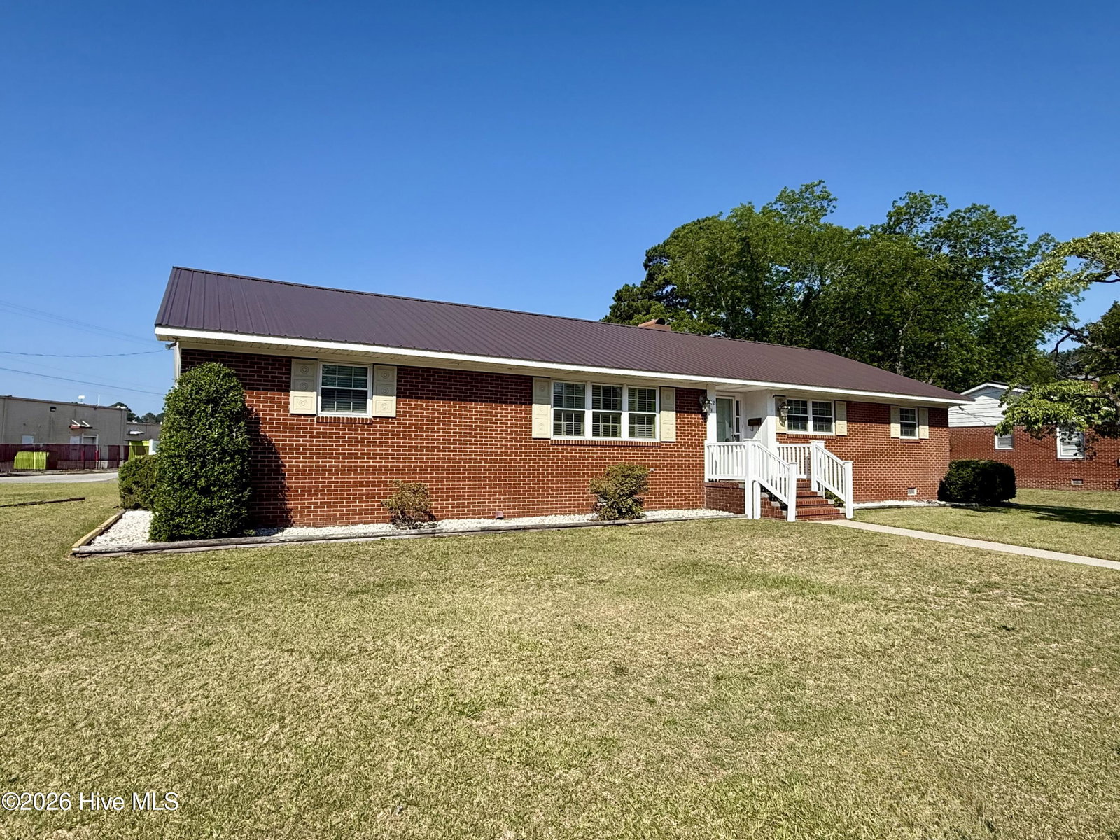
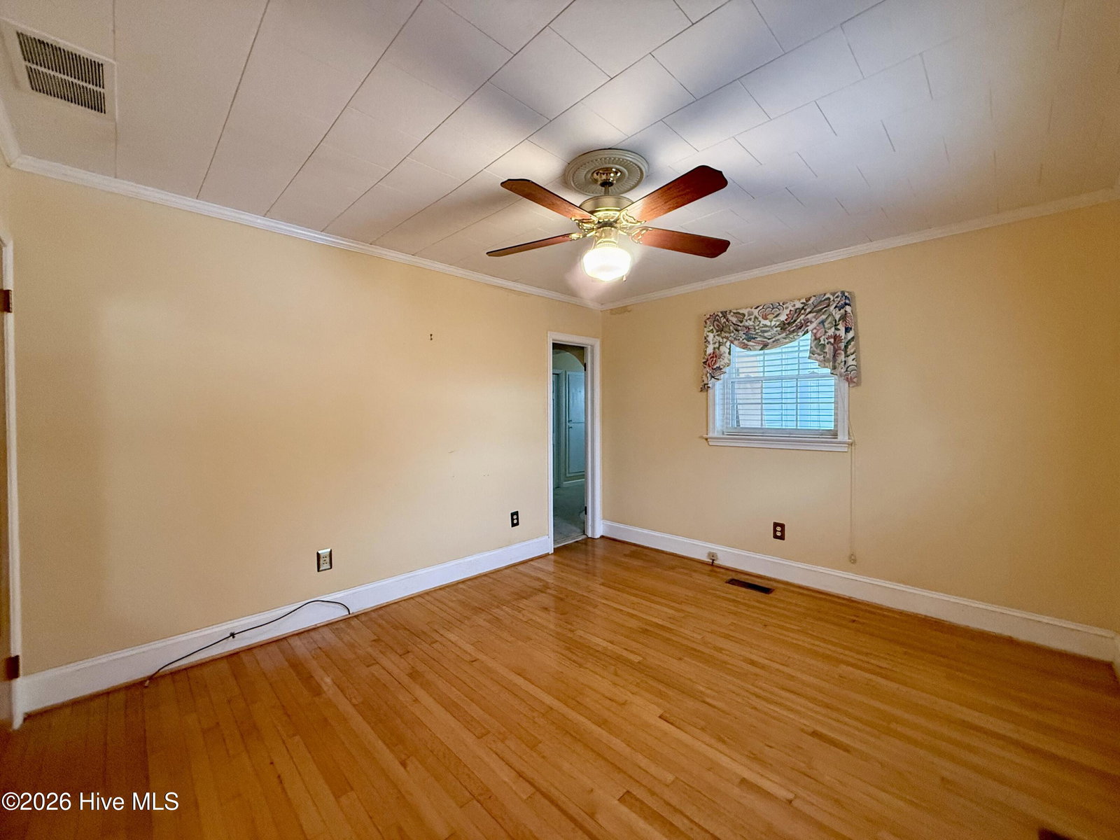
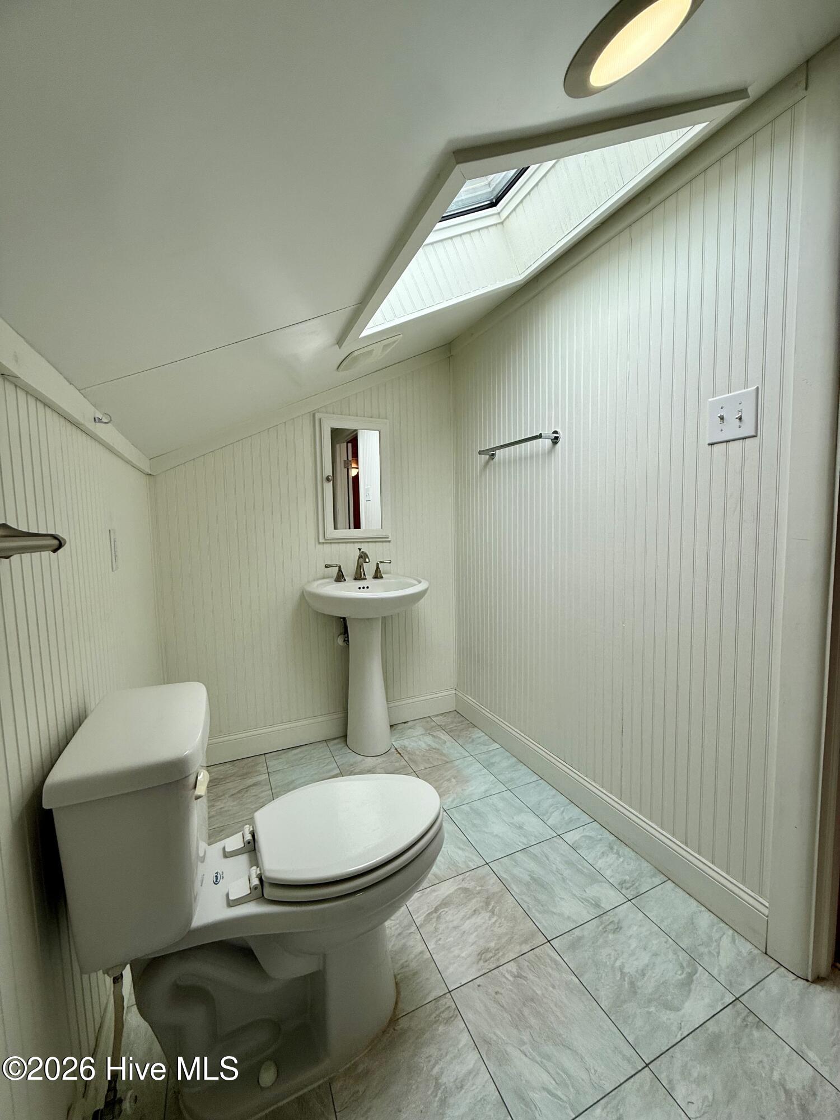
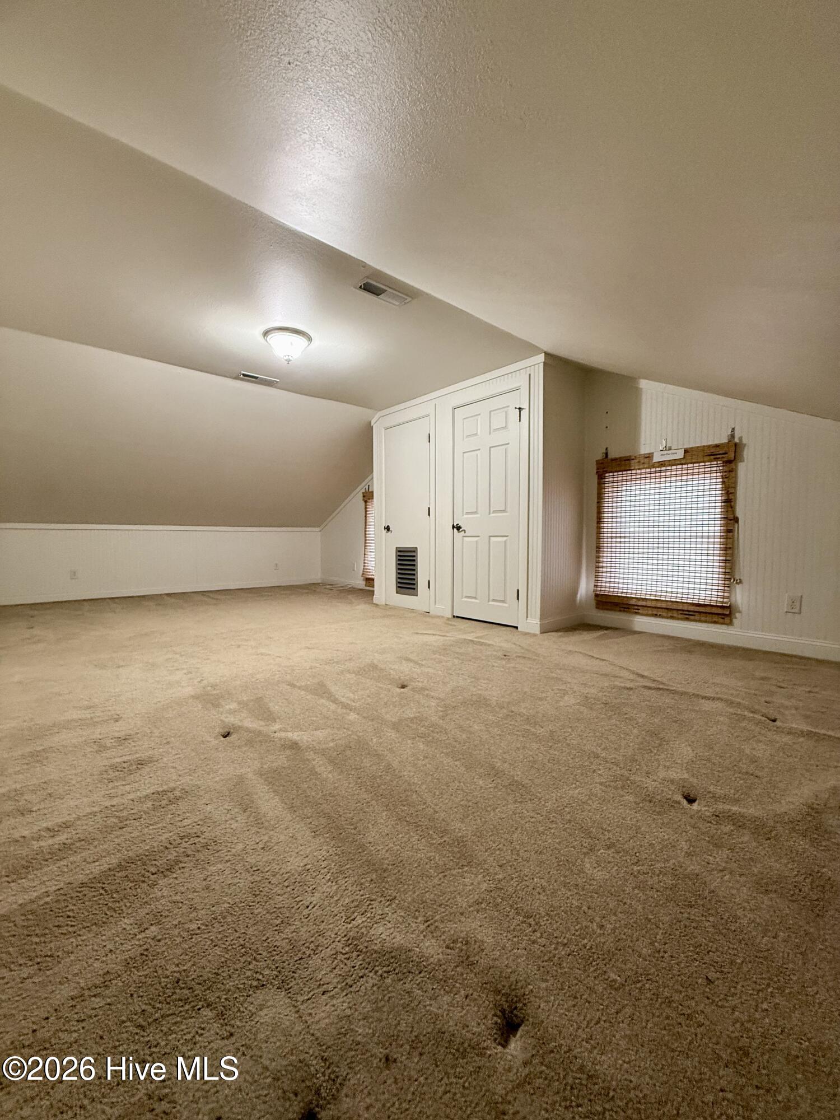
Welcome to this spacious and versatile 3-bedroom, 2-bath brick ranch situated on a large corner lot in Williamston. Beautiful hardwood floors add warmth and character throughout much of the home, while the thoughtful floor plan provides comfortable spaces for both everyday living and entertaining. The open kitchen and dining area features a brick fireplace hearth and stainless steel appliances. Just off the main living area, the bright sunroom offers additional space to relax and provides access to a large rear deck overlooking the fenced backyard. The spacious primary bedroom offers ample closet space and a private en-suite bathroom featuring a jetted garden tub and step-in shower. The primary suite also provides direct access to a private screened porch. Two additional bedrooms share a classic tiled hallway bathroom with a full tub/shower combination. Additional conveniences include an attached carport and laundry area with the washer and dryer included. A standout feature of the property is the detached two-bay garage, which includes a kitchenette area, dedicated workspace, and tool bench. Above the garage is additional finished space featuring a living room, two rooms, and a full bathroom. This area is served by its own central heating and air system with a separate heat pump, providing flexible space for a variety of uses. The property also features a fenced backyard and is connected to city water and city sewer. Important Property Information: A previous home inspection identified areas of deterioration around the sunroom windows, along with additional items in need of repair. Buyers should review the Property Disclosure Statement for additional information regarding known conditions of the property. With its spacious main residence, detached garage, additional finished space, and convenient location, this property offers plenty of opportunity. Schedule your showing today!
Additional Information
- Foundation
- Brick/Mortar, Crawl Space
- Interior Features
- Entrance Foyer, Bookcases, Ceiling Fans, Walk-In Shower, Drapes/Blinds, Gas Logs
- Elementary School
- E. J. Hayes Elementary
- Middle School
- Riverside
- High School
- Martin County HS
- Utilities
- Sewer Connected, Water Available
- Garage Spaces
- 2
- Lot Description
- Open Lot, Level, Corner Lot
- Water
- Public
- Basement
- None
- Fireplace Desc
- Gas Log
- Flooring
- Carpet, Laminate, Tile, Wood
- Roof
- Metal
- Heating
- Fireplace, Baseboard, Electric, Heat Pump, Zoned
How much is your home worth?
...get instant property value now!
Mortgage Calculator
Copyright 2026 NCRMLS. All rights reserved. North Carolina Regional Multiple Listing Service, (NCRMLS), provides content displayed here (“provided content”) on an “as is” basis and makes no representations or warranties regarding the provided content, including, but not limited to those of non-infringement, timeliness, accuracy, or completeness. Individuals and companies using information presented are responsible for verification and validation of information they utilize and present to their customers and clients. NCRMLS will not be liable for any damage or loss resulting from use of the provided content or the products available through Portals, IDX, VOW, and/or Syndication. Recipients of this information shall not resell, redistribute, reproduce, modify, or otherwise copy any portion thereof without the expressed written consent of NCRMLS.