Share this with your friends


+19104679919
Century21 Vanguard
432 Ember St, Sanford, NC 27330
- $225,000
- 3
- BD
- 3
- BA
- 1,416
- SqFt




Seller Representative D.R. Horton, Inc.
Seller Representative D.R. Horton, Inc.
- Sold Price
- $225,000
- List Price
- $235,264
- Closing Date
- Aug 21, 2026
- Status
- CLOSED
- MLS#
- 100555684
- Bedrooms
- 3
- Bathrooms
- 3
- Full-baths
- 2
- Half-baths
- 1
- Living Area
- 1,416
- Lot Size
- 2,178
- Subdivision
- Galvins Ridge
- Neighborhood
- Galvins Ridge
- Year Built
- 2026
- Acres
- 0.05
Property Description
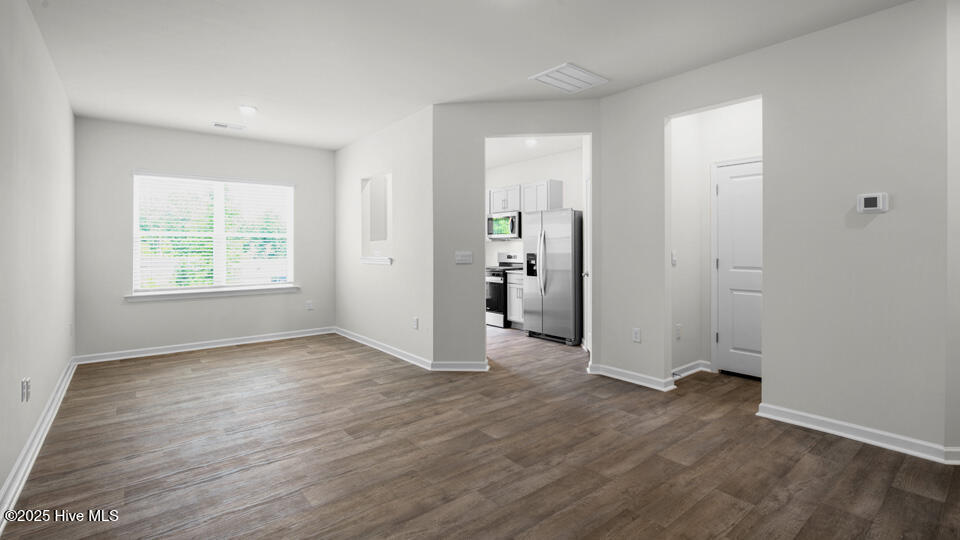
Welcome to 432 Ember Street at The Townes at Galvins Ridge, where comfort and convenience come together in the Newton floorplan. This townhome offers 3 bedrooms, 2.5 bathrooms, approximately 1,416 square feet, and a 1-car garage. The open-concept main level creates a welcoming environment where the kitchen, dining area, and family room work together as one connected living space. Quartz countertops, stainless steel appliances, and a corner pantry provide both style and functionality. The second floor features a spacious primary suite with a walk-in closet, dual vanities, and a walk-in shower. Two additional bedrooms and a second-floor laundry room help make everyday living easy. Located in Sanford, homeowners will enjoy convenient access to shopping, dining, recreation, and the future amenities planned throughout Galvins Ridge. Photos are not of the actual home or interior features and are representative of floor plan only.
Additional Information
- Foundation
- Slab
- Interior Features
- Walk-In Closet(s), Vaulted/Cathedral Ceilings, Pantry, Walk-In Shower, Eat-In Kitchen, Walk-In Closet(s)
- Utilities
- Natural Gas Available, Natural Gas Available, Sewer Available, Sewer Connected, Water Available, Water Available
- New Construction
- Yes
- Garage Spaces
- 1
- Water
- Public
- Basement
- None
- Flooring
- Vinyl, Carpet
- Roof
- Architectural
- Heating
- Heat Pump, Natural Gas
How much is your home worth?
...get instant property value now!
Mortgage Calculator
Copyright 2026 NCRMLS. All rights reserved. North Carolina Regional Multiple Listing Service, (NCRMLS), provides content displayed here (“provided content”) on an “as is” basis and makes no representations or warranties regarding the provided content, including, but not limited to those of non-infringement, timeliness, accuracy, or completeness. Individuals and companies using information presented are responsible for verification and validation of information they utilize and present to their customers and clients. NCRMLS will not be liable for any damage or loss resulting from use of the provided content or the products available through Portals, IDX, VOW, and/or Syndication. Recipients of this information shall not resell, redistribute, reproduce, modify, or otherwise copy any portion thereof without the expressed written consent of NCRMLS.