Share this with your friends


+19104679919
Century21 Vanguard
429 Thistle Meadow Ln, Aberdeen, NC 28315
- $343,490
- 3
- BD
- 2
- BA
- 1,883
- SqFt




Seller Representative D.R. Horton, Inc.
Seller Representative D.R. Horton, Inc.
- Sold Price
- $343,490
- List Price
- $344,490
- Closing Date
- Oct 16, 2026
- Status
- CLOSED
- MLS#
- 100583878
- Bedrooms
- 3
- Bathrooms
- 2
- Full-baths
- 2
- Living Area
- 1,883
- Lot Size
- 16,291
- Subdivision
- Collinswood
- Neighborhood
- Collinswood
- Year Built
- 2024
- Acres
- 0.37
Property Description
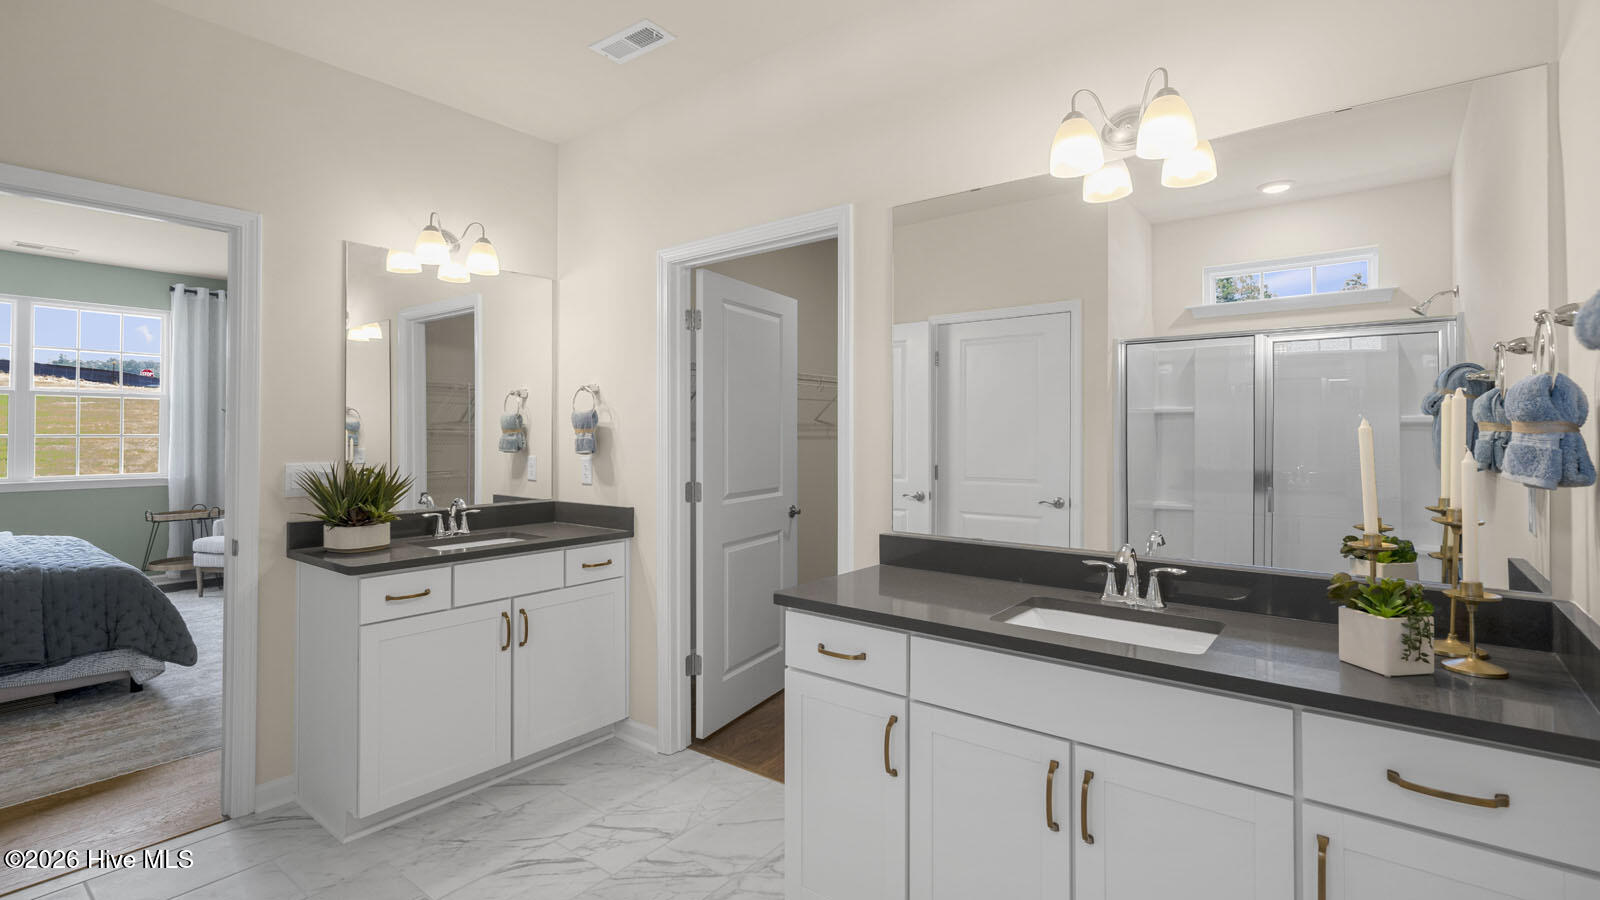
Welcome to the former model home at The Villas at Collinswood in Aberdeen, NC. Situated on a spacious corner homesite with mature landscaping and professional design selections throughout, this Dover floorplan offers a rare opportunity to own one of the community's most sought-after homes. Designed for comfortable main-level living, this thoughtfully crafted ranch home features 3 bedrooms, 2 bathrooms, a versatile flex room, and a 2-car garage. Inside, 9-foot ceilings and abundant natural light create an open, airy feel throughout the home. The spacious kitchen serves as the heart of the home with quartz countertops, stainless steel appliances, ample cabinet space, and a large island overlooking the main living area. The private primary suite offers a relaxing retreat complete with a spacious walk-in closet, dual vanity, and en-suite bath. Two secondary bedrooms and a flexible flex room space provide room for guests, hobbies, a home office, or fitness area. Step outside to enjoy the covered outdoor living area, perfect for entertaining or relaxing while taking in the beautifully established landscaping that sets this home apart from typical new construction opportunities. Residents enjoy access to walking trails, picnic areas, sidewalks, streetlights, and a pollinator park, all while being conveniently located near Pinehurst, golf courses, shopping, dining, and everyday essentials. Photos are not of the actual home or interior features and are representative of the floorplan only.
Additional Information
- Foundation
- Slab
- Interior Features
- Master Downstairs, Walk-In Closet(s), High Ceilings, Kitchen Island, Pantry, Walk-In Shower, Eat-In Kitchen, Smart Thermostat, Walk-In Closet(s)
- Elementary School
- Aberdeeen Elementary
- Middle School
- Southern Middle
- High School
- Union Pines High
- Utilities
- Sewer Available, Sewer Connected, Water Available, Water Available
- New Construction
- Yes
- Garage Spaces
- 2
- Water
- Public
- Basement
- None
- Flooring
- Carpet, Laminate, Tile
- Roof
- Architectural
- Heating
- Electric, Zoned
How much is your home worth?
...get instant property value now!
Mortgage Calculator
Copyright 2026 NCRMLS. All rights reserved. North Carolina Regional Multiple Listing Service, (NCRMLS), provides content displayed here (“provided content”) on an “as is” basis and makes no representations or warranties regarding the provided content, including, but not limited to those of non-infringement, timeliness, accuracy, or completeness. Individuals and companies using information presented are responsible for verification and validation of information they utilize and present to their customers and clients. NCRMLS will not be liable for any damage or loss resulting from use of the provided content or the products available through Portals, IDX, VOW, and/or Syndication. Recipients of this information shall not resell, redistribute, reproduce, modify, or otherwise copy any portion thereof without the expressed written consent of NCRMLS.