Share this with your friends


+19104679919
Century21 Vanguard
129 Treeline Ct, Holly Springs, NC 27540
- $690,000
- 4
- BD
- 3
- BA
- 3,069
- SqFt









Seller Representative True South Real Estate LLC
- List Price
- $690,000
- Price Change
- ▼ $5,000 1792685095
- Status
- ACTIVE
- MLS#
- 10193135
- Bedrooms
- 4
- Bathrooms
- 3
- Full-baths
- 2
- Half-baths
- 1
- Living Area
- 3,069
- Lot Size
- 9,583
- Subdivision
- 12 Oaks
- Year Built
- 2021
- Acres
- 0.22
Property Description
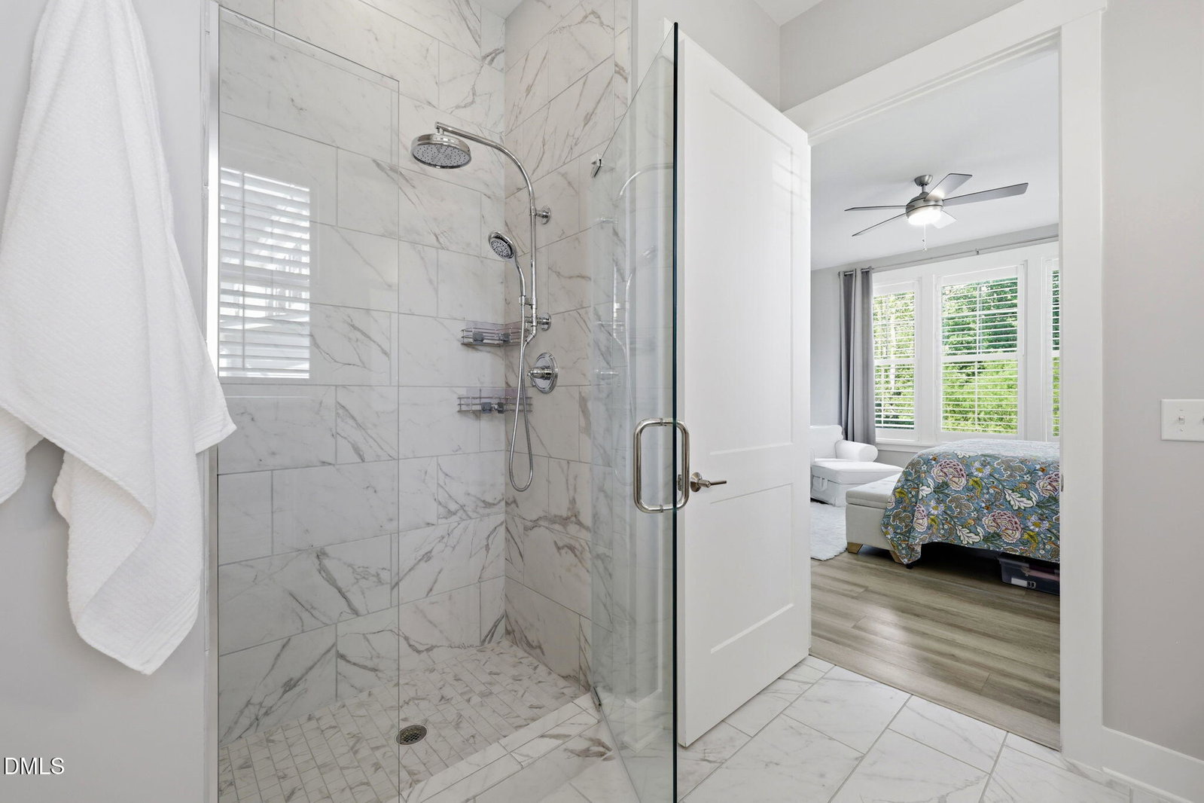
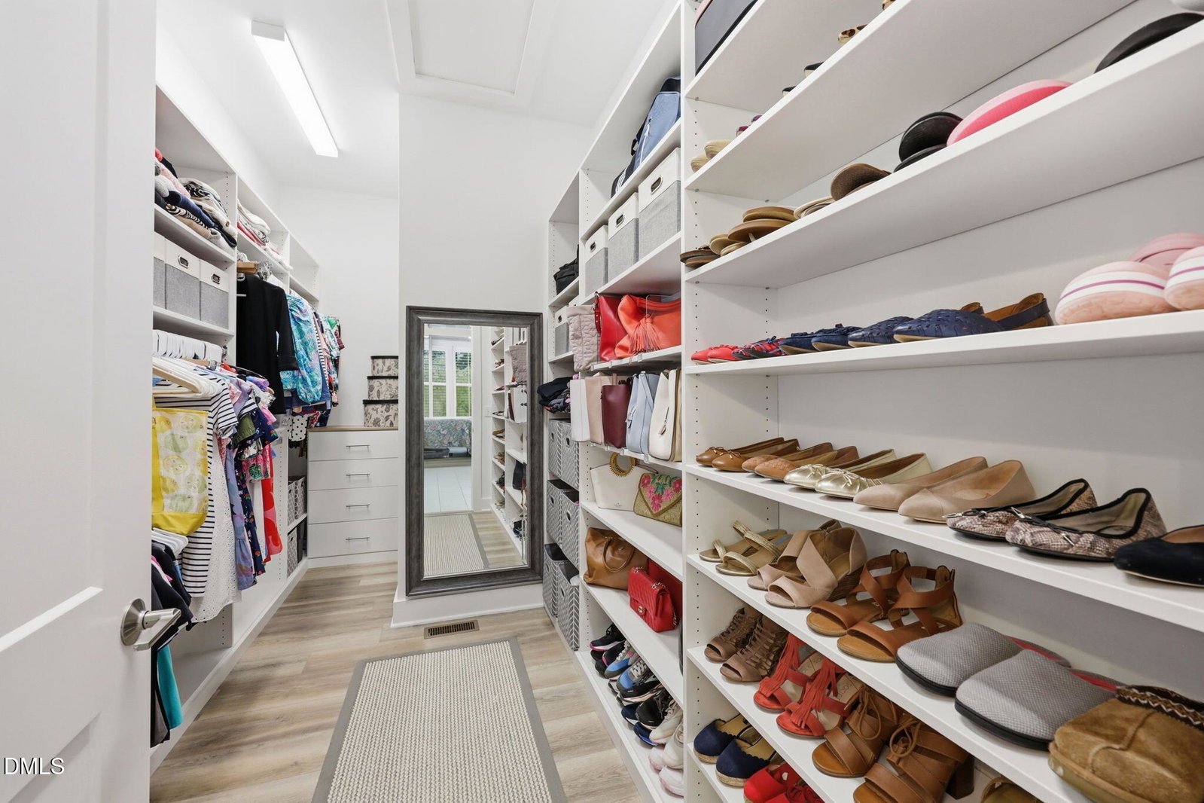
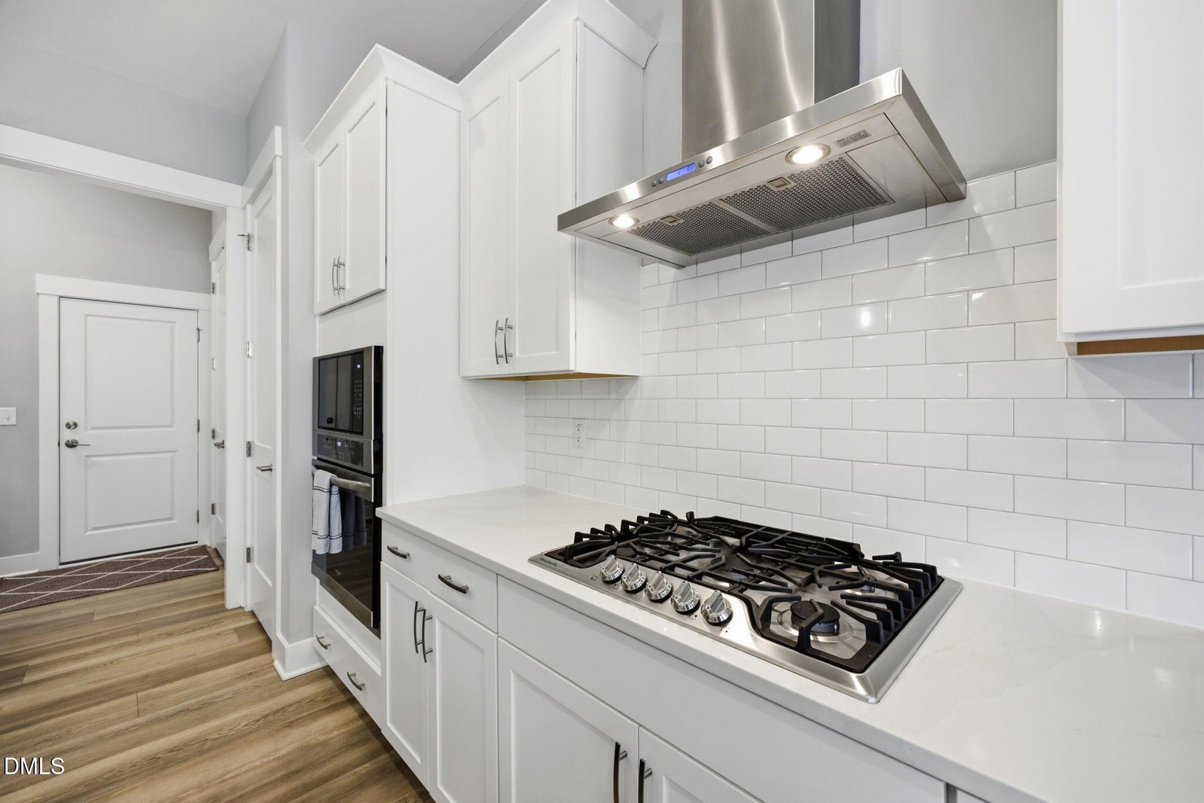
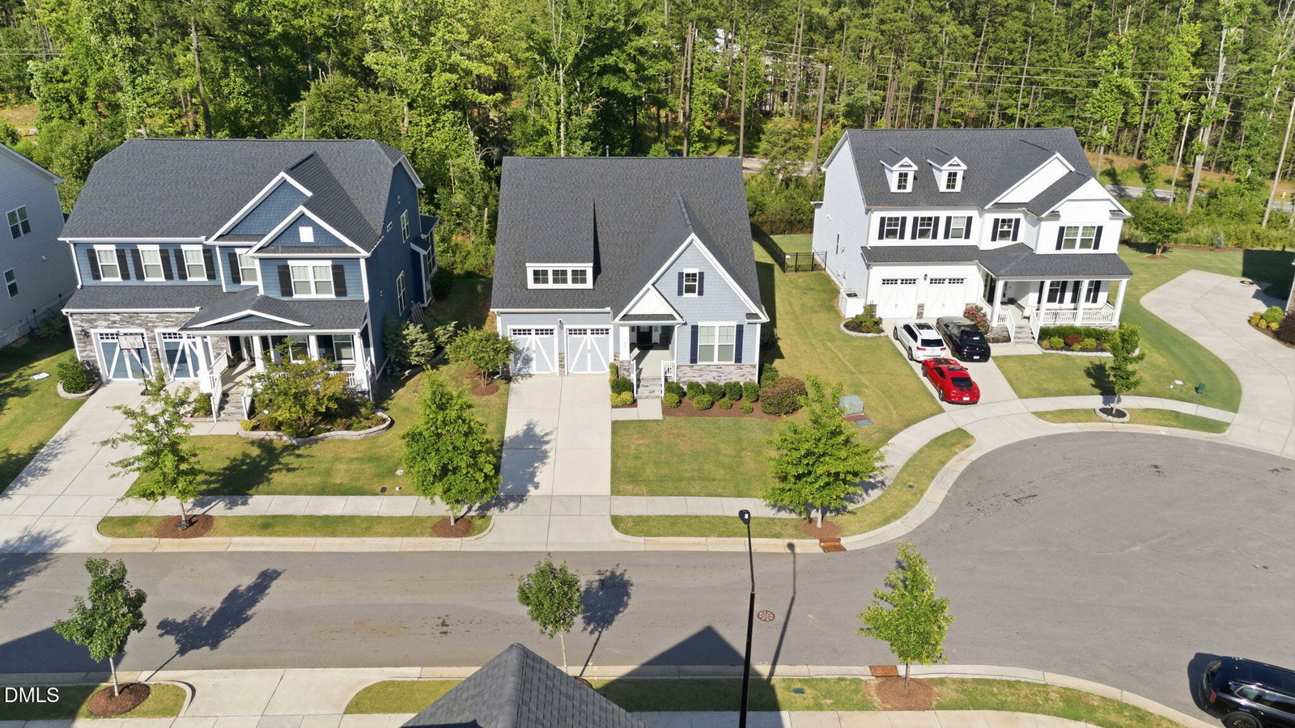
YOUR OPPORTUNITY TO OWN IN 12 OAKS! A BEAUTIFUL HOME. A MOTIVATED SELLER. Welcome to 129 Treeline Court in desirable 12 Oaks, Holly Springs! Built in 2021, this beautifully maintained home offers over 3,000 square feet of thoughtfully designed living space, combining spacious interiors, impressive details, and everyday functionality. Soaring 12-foot ceilings, abundant natural light, and an open-concept design create an inviting atmosphere throughout the main living areas. The spacious gourmet kitchen flows seamlessly into the living and dining spaces, making everyday living and entertaining effortless. A desirable first-floor primary suite offers a private retreat, complete with a custom walk-in closet. An additional flexible main-level room provides the perfect space for a home office, hobby room, or additional living area. Upstairs, discover three generously sized bedrooms, an oversized second living area offering endless possibilities, and exceptional storage space. Enjoy the many amenities of 12 Oaks, including resort-style pools, tennis and pickleball courts, a fitness center, walking trails, and a Jack Nicklaus-designed golf course. Conveniently located near Holly Springs shopping and dining, the upcoming Veridea Crossing, and major commuting routes to RTP, RDU, and Raleigh.
Additional Information
- Hoa Fee Includes
- Maintenance Grounds
- Style
- Colonial
- Foundation
- Crawl Space
- Interior Features
- Ceiling Fans, Double Vanity, Entrance Foyer, Eat-In Kitchen, Granite Counters, High Ceilings, Kitchen Island, Open Floor Plan, Pantry, Primary Downstairs, Recessed Lighting, Storage, Walk-In Closet(s), Bathtub/Shower Combination, Water Closets, Smooth Ceilings
- Elementary School
- Wake - Woods Creek Elementary
- Middle School
- Wake - Lufkin Road Middle
- High School
- Wake - Felton Grove High
- Garage Spaces
- 2
- Water
- Public
- Flooring
- Carpet, Combination, Tile, Wood
- Roof
- Shingle
- Heating
- Natural Gas, None
How much is your home worth?
...get instant property value now!
Mortgage Calculator
Listings provided courtesy of Triangle MLS, Inc. of NC, Internet Data Exchange Database. Information deemed reliable but not guaranteed. © 2026 Triangle MLS, Inc. of North Carolina. Data last updated .