Share this with your friends


+19104679919
Century21 Vanguard
440 Conifer St, Sanford, NC 27332
- $317,490
- 4
- BD
- 2
- BA
- 1,764
- SqFt




Seller Representative D.R. Horton, Inc.
- List Price
- $317,490
- Status
- ACTIVE
- MLS#
- 100617560
- Bedrooms
- 4
- Bathrooms
- 2
- Full-baths
- 2
- Living Area
- 1,764
- Lot Size
- 6,098
- Subdivision
- Laurel Oaks
- Neighborhood
- Laurel Oaks
- Year Built
- 2026
- Acres
- 0.14
Property Description
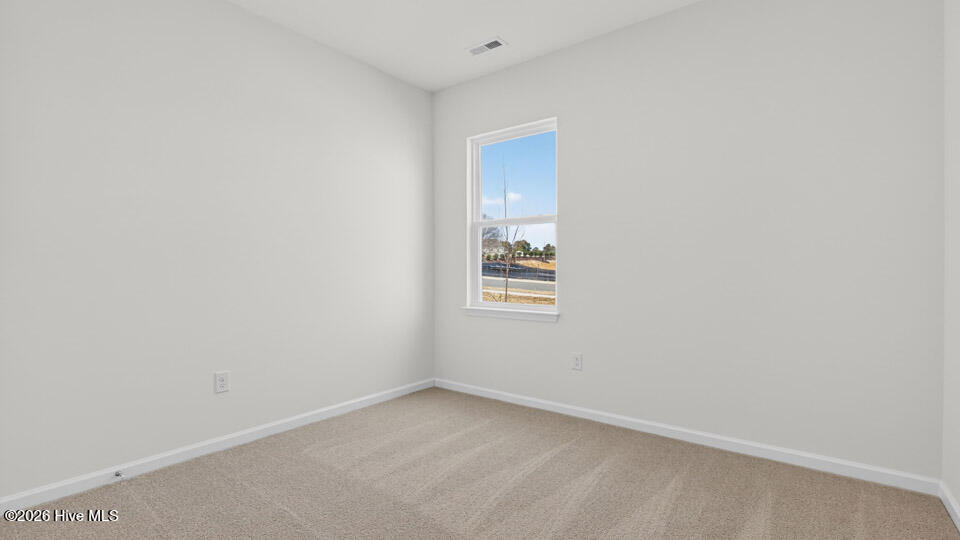
Single-level living, four bedrooms and a layout that keeps everyday life simple—440 Conifer Street has plenty to offer. Located in Sanford, NC, this one-story home offers approximately 1,764 square feet, 4 bedrooms, 2 bathrooms, and an attached two-car garage. At the center of the home, the kitchen, dining area, and living room share an open layout that makes it easy to stay connected. The kitchen features quartz countertops, stainless steel appliances, a generous island, and a walk-in pantry—giving you plenty of room for cooking, storage, and daily routines. Tucked away at the back of the home, the primary suite serves as a private retreat and includes a walk-in closet, dual vanities, a walk-in shower, and a separate water closet. An additional 3 bedrooms give you space for family, guests, or to create dedicated space for work, hobbies, or whatever your household needs may be. Just beyond the main living area, the covered patio provides an outdoor extension of the home—a place for grilling, morning coffee, or an evening spent outside enjoying the fresh air. With everything on one level, spaces that can serve more than one purpose, and enjoyable community amenities of a pool, playground, and more—440 Conifer Street offers an easy-to-live-in floor plan with room for the people and activities that matter most in your home. Welcome home to The Villas at Laurel Oaks! *Photos are not of the actual home or interior features and are representative of floor plan only.*
Additional Information
- Foundation
- Slab
- Interior Features
- Master Downstairs, Walk-In Closet(s), Kitchen Island, Pantry, Walk-In Shower, Eat-In Kitchen, Smart Thermostat, Walk-In Closet(s)
- Elementary School
- J. Glenn Edwards Elem
- Middle School
- East Lee Middle
- High School
- Lee County High
- Utilities
- Natural Gas Available, Sewer Connected, Water Available
- New Construction
- Yes
- Garage Spaces
- 2
- Water
- Public
- Basement
- None
- Flooring
- Vinyl, Carpet, Laminate
- Roof
- Architectural
- Heating
- Natural Gas, Zoned
How much is your home worth?
...get instant property value now!
Mortgage Calculator
Copyright 2026 NCRMLS. All rights reserved. North Carolina Regional Multiple Listing Service, (NCRMLS), provides content displayed here (“provided content”) on an “as is” basis and makes no representations or warranties regarding the provided content, including, but not limited to those of non-infringement, timeliness, accuracy, or completeness. Individuals and companies using information presented are responsible for verification and validation of information they utilize and present to their customers and clients. NCRMLS will not be liable for any damage or loss resulting from use of the provided content or the products available through Portals, IDX, VOW, and/or Syndication. Recipients of this information shall not resell, redistribute, reproduce, modify, or otherwise copy any portion thereof without the expressed written consent of NCRMLS.