Share this with your friends


+19104679919
Century21 Vanguard
636 Hiddenbrook Dr, Durham, NC 27703
- $525,000
- 4
- BD
- 3
- BA
- 2,581
- SqFt





Seller Representative RE/MAX Capital
- List Price
- $525,000
- Price Change
- ▼ $24,900 1794468879
- Status
- ACTIVE
- MLS#
- 10171755
- Bedrooms
- 4
- Bathrooms
- 3
- Full-baths
- 3
- Living Area
- 2,581
- Lot Size
- 6,970
- Subdivision
- Sherron Farms
- Year Built
- 2017
- Acres
- 0.16
Property Description
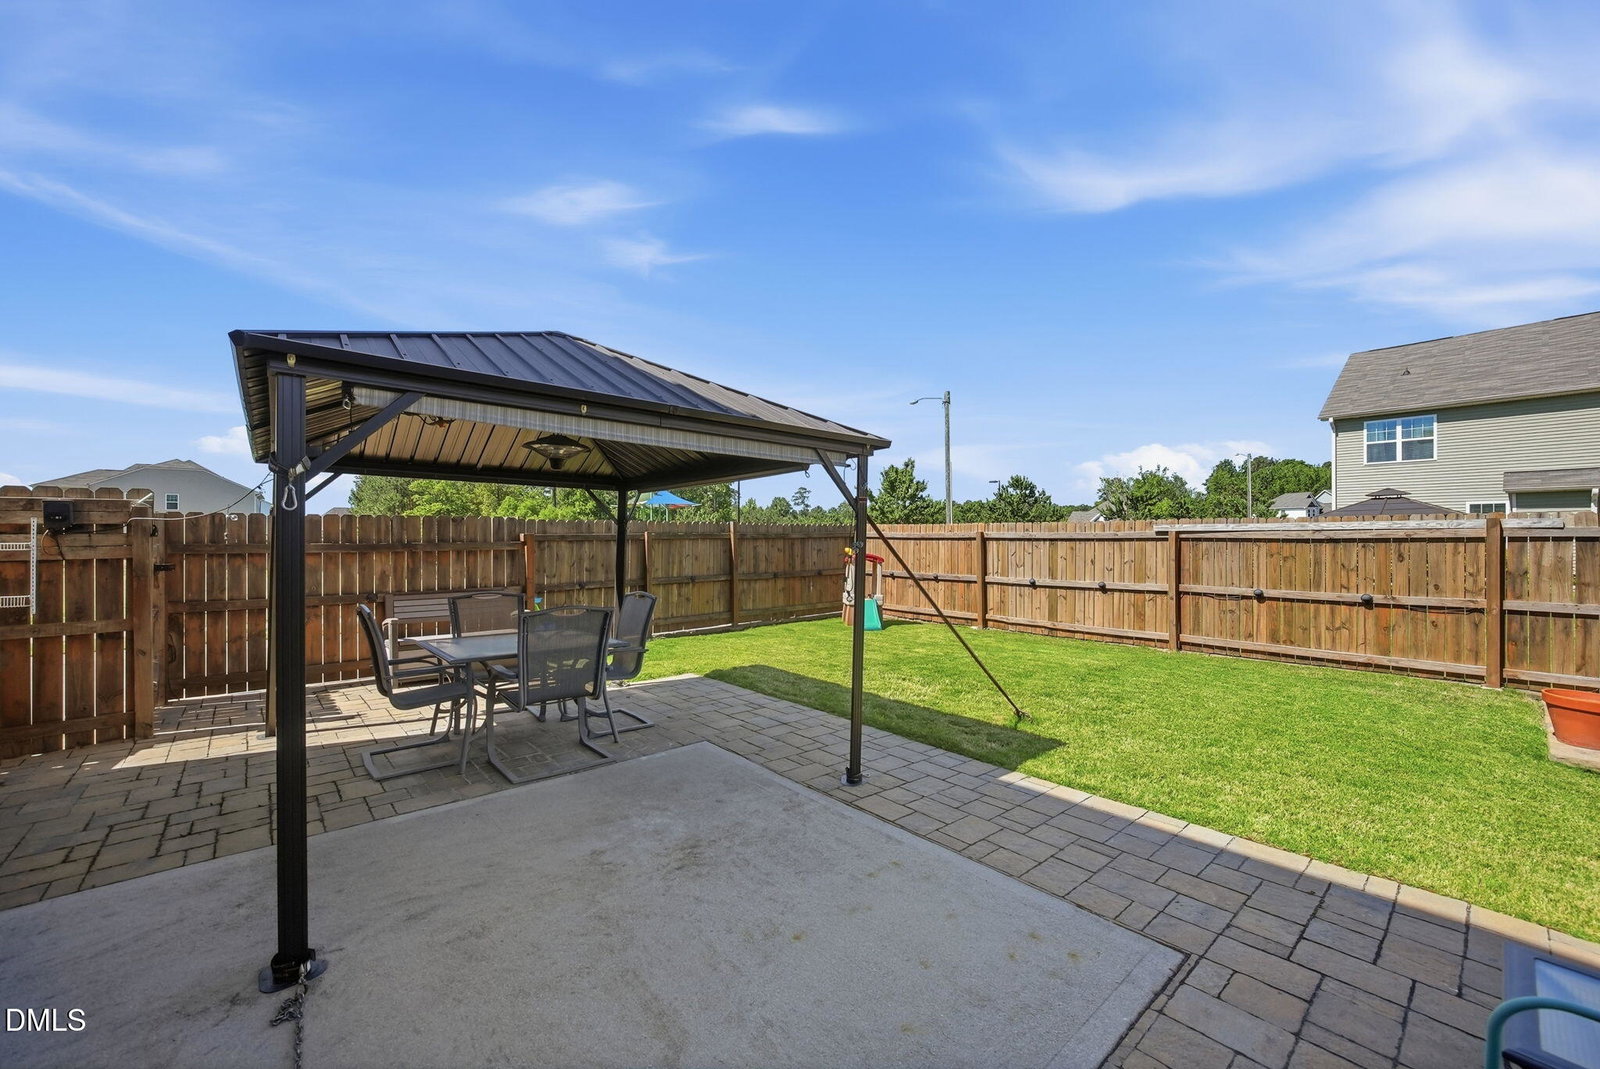
1-0 or 2-1 RATE BUY DOWN w/ Ace Mortgage if buyer chooses to work w/ Ace Mortgage to save on monthly payment. Agents see Remarks & text for extra details! Popular Sherron Farms featuring the an ideal layout and outdoor living that are increasingly difficult to find. The open floor plan with popular extras including: roll out shelving, gas log fireplace, stainless steel appliances, quartz countertops, pantry, island, and count them 2 office spaces. Situated on a flat lot this home was chosen for its generous size, usable backyard, and convenient access to the neighborhood pool and park. Also the convenient location in Durham. A rare main level bedroom with a full bath, provides flexibility for guests, multigenerational living, or a dual home office setup for those in need. The primary ensuite offers exceptional space along with a large closet, dual vanity, separate tub and shower, and a water closet. Bedrooms 2 & 3 also feature oversized closets like those you find in custom built homes. The loft offer flexibility for the homeowner. The backyard steals the show offering a patio with pergola, garden, and full fencing. Convenient to restaurants, grocery, entertainment, Brier Creek, RDU, RTP, everything Downtown Durham offers, I40, I540, Hwy 70, and I85. Five stars for the home's location, outdoor space, and flexible living areas. Some photos are virtually staged with furniture to show potential.
Additional Information
- Hoa Fee Includes
- None
- Style
- Craftsman, Farmhouse, Transitional
- Foundation
- Slab
- Interior Features
- Ceiling Fans, Chandelier, Double Vanity, Entrance Foyer, Eat-In Kitchen, High Speed Internet, Kitchen Island, Open Floor Plan, Pantry, Soaking Tub, Walk-In Closet(s), Dining Room, Shower Only, Separate Shower, Bathtub/Shower Combination, Walk-In Shower, Water Closets, Quartz/Quartzite Counters, Smooth Ceilings
- Exterior Features
- Rain Gutters, Fenced Yard
- Elementary School
- Durham - Spring Valley Elementary School
- Middle School
- Durham - Neal Middle
- High School
- Durham - Southern School of Energy and Sustainability
- Utilities
- Cable Available, Electricity Available, Phone Available, Sewer Connected, Underground Utilities, Water Available
- Garage Spaces
- 2
- Water
- Public
- Flooring
- Carpet, Other, Simulated Wood, Tile
- Roof
- Shingle
- Heating
- Other
How much is your home worth?
...get instant property value now!
Mortgage Calculator
Listings provided courtesy of Triangle MLS, Inc. of NC, Internet Data Exchange Database. Information deemed reliable but not guaranteed. © 2026 Triangle MLS, Inc. of North Carolina. Data last updated .