Share this with your friends


+19104679919
Century21 Vanguard
340 Clearfield Ln, Southern Pines, NC 28387
- $440,000
- 4
- BD
- 4
- BA
- 2,778
- SqFt








Seller Representative eXp Realty
Seller Representative eXp Realty
- Sold Price
- $440,000
- List Price
- $449,000
- Closing Date
- Aug 24, 2026
- Status
- CLOSED
- MLS#
- 100582801
- Bedrooms
- 4
- Bathrooms
- 4
- Full-baths
- 3
- Half-baths
- 1
- Living Area
- 2,778
- Lot Size
- 23,522
- Subdivision
- Sandhurst
- Neighborhood
- Sandhurst
- Year Built
- 1995
- Acres
- 0.54
Property Description
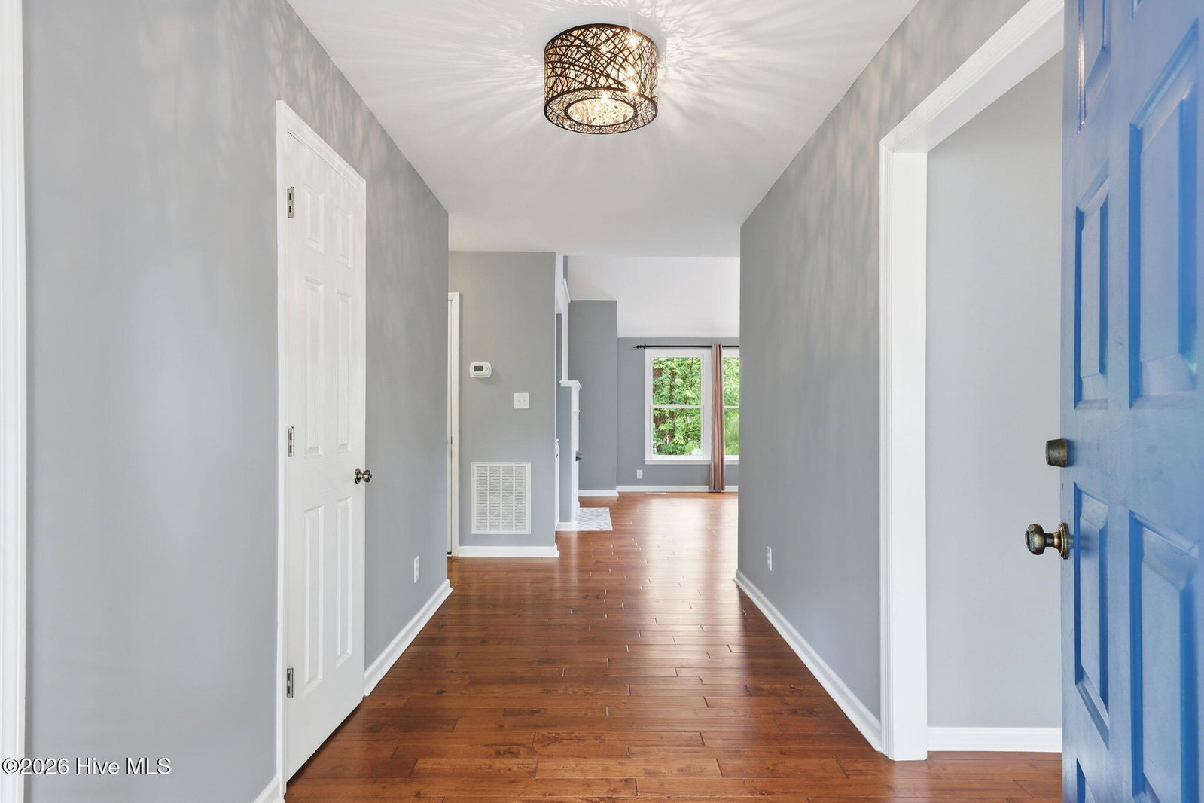
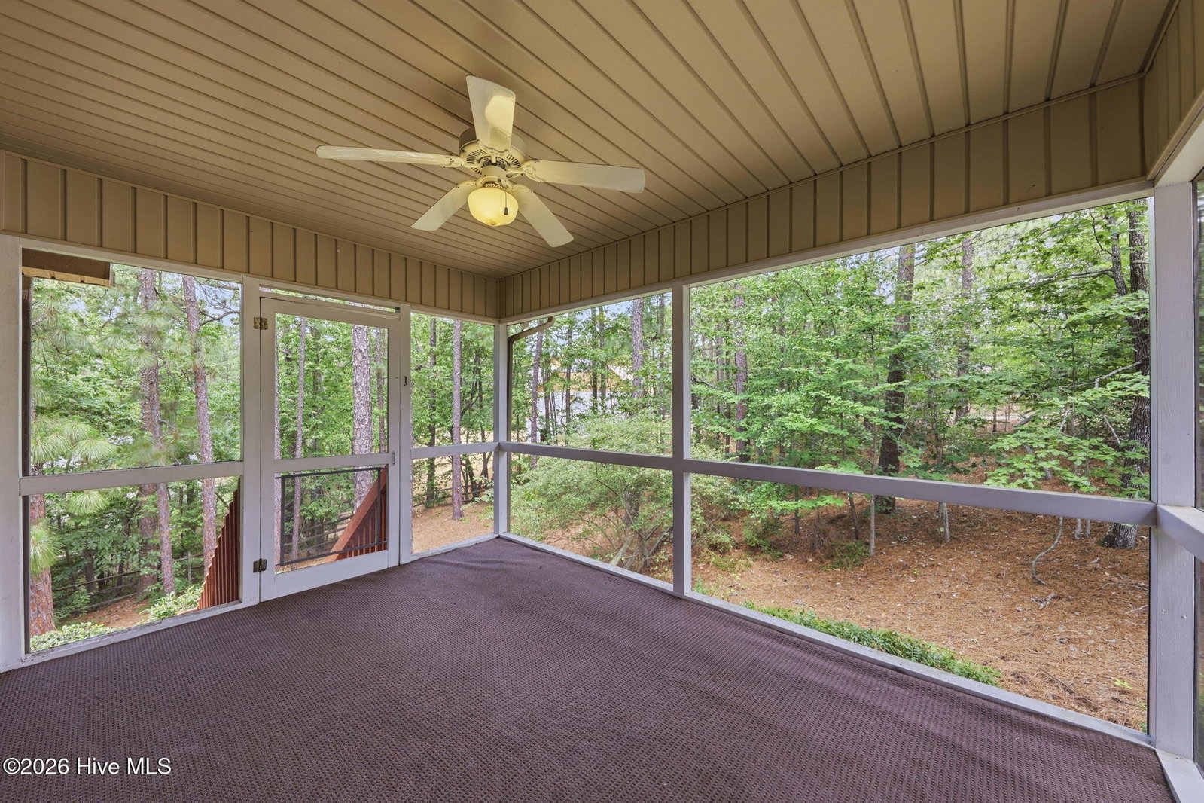
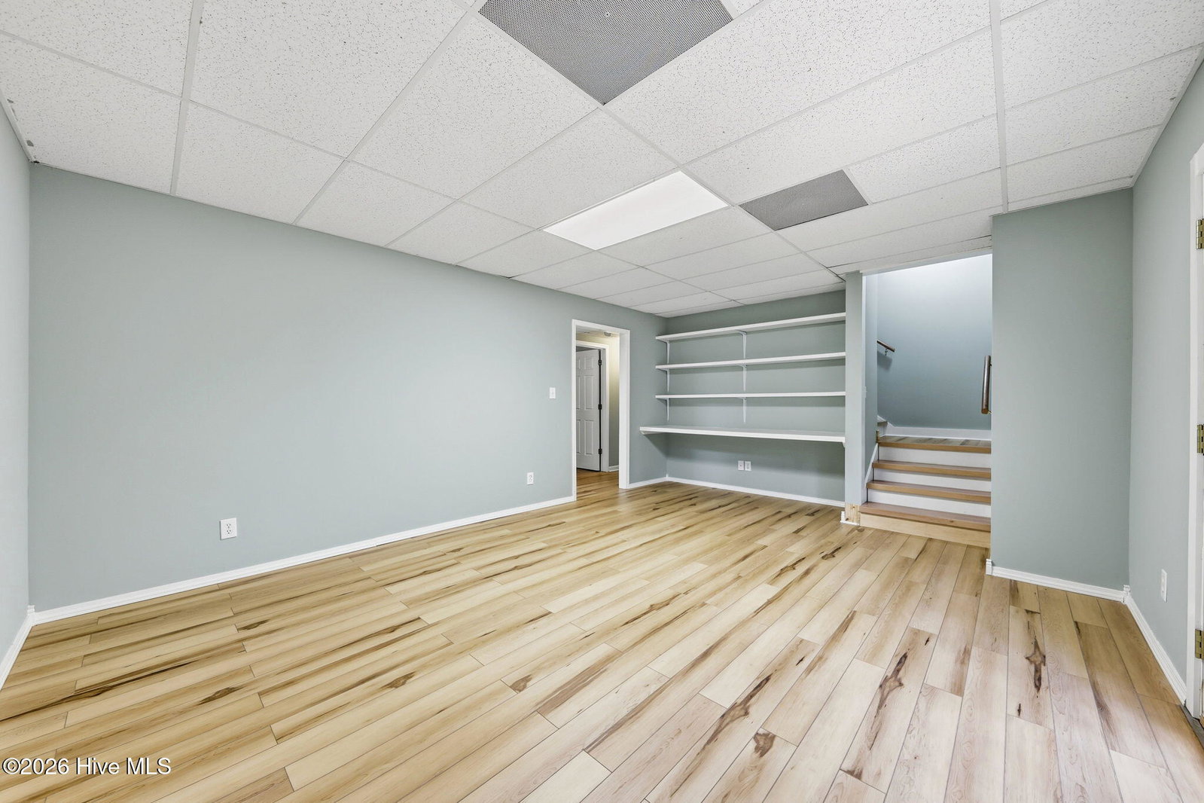
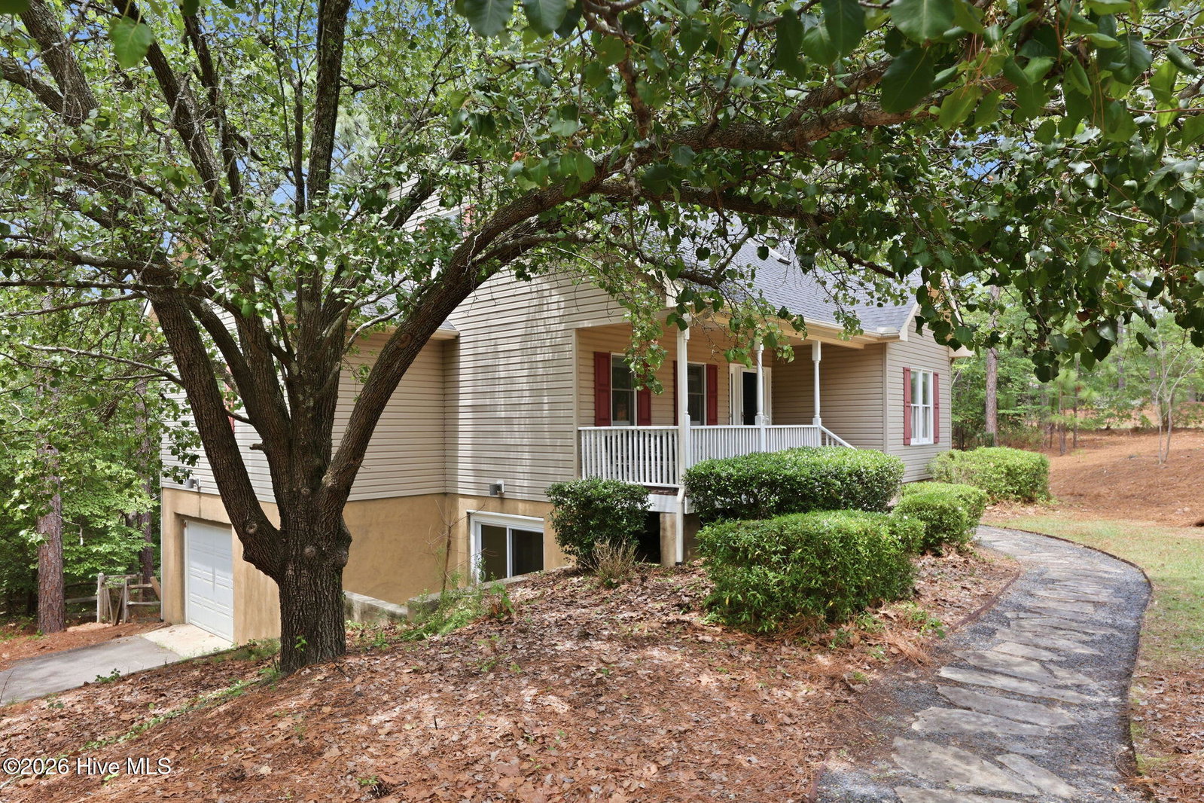
Welcome to 340 Clearfield Lane in Southern Pines, a move-in-ready cottage-style home offering 4 bedrooms with potential for a 5th bedroom, 3.5 bathrooms, and 2,778 square feet of flexible living space on a generous 0.54-acre lot. Designed for comfortable family living and effortless entertaining, this home features a highly desirable finished walk-out basement that serves as an ideal guest suite, multigenerational living space, home office, recreation area, or potential fifth bedroom. The fenced backyard provides privacy and room to play, while the screened porch and freshly painted deck create inviting spaces to enjoy the wooded surroundings year-round. Extensively updated, this home offers peace of mind with a new roof (2026), fresh interior paint throughout (2026), refinished deck paint (2026), new flooring throughout including hardwood floors on the main and upper levels, luxury vinyl plank flooring in the basement (2025), a new dishwasher (2025), and washer and dryer (2024). The thoughtful layout supports today's lifestyle needs, whether you're working from home, hosting gatherings, or accommodating a growing family. An attached one-car garage and abundant additional parking provide convenience for residents and guests alike. Located in an established, walkable, family-friendly neighborhood, you'll enjoy easy access to downtown Southern Pines and the convenience of walking to Sandhurst Park. Combining charm, space, updates, and location, this home offers exceptional value in one of Southern Pines' most desirable settings.
Additional Information
- Foundation
- Block
- Interior Features
- Master Downstairs, Vaulted/Cathedral Ceilings, Ceiling Fans, Pantry, Basement, Drapes/Blinds, Gas Logs
- Elementary School
- Southern Pines Elementary
- Middle School
- Southern Middle
- High School
- Pinecrest High
- Utilities
- Sewer Available, Water Available
- Garage Spaces
- 1
- Lot Description
- Corner Lot
- Water
- Public
- Basement
- Finished
- Fireplace Desc
- Gas Log
- Flooring
- Vinyl, Tile, Vinyl, Wood
- Roof
- Architectural
- Heating
- Propane, Electric, Heat Pump
How much is your home worth?
...get instant property value now!
Mortgage Calculator
Copyright 2026 NCRMLS. All rights reserved. North Carolina Regional Multiple Listing Service, (NCRMLS), provides content displayed here (“provided content”) on an “as is” basis and makes no representations or warranties regarding the provided content, including, but not limited to those of non-infringement, timeliness, accuracy, or completeness. Individuals and companies using information presented are responsible for verification and validation of information they utilize and present to their customers and clients. NCRMLS will not be liable for any damage or loss resulting from use of the provided content or the products available through Portals, IDX, VOW, and/or Syndication. Recipients of this information shall not resell, redistribute, reproduce, modify, or otherwise copy any portion thereof without the expressed written consent of NCRMLS.