Share this with your friends


+19104679919
Century21 Vanguard
4 Weaver Ct, Southern Pines, NC 28387
- $2,185,000
- 4
- BD
- 5
- BA
- 6,072
- SqFt





Seller Representative Vivid Property Group
Seller Representative Vivid Property Group
- Sold Price
- $2,185,000
- List Price
- $2,299,000
- Closing Date
- Sep 24, 2026
- Status
- CLOSED
- MLS#
- 100567176
- Bedrooms
- 4
- Bathrooms
- 5
- Full-baths
- 4
- Half-baths
- 1
- Living Area
- 6,072
- Lot Size
- 27,443
- Subdivision
- Mid South Club
- Neighborhood
- Mid South Club
- Year Built
- 2022
- Acres
- 0.63
Property Description
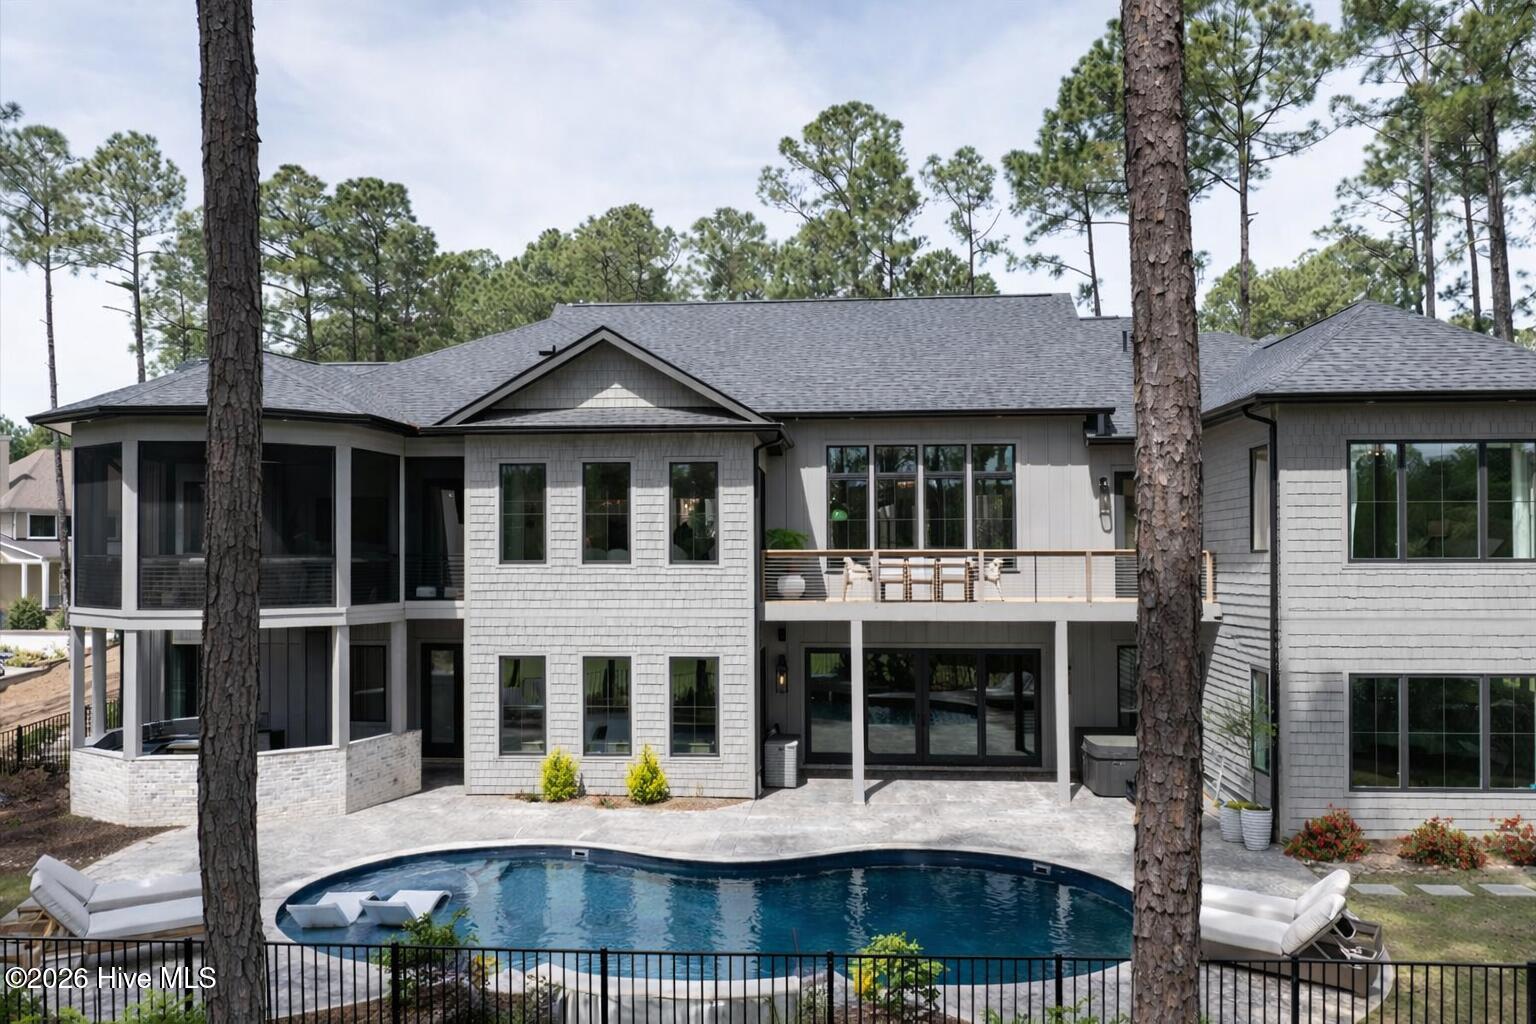
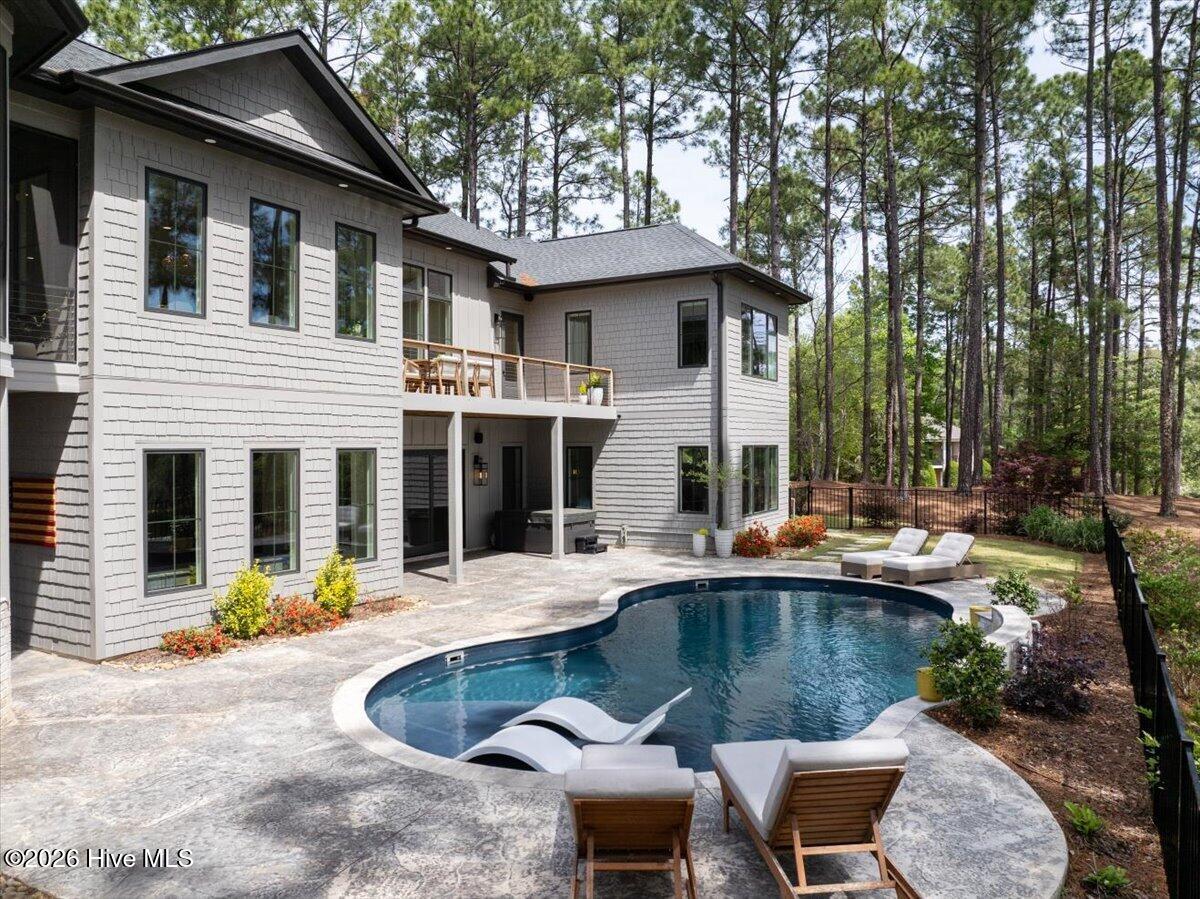
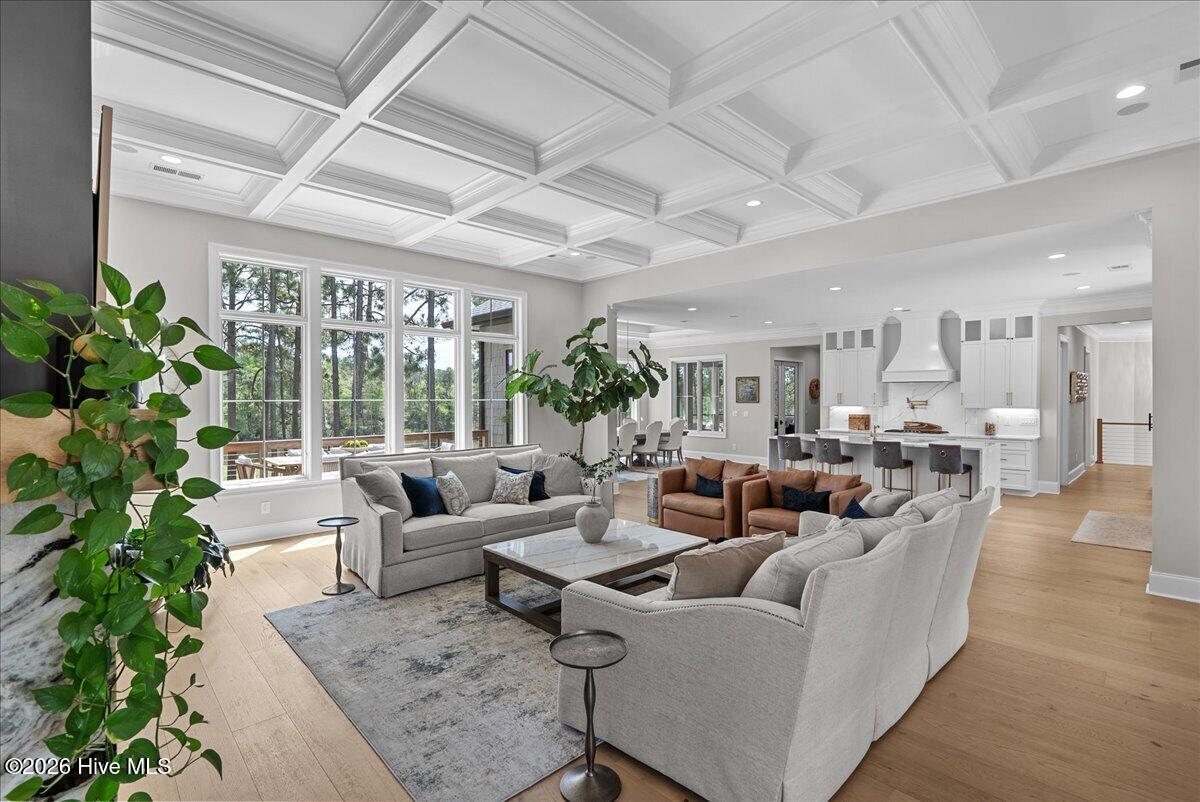
This is the one you have been searching for, an architectural masterpiece that redefines the very concept of a luxury estate. This property offers a level of curated sophistication and raw natural beauty that is simply irreplaceable; it is an ultra exclusive retreat where every line and every view has been engineered to take your breath away. The estate presence is immediate as you pull into the circular driveway, a private peninsula tucked at the end of a cul-de-sac where the warm glow of gas lights on the front porch welcomes you home. Step through the grand entrance into a main level of over 3,000 square feet where soaring 12 foot coffered ceilings and rich 9 inch hardwoods meet vast windows that frame the landscape. The home is so flooded with natural light you will rarely need to turn the lights on, allowing the outdoors to serve as your primary decor. The kitchen serves as a culinary masterpiece featuring Thermador appliances, a hidden scullery, and an additional walk in pantry so every possession has its own dedicated place. A custom dumbwaiter serves the home, ensuring seamless service between levels for streamlined entertaining. The main living area flows beautifully from the kitchen into the family room and then directly out to the definitive highlight of the property, The Observatory. This unique circular, screened in retreat with integrated heaters and invisible cable railings suspends you above the landscape, providing a 250 degree panoramic sweep that looks down and out over the 16th tee and the shimmering water views. The main floor features a primary suite with dual walk in closets and a direct connection to the private laundry center. A sophisticated guest bedroom is tucked away to ensure total seclusion for your visitors. Descend to the basement walkout level entertainment hub where you will find a second full kitchen and the ultimate connoisseur's retreat: a temperature controlled wine cellar behind stunning glass arched doors, meticulously designed to house 648 bottles of your finest collection. This level features two additional bedrooms, both with attached full bathrooms, and a game room alongside a media area. The walkout level also features a premier fitness studio with a panoramic view of the golf course for serene morning workouts. Step out to your private oasis featuring a heated saltwater pool with a tanning ledge, a therapeutic hot tub, and a professional outdoor kitchen designed for grand scale hosting. The experience is anchored by over 1,200 square feet of garage space featuring extra large doors specifically designed for large vehicles and electric vehicle charging. This technical powerhouse is further protected by a whole home Generac generator, ensuring the estate remains fully operational in any conditions. Living in Mid South Club provides more than a home; it grants access to a world class lifestyle defined by a premier clubhouse and a vibrant social calendar. Residents enjoy the ultimate golf cart friendly community with access to championship courses and resort style amenities including tennis and swimming. This legacy entertaining estate offers a front row seat to the finest sunrise and sunset in the Sandhills.
Additional Information
- Foundation
- Block
- Interior Features
- Speakers, Master Downstairs, Walk-In Closet(s), Tray Ceiling(s), High Ceilings, Entrance Foyer, Mud Room, Solid Surface Counter, Whirlpool Tub, Whole-Home Generator, Bookcases, Kitchen Island, Second Kitchen, Ceiling Fans, Hot Tub, Pantry, Walk-In Shower, Bar-Wet, Basement, Drapes/Blinds, Eat-In Kitchen, Gas Logs, Walk-In Closet(s), Wired for Data
- Exterior Features
- Irrigation System, Gas Grill, Outdoor Kitchen, Cluster Mailboxes, Outdoor Grill, Other
- Elementary School
- Southern Pines Elementary
- Middle School
- Crain's Creek Middle
- High School
- Pinecrest High
- Utilities
- Sewer Connected, Underground Utilities, Water Available
- Garage Spaces
- 3
- Lot Description
- Cul-De-Sac, Pond(s), Open Lot, Irregular Lot, Golf, Level, Wooded, Sloped, Landscaped, Golf, Secluded, Sprinkler System-Yard, Sprinkler System-Yard
- Water
- Public
- Basement
- Exterior Entry, Finished, Other, Full, Interior Entry, Walkout
- Fireplace Desc
- Gas Log
- Flooring
- Vinyl, Carpet, Tile, Wood, Hardwood
- Roof
- Architectural
- Heating
- Fireplace, Electric, Forced Air, Heat Pump, Hot Water, Natural Gas, Zoned
How much is your home worth?
...get instant property value now!
Mortgage Calculator
Copyright 2026 NCRMLS. All rights reserved. North Carolina Regional Multiple Listing Service, (NCRMLS), provides content displayed here (“provided content”) on an “as is” basis and makes no representations or warranties regarding the provided content, including, but not limited to those of non-infringement, timeliness, accuracy, or completeness. Individuals and companies using information presented are responsible for verification and validation of information they utilize and present to their customers and clients. NCRMLS will not be liable for any damage or loss resulting from use of the provided content or the products available through Portals, IDX, VOW, and/or Syndication. Recipients of this information shall not resell, redistribute, reproduce, modify, or otherwise copy any portion thereof without the expressed written consent of NCRMLS.