Share this with your friends


+19104679919
Century21 Vanguard
22 Airdrie Ct, Pinehurst, NC 28374
- $960,000
- 4
- BD
- 4
- BA
- 4,034
- SqFt




Seller Representative The Gentry Team
Seller Representative The Gentry Team
- Sold Price
- $960,000
- List Price
- $985,000
- Closing Date
- Jan 15, 2026
- Status
- CLOSED
- MLS#
- 100527920
- Bedrooms
- 4
- Bathrooms
- 4
- Full-baths
- 3
- Half-baths
- 1
- Living Area
- 4,034
- Lot Size
- 35,284
- Subdivision
- Pinewild CC
- Neighborhood
- Pinewild CC
- Year Built
- 1999
- Acres
- 0.81
Property Description
Welcome to this elegant, all-brick custom home built by Bonneville Homes. Home is perfectly situated on a serene, golf-front lot in the Pinewild community. Along the 17th hole of the Magnolia course, it offers over 4,000 square feet, mostly on one level. Step through the formal foyer into a spacious living room featuring a floor-to-ceiling stone fireplace, built-in cabinets, and bookcases. The adjacent keeping room dazzles with a vaulted ceiling accented by five skylights and a wall of windows that fill the space with natural light while providing tranquil views of the shaded backyard and golf course. Double glass doors open to a private slate stone patio, perfect for entertaining or relaxing outdoors. The updated kitchen boasts lots of cabinetry, granite countertops, stainless steel appliances, island and a bar island with a built-in mini fridge. A beautiful Carolina room off the living area showcases walls of floor-to-ceiling windows and elegant tile flooring. Privately tucked away, the generous primary suite has a deep tray ceiling, sitting area with bay windows, and a luxurious en-suite bath with dual sinks, quartz countertops, a sit-down vanity, jetted garden tub, walk-in five-head shower, and two walk-in closets. Additional highlights include a formal dining room with tray ceiling and crown molding, an office/den with built-in wood-stained cabinetry and access to a full bath, guest bedroom and powder room. It offers beautiful hardwood floors throughout the main living areas. A large laundry room with new tile floor leads to an upper-level bonus room with its own walk-in closet, workspace, and full bath, ideal as a guest suite, studio, or media room. Outdoors, enjoy a private slate stone patio and a tranquil two-tier water feature. Kitchen and primary bath have been updated and there is a well for irrigation. Schedule your private showing today!
Additional Information
- Foundation
- Crawl Space
- Interior Features
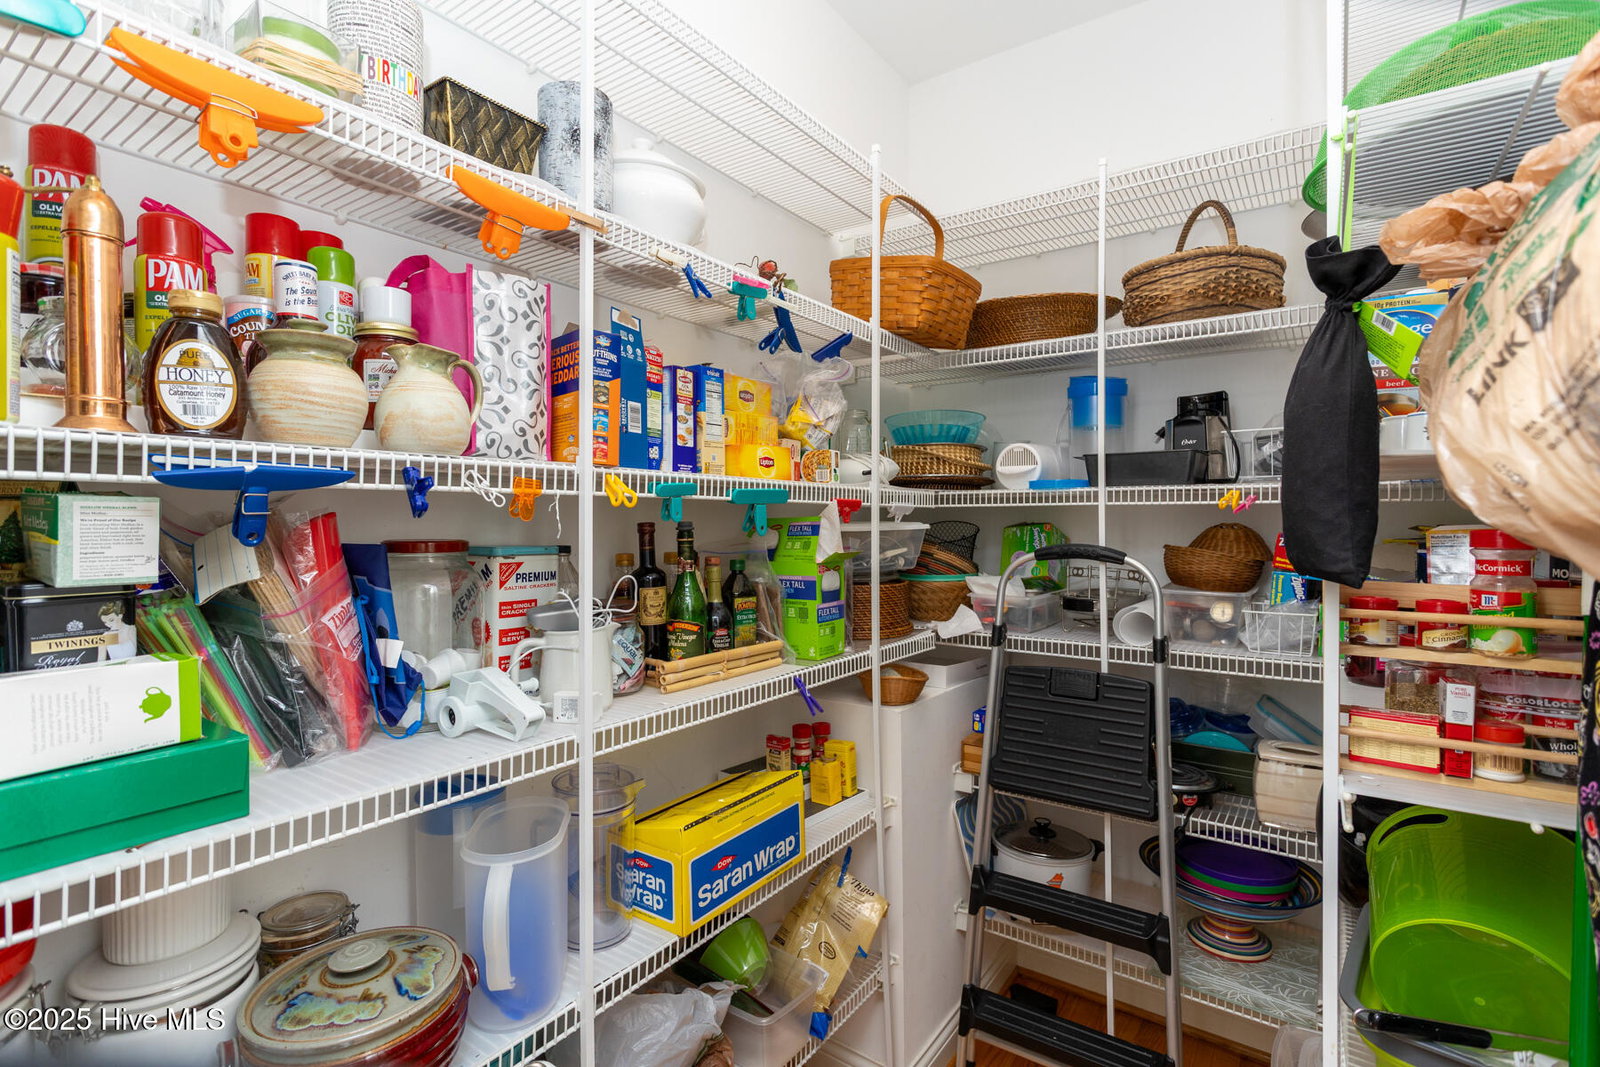
- Master Downstairs, Walk-In Closet(s), Tray Ceiling(s), High Ceilings, Entrance Foyer, Whirlpool Tub, Bookcases, Ceiling Fans, Pantry, Walk-In Shower, Drapes/Blinds, Gas Logs, Walk-In Closet(s)
- Exterior Features
- Irrigation System
- Elementary School
- West Pine Elementary
- Middle School
- West Pine Middle
- High School
- Pinecrest
- Utilities
- Sewer Connected, Water Available
- Garage Spaces
- 2
- Lot Description
- Golf
- Water
- Public
- Fireplace Desc
- Gas Log
- Flooring
- Carpet, Tile, Wood
- Roof
- Composition
- Heating
- Propane, Fireplace, Electric, Heat Pump
How much is your home worth?
...get instant property value now!
Mortgage Calculator
Copyright 2026 NCRMLS. All rights reserved. North Carolina Regional Multiple Listing Service, (NCRMLS), provides content displayed here (“provided content”) on an “as is” basis and makes no representations or warranties regarding the provided content, including, but not limited to those of non-infringement, timeliness, accuracy, or completeness. Individuals and companies using information presented are responsible for verification and validation of information they utilize and present to their customers and clients. NCRMLS will not be liable for any damage or loss resulting from use of the provided content or the products available through Portals, IDX, VOW, and/or Syndication. Recipients of this information shall not resell, redistribute, reproduce, modify, or otherwise copy any portion thereof without the expressed written consent of NCRMLS.