Share this with your friends


+19104679919
Century21 Vanguard
26 Cumberland Dr, Pinehurst, NC 28374
- $1,345,000
- 3
- BD
- 5
- BA
- 3,393
- SqFt






Seller Representative Colony Partners
Seller Representative Colony Partners
- Sold Price
- $1,345,000
- List Price
- $1,399,000
- Closing Date
- Jun 02, 2026
- Status
- CLOSED
- MLS#
- 100513063
- Bedrooms
- 3
- Bathrooms
- 5
- Full-baths
- 4
- Half-baths
- 1
- Living Area
- 3,393
- Lot Size
- 52,620
- Subdivision
- Forest Creek
- Neighborhood
- Forest Creek
- Year Built
- 2003
- Acres
- 1.21
Property Description
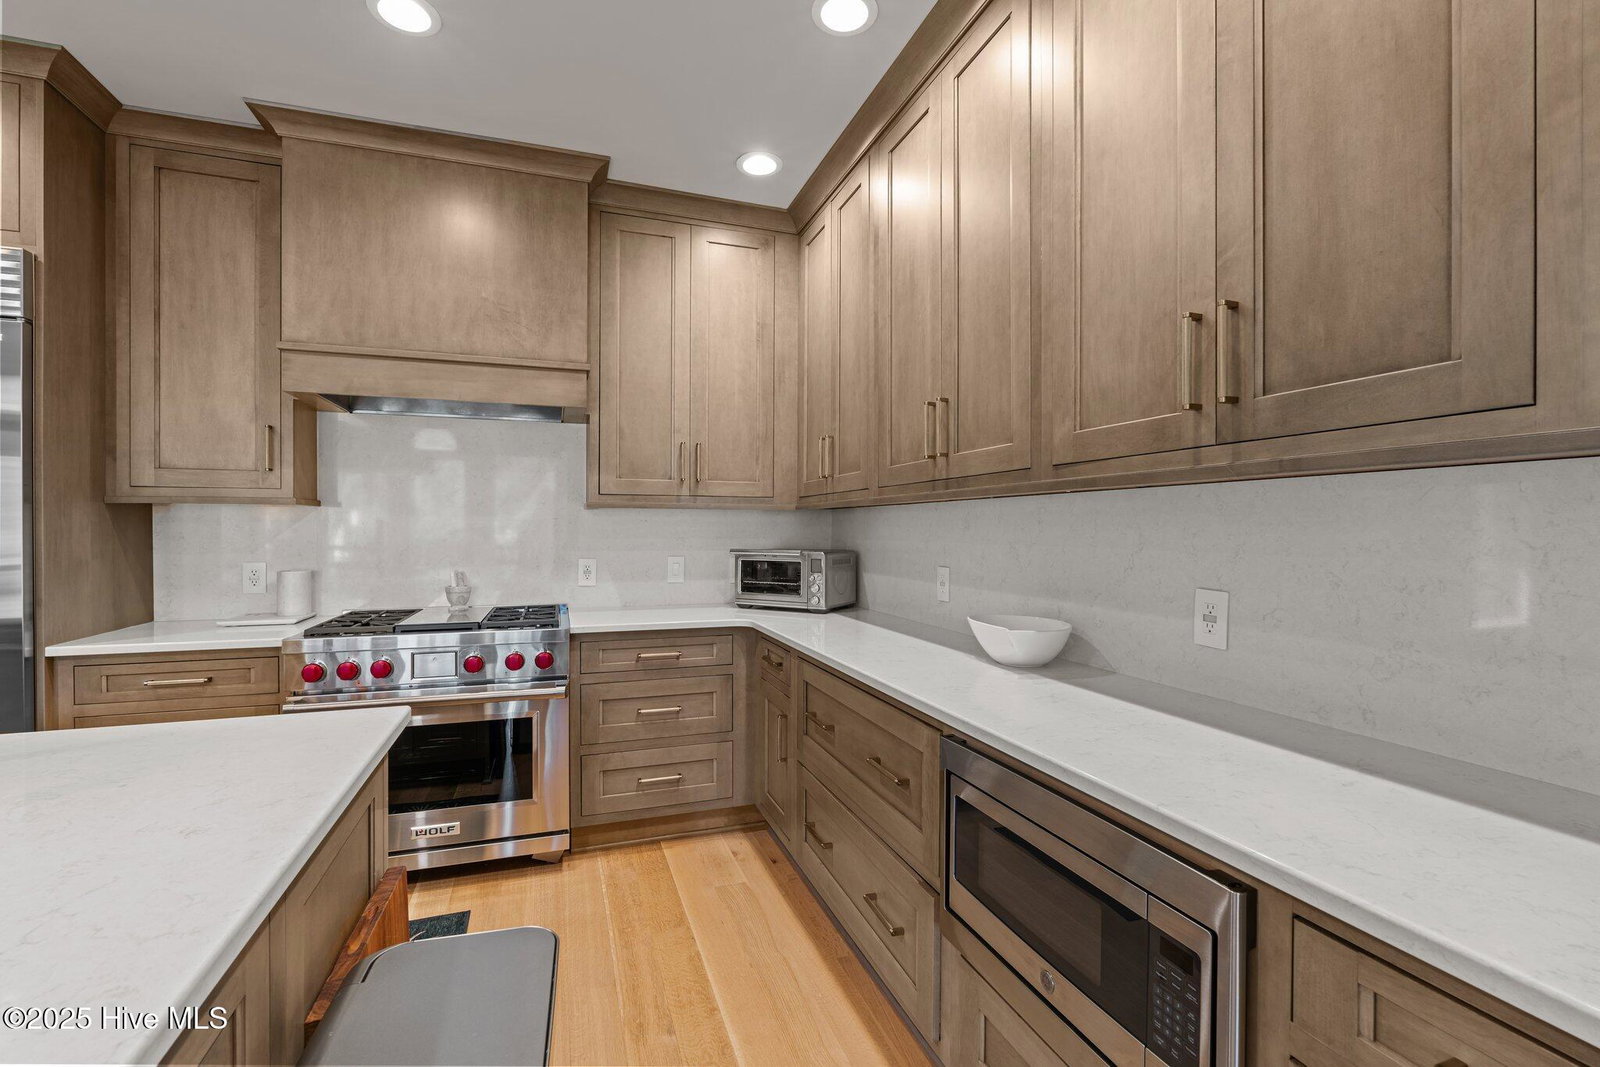
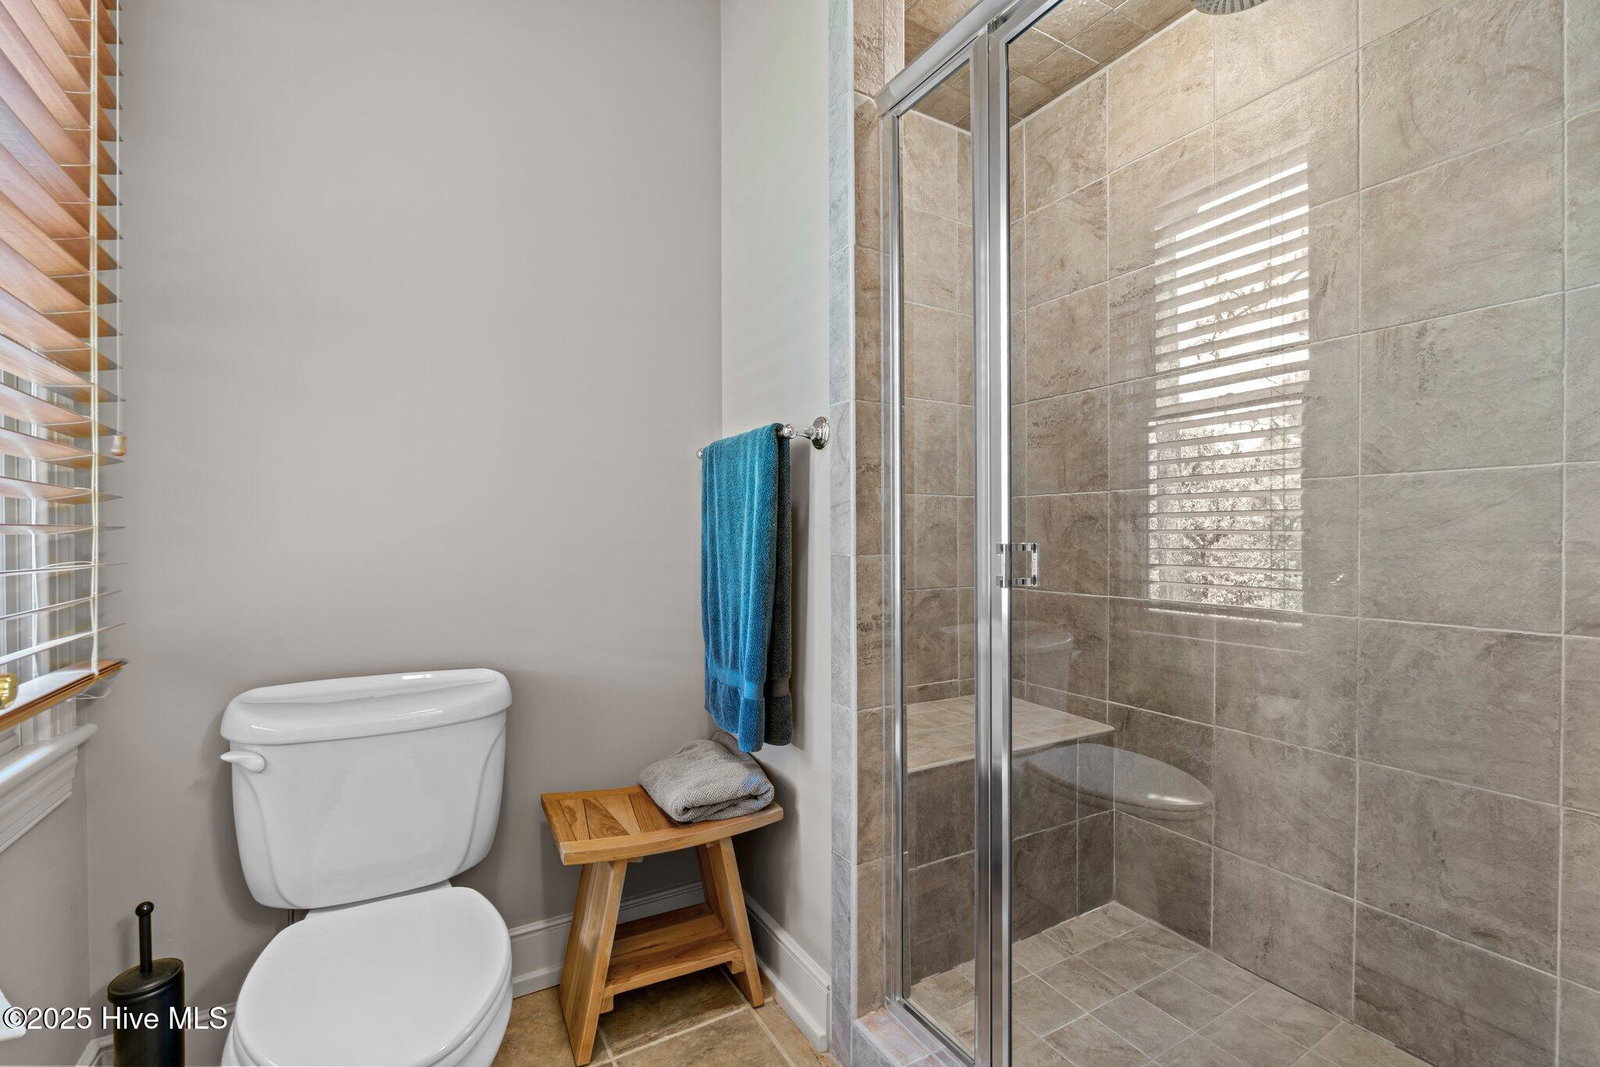
26 Cumberland has been beautifully reimagined, single-level residence located in the prestigious gated community of Forest Creek Golf Club. Nestled at the end of a quiet cul-de-sac on 1.21 acres, this exceptional home overlooks the 5th hole of the renowned Tom Fazio South Course. Every detail of this home has been thoughtfully renovated, featuring wide-plank quarter-sawn white oak hardwood floors, quartz countertops, top-of-the-line appliances, and a modern open-concept layout that seamlessly connects the kitchen, great room, and lounge—perfect for both relaxing and entertaining. A separate bar and lounge area adds to the home's sophisticated charm. The home offers three spacious en-suite bedrooms, each with its own private bath, plus a versatile additional room converted into an expansive California Closet with a dedicated full bath. Enjoy outdoor living across three covered deck areas, one complete with a wood-burning fireplace and TV, ideal for cozy evenings and weekend gatherings. The heated garage includes an electric car charging station, and above it, a generous bonus suite with a full bath, wet bar, and beverage refrigerator—an ideal guest space (note: this area is not included in the total square footage). While there are 3 bedrooms, there is the added blind en-suite detached from the home above the garage. The en-suite converted to a California Closet can be converted back to a bedroom. Rounding out this remarkable home is an artificial putting green at the front entry, perfectly setting the tone for relaxed, resort-style living.
Additional Information
- Foundation
- Crawl Space
- Interior Features
- Speakers, Master Downstairs, Walk-In Closet(s), Vaulted/Cathedral Ceilings, Tray Ceiling(s), High Ceilings, Bookcases, Kitchen Island, Ceiling Fans, Walk-In Shower, Bar-Wet, Drapes/Blinds, Gas Logs, Walk-In Closet(s)
- Exterior Features
- Irrigation System, Gas Grill
- Elementary School
- McDeeds Creek Elementary
- Middle School
- New Century Middle
- High School
- Union Pines
- Utilities
- Cable Available, Sewer Connected, Water Available
- Garage Spaces
- 4
- Lot Description
- Cul-De-Sac, Golf
- Water
- Public
- Basement
- None
- Fireplace Desc
- Gas Log
- Flooring
- Carpet, Tile, Wood
- Roof
- Shingle, Composition
- Heating
- Propane, Heat Pump, Fireplace, Fireplace, Electric
How much is your home worth?
...get instant property value now!
Mortgage Calculator
Copyright 2026 NCRMLS. All rights reserved. North Carolina Regional Multiple Listing Service, (NCRMLS), provides content displayed here (“provided content”) on an “as is” basis and makes no representations or warranties regarding the provided content, including, but not limited to those of non-infringement, timeliness, accuracy, or completeness. Individuals and companies using information presented are responsible for verification and validation of information they utilize and present to their customers and clients. NCRMLS will not be liable for any damage or loss resulting from use of the provided content or the products available through Portals, IDX, VOW, and/or Syndication. Recipients of this information shall not resell, redistribute, reproduce, modify, or otherwise copy any portion thereof without the expressed written consent of NCRMLS.