Share this with your friends


+19104679919
Century21 Vanguard
843 Seathwaite Ln Se, Leland, NC 28451
- $370,000
- 3
- BD
- 2
- BA
- 1,635
- SqFt







Seller Representative Coastal Properties
Seller Representative Coastal Properties
- Sold Price
- $370,000
- List Price
- $369,900
- Closing Date
- Dec 17, 2025
- Status
- CLOSED
- MLS#
- 100535131
- Bedrooms
- 3
- Bathrooms
- 2
- Full-baths
- 2
- Living Area
- 1,635
- Lot Size
- 9,060
- Subdivision
- Hawkeswater at the River
- Neighborhood
- Hawkeswater at the River
- Year Built
- 2020
- Acres
- 0.21
Property Description
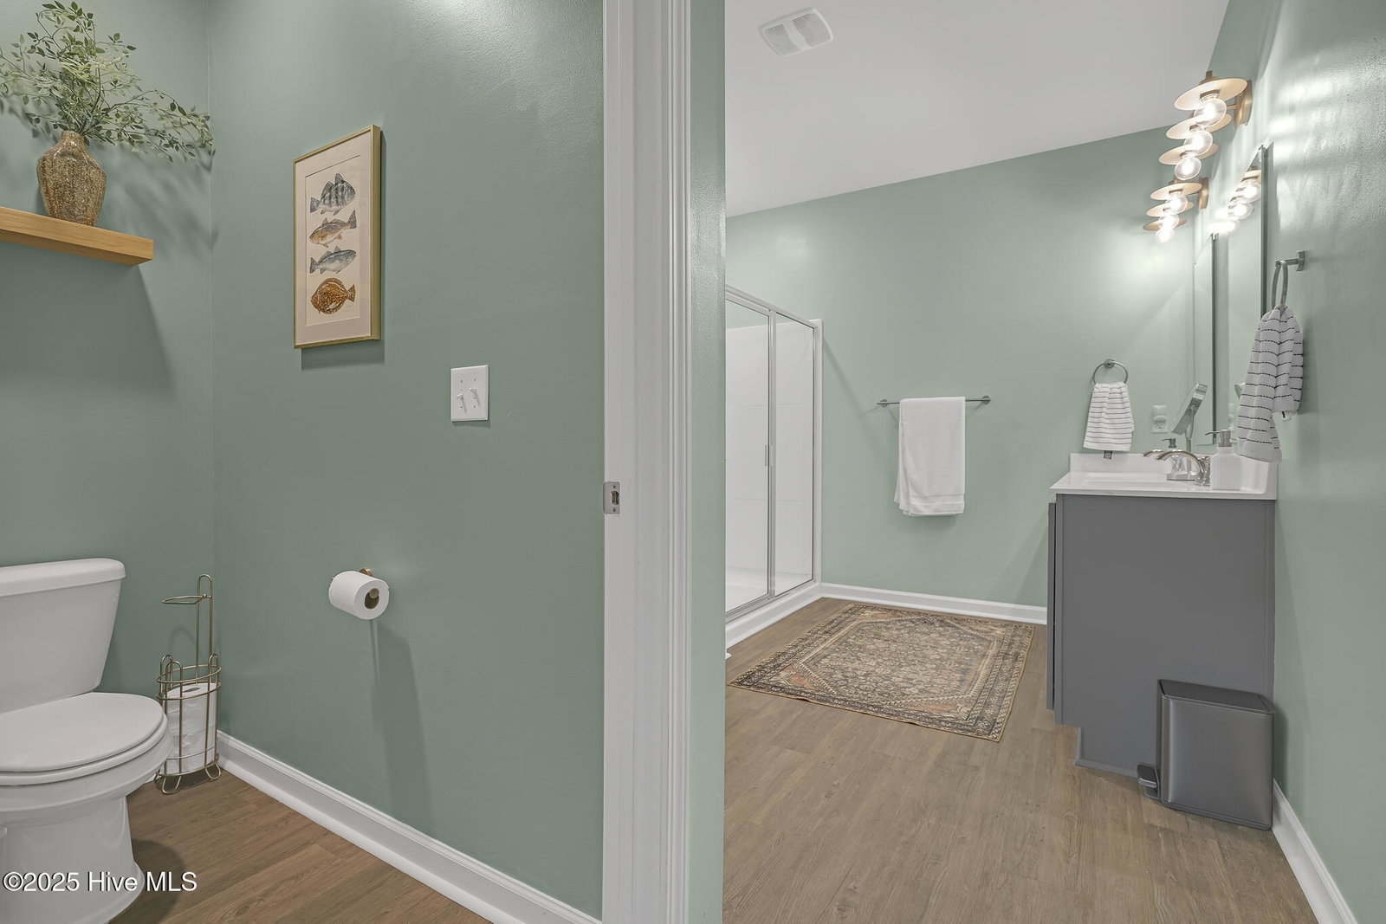
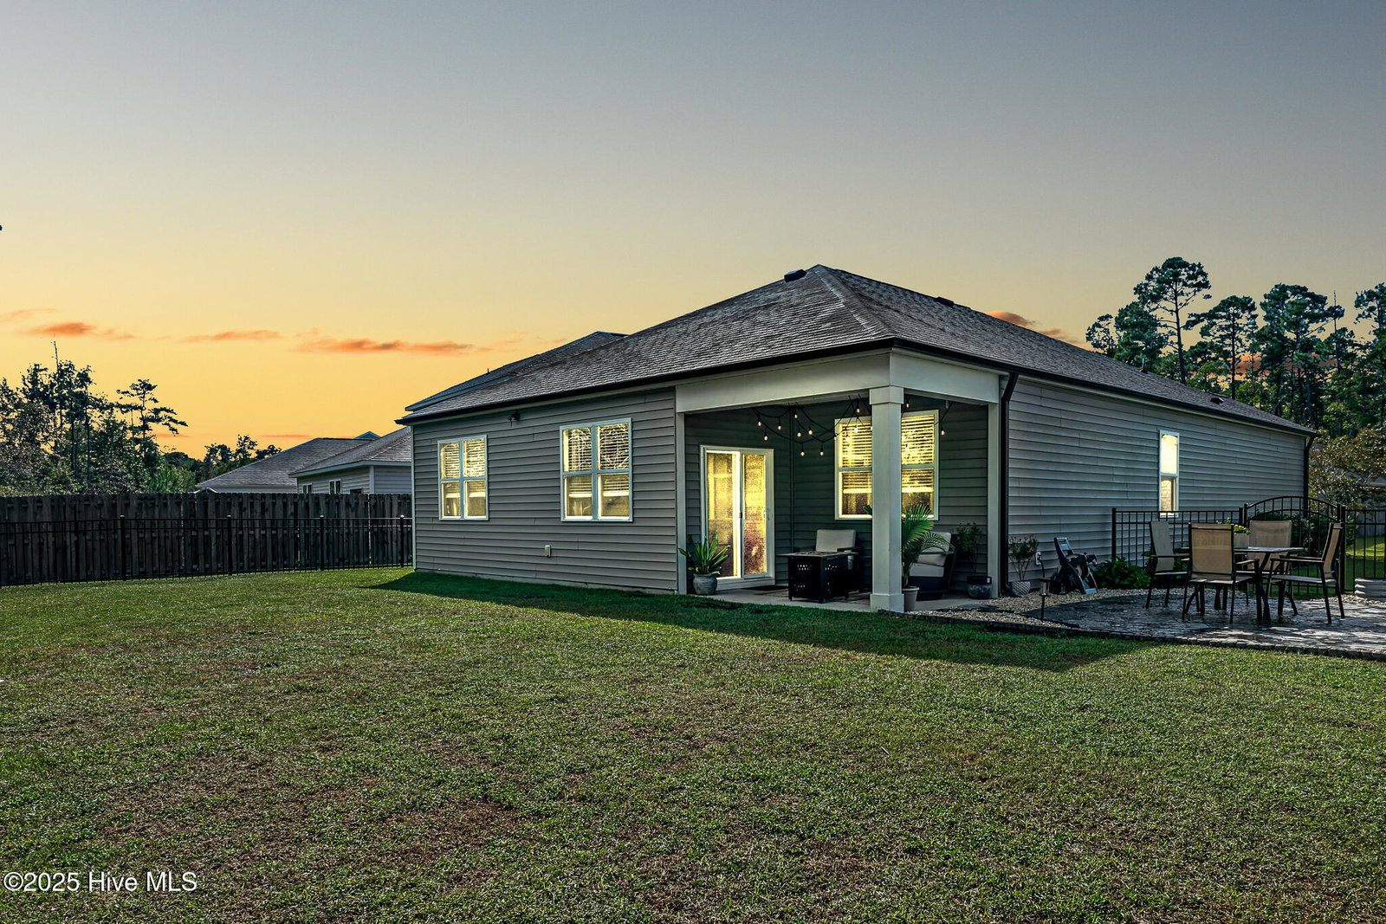
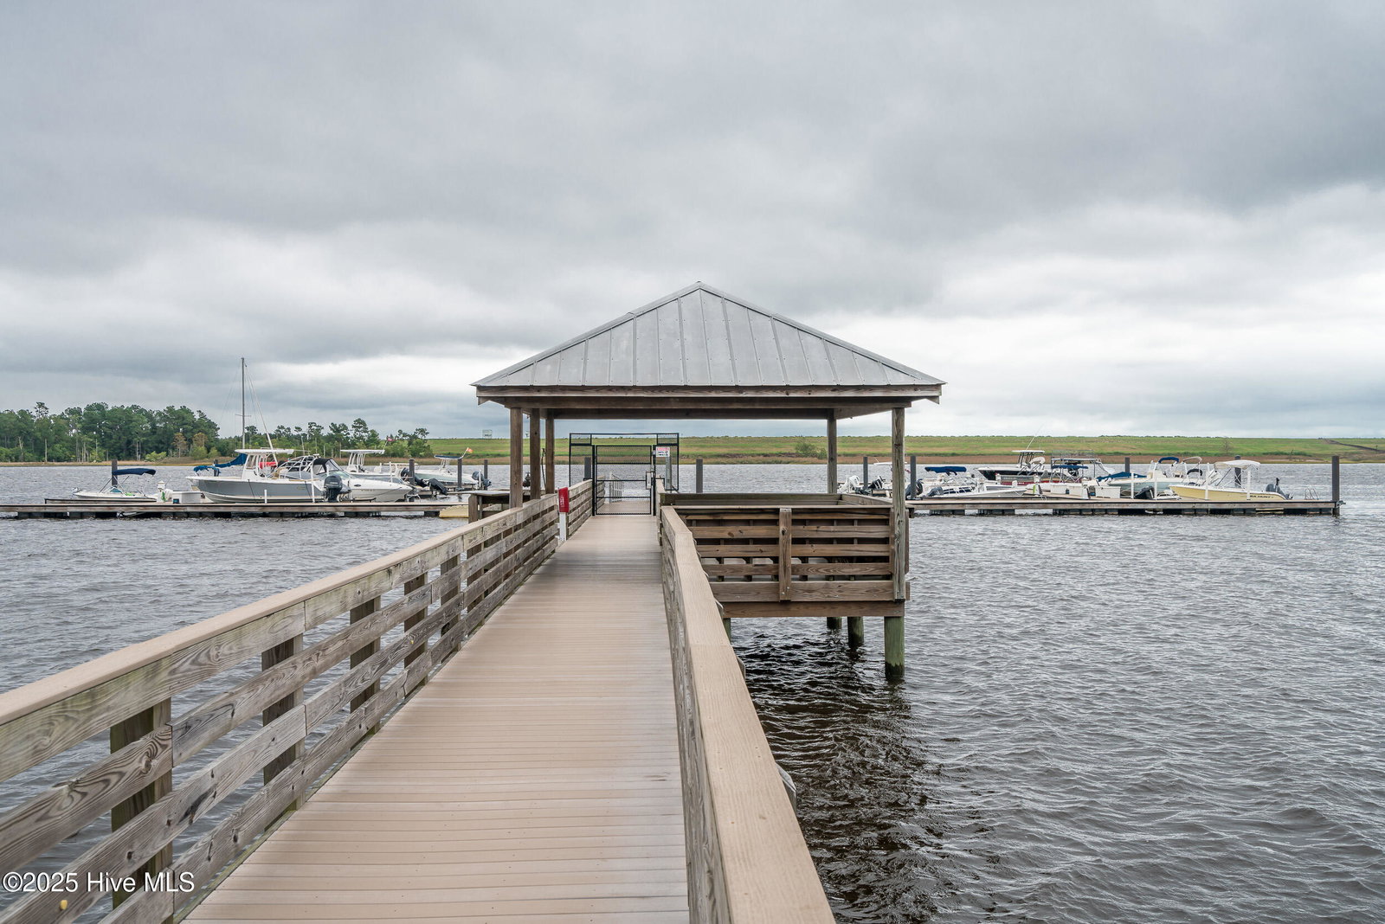
Welcome to Hawkeswater at the River! This beautiful and immaculate 1,635 sq ft ranch style home offering 3 spacious bedrooms and 2 full baths, perfectly designed for comfortable single-level living. Situated on a large, well-maintained lot, this home boasts a manicured yard and a fully fenced backyard with sturdy metal fencing for privacy and security. Step inside to find a bright, open floor plan with thoughtfully placed windows that fill the space with natural light. The expansive kitchen features a large pantry, ample counter space, and a seamless flow to the dining and living areas—ideal for gatherings and everyday living. Enjoy outdoor living year-round from the covered back porch, perfect for relaxing or entertaining. The pristine landscaping enhances the home's curb appeal, while the spacious yard offers room for gardening, pets, or play. Every detail of this property has been meticulously cared for, making it move-in ready and truly a rare find. Hawkeswater is a golf cart friendly neighborhood that includes a resort style pool, fitness center, clubhouse and several fully stocked ponds for an afternoon of fun fishing. The highlight of the community must be the private gated marina with 40 boat slips (purchased separately) and day slips that can be used for residents in the community. The marina also has parking and restrooms for residents. Accessible to Downtown Wilmington-5 min, area beaches-/+20 min or take a lovely walk across the street to the Belville Riverwalk Park with a farmers & seafood market, ice cream stand, fishing pier and boat ramp. Coming Soon-Town of Belville expansion vision plan with restaurants, shopping, amphitheater, splash pad, hotel, dog park and more! Please make your appointment today and view this incredible home and community.
Additional Information
- Foundation
- Slab
- Interior Features
- High Ceilings, Kitchen Island, Ceiling Fans, Pantry, Walk-In Shower, Drapes/Blinds
- Elementary School
- Belville
- Middle School
- Leland
- High School
- North Brunswick
- Utilities
- Sewer Connected, Water Available
- Garage Spaces
- 2
- Water
- Public
- Fireplace Desc
- None
- Flooring
- Vinyl, Carpet
- Roof
- Shingle
- Heating
- Heat Pump, Electric
How much is your home worth?
...get instant property value now!
Mortgage Calculator
Copyright 2026 NCRMLS. All rights reserved. North Carolina Regional Multiple Listing Service, (NCRMLS), provides content displayed here (“provided content”) on an “as is” basis and makes no representations or warranties regarding the provided content, including, but not limited to those of non-infringement, timeliness, accuracy, or completeness. Individuals and companies using information presented are responsible for verification and validation of information they utilize and present to their customers and clients. NCRMLS will not be liable for any damage or loss resulting from use of the provided content or the products available through Portals, IDX, VOW, and/or Syndication. Recipients of this information shall not resell, redistribute, reproduce, modify, or otherwise copy any portion thereof without the expressed written consent of NCRMLS.