Share this with your friends


+19104679919
Century21 Vanguard
616 Seathwaite Ln Se, Leland, NC 28451
- $529,900
- 4
- BD
- 3
- BA
- 2,450
- SqFt




Seller Representative Sky's the Limit Realty
Seller Representative Sky's the Limit Realty
- Sold Price
- $529,900
- List Price
- $529,900
- Closing Date
- Dec 29, 2025
- Status
- CLOSED
- MLS#
- 100539282
- Bedrooms
- 4
- Bathrooms
- 3
- Full-baths
- 2
- Half-baths
- 1
- Living Area
- 2,450
- Lot Size
- 14,767
- Subdivision
- Hawkeswater at the River
- Neighborhood
- Hawkeswater at the River
- Year Built
- 2025
- Acres
- 0.34
Property Description
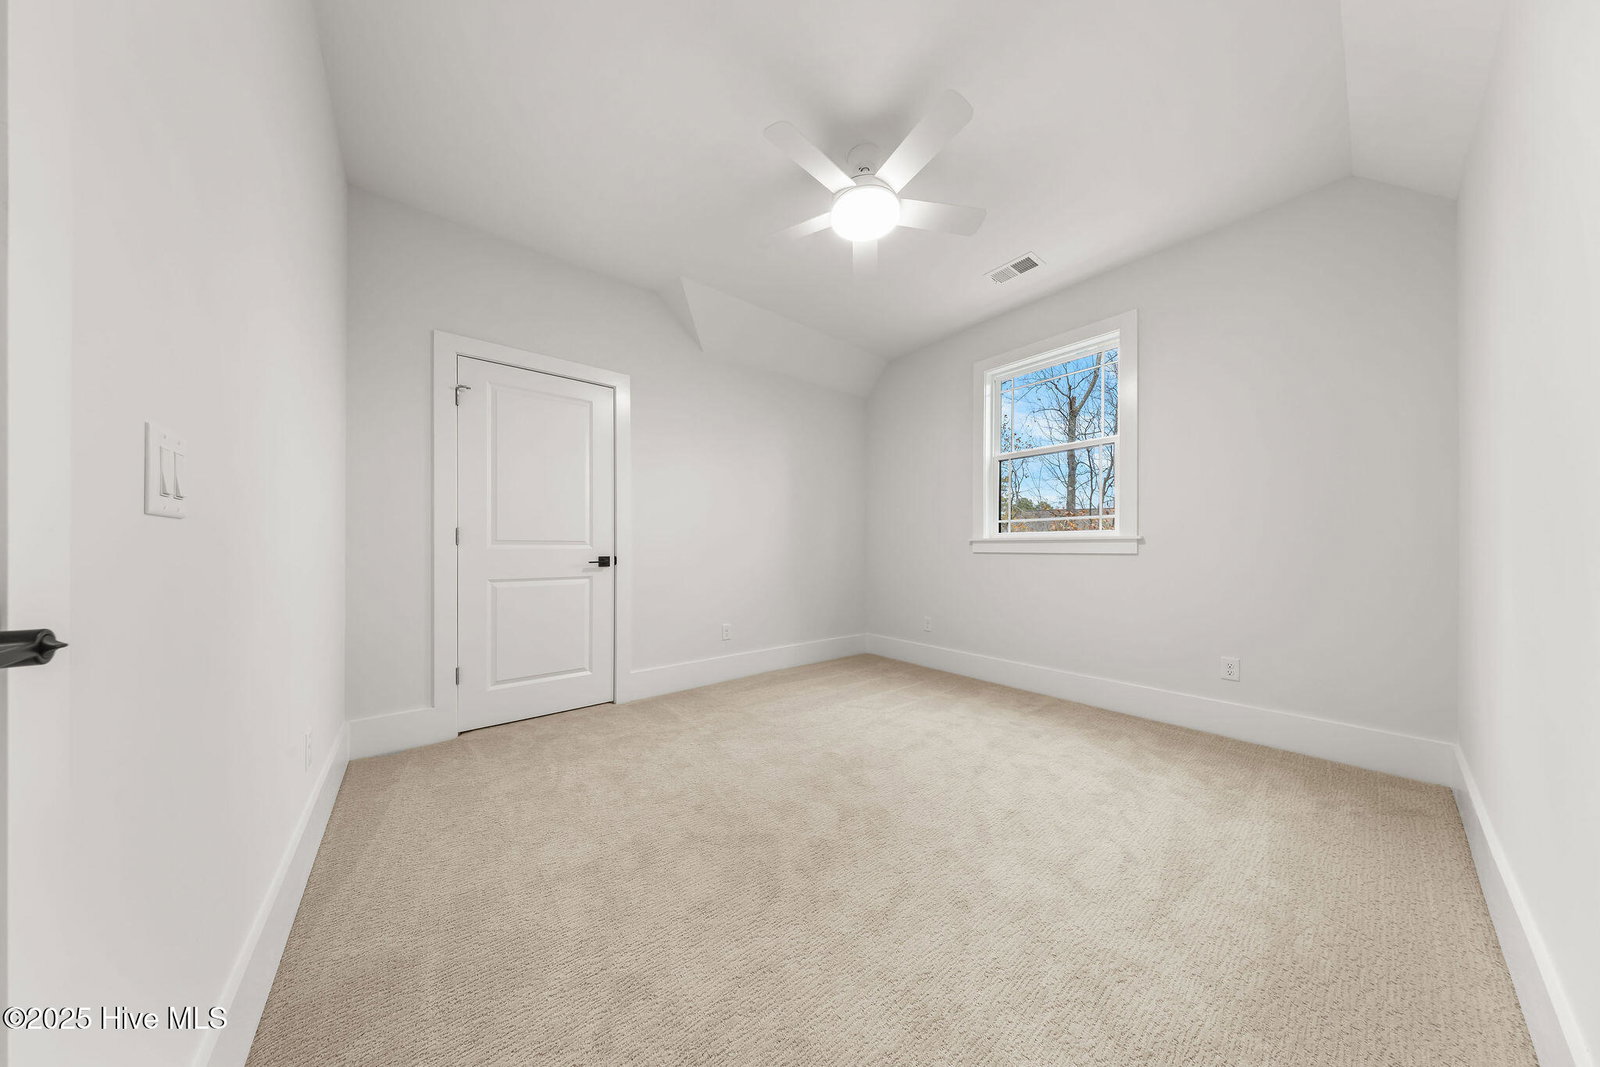
Experience Refined Coastal Living at Hawkeswater on the River. Move in Ready December 15th. Discover this custom-built Carson home plan, a beautifully designed 4-bedroom, 3-bathroom residence with a 3-bay garage, located in the sought-after waterfront community of Hawkeswater at the River in Belville, NC. Spanning approximately 2,450 square feet, this home offers 9-foot ceilings on the first floor, a spacious open floor plan, fireplace, and both formal and informal dining areas - perfect for entertaining and everyday living. Built with quality craftsmanship and thoughtful upgrades, this home features a detailed trim package, exceptional behind-the-scenes construction features, fiber cement siding, coffered ceilings, quartz kitchen countertops, stainless steel appliances, a tile backsplash, and luxury vinyl plank flooring throughout the main living areas. The first-floor owner's suite provides a serene retreat with dual vanities, a walk-in tile shower, a soaking tub, and a spacious walk-in closet. Upstairs, you'll find three additional bedrooms, a full bath, an upstairs beverage nook, and an enormous flex room, ideal for a media room, playroom, or home office. A walk-in attic adjacent to the flex room offers abundant storage space. Enjoy a private wooded backyard with an outdoor shower perfect for rinsing off after a day on the water plus covered front and back porches for relaxing and entertaining outdoors. Residents of Hawkeswater at the River enjoy resort-style amenities, including a clubhouse, fitness center, outdoor pool, tennis courts, and a marina with boat slips providing access to the Brunswick River and Intracoastal Waterway. Conveniently located just minutes from downtown Wilmington, the community also features walking trails, green spaces, and a vibrant social calendar, offering the perfect blend of luxury, comfort, and coastal charm. Interior photos coming soon.
Additional Information
- Foundation
- Raised, Slab
- Interior Features
- Master Downstairs, Walk-In Closet(s), Tray Ceiling(s), High Ceilings, Entrance Foyer, Solid Surface Counter, Kitchen Island, Walk-In Shower, Walk-In Closet(s)
- Elementary School
- Belville
- Middle School
- Leland
- High School
- North Brunswick
- Utilities
- Cable Available, Sewer Connected, Water Available
- New Construction
- Yes
- Garage Spaces
- 3
- Water
- Public
- Flooring
- Vinyl, Carpet, Tile
- Roof
- Architectural
- Heating
- Heat Pump, Electric, Zoned
How much is your home worth?
...get instant property value now!
Mortgage Calculator
Copyright 2026 NCRMLS. All rights reserved. North Carolina Regional Multiple Listing Service, (NCRMLS), provides content displayed here (“provided content”) on an “as is” basis and makes no representations or warranties regarding the provided content, including, but not limited to those of non-infringement, timeliness, accuracy, or completeness. Individuals and companies using information presented are responsible for verification and validation of information they utilize and present to their customers and clients. NCRMLS will not be liable for any damage or loss resulting from use of the provided content or the products available through Portals, IDX, VOW, and/or Syndication. Recipients of this information shall not resell, redistribute, reproduce, modify, or otherwise copy any portion thereof without the expressed written consent of NCRMLS.