Share this with your friends


+19104679919
Century21 Vanguard
2672 Silverweed Ct, Leland, NC 28479
- $380,000
- 2
- BD
- 2
- BA
- 1,549
- SqFt




Seller Representative Pulte Home Company
Seller Representative Pulte Home Company
- Sold Price
- $380,000
- List Price
- $394,995
- Closing Date
- Mar 23, 2026
- Status
- CLOSED
- MLS#
- 100527749
- Bedrooms
- 2
- Bathrooms
- 2
- Full-baths
- 2
- Living Area
- 1,549
- Lot Size
- 5,663
- Subdivision
- Del Webb Mallory Creek
- Neighborhood
- Del Webb Mallory Creek
- Year Built
- 2025
- Acres
- 0.13
Property Description
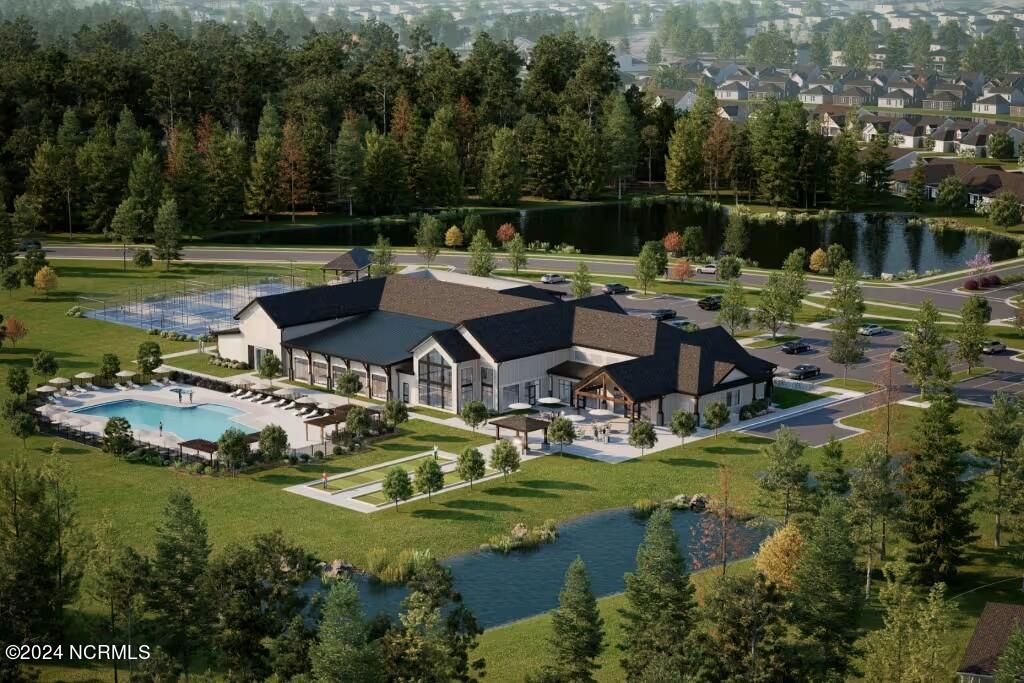
Just 10 minutes from Downtown Wilmington, this new Del Webb community offers the perfect blend of active living and coastal charm. The Compass floorplan spans 1,403 square feet and features two bedrooms, two full bathrooms, and a versatile flex room, making it an excellent choice for those looking to downsize without losing space. The open layout centers around a beautiful kitchen with white perimeter and island cabinets, complemented by light-colored quartz countertops and a neutral tile backsplash that can match any style. The kitchen is equipped with stainless-steel appliances, including a gas stove, dishwasher, refrigerator, microwave, and oven. Upgraded cabinet hardware adds a touch of elegance throughout this space. Adjacent to the kitchen is a wonderful gathering area that includes an upgraded sunroom and an uncovered patio extension, perfect for enjoying indoor-outdoor living. The owner's suite boasts a tray ceiling for a sophisticated feel, while the bathroom offers a walk-in tile shower, a spacious vanity, and a walk-in closet. White quartz countertops flow through the bathrooms, creating a unified look across the home. The second bedroom and flex room are located near the front of the house, featuring upgraded glass doors to provide privacy and define the spaces. Flooring throughout the home combines luxury vinyl plank, tile, and carpet for a comfortable and stylish feel. The garage includes a fixed staircase for easy attic access and extra storage. Additionally, gutters and window blinds are already installed, saving you time and money. Beyond the home, the community offers exciting amenities currently under development. These will include a 20,000-square-foot state-of-the-art clubhouse, swimming pools, a fitness center, event spaces, and pickleball courts. Visit 1111 Arrowglass Court, 28479, to tour our six on-site model homes and discover everything this vibrant community has to offer.
Additional Information
- Foundation
- Slab
- Interior Features
- Master Downstairs, Walk-In Closet(s), Tray Ceiling(s), High Ceilings, Kitchen Island, Pantry, Walk-In Shower, Drapes/Blinds, Walk-In Closet(s)
- Elementary School
- Belville
- Middle School
- Leland
- High School
- North Brunswick
- Utilities
- Natural Gas Available, Water Available
- New Construction
- Yes
- Garage Spaces
- 2
- Water
- Public
- Flooring
- Vinyl, Carpet, Tile
- Roof
- Shingle
- Heating
- Forced Air, Natural Gas
How much is your home worth?
...get instant property value now!
Mortgage Calculator
Copyright 2026 NCRMLS. All rights reserved. North Carolina Regional Multiple Listing Service, (NCRMLS), provides content displayed here (“provided content”) on an “as is” basis and makes no representations or warranties regarding the provided content, including, but not limited to those of non-infringement, timeliness, accuracy, or completeness. Individuals and companies using information presented are responsible for verification and validation of information they utilize and present to their customers and clients. NCRMLS will not be liable for any damage or loss resulting from use of the provided content or the products available through Portals, IDX, VOW, and/or Syndication. Recipients of this information shall not resell, redistribute, reproduce, modify, or otherwise copy any portion thereof without the expressed written consent of NCRMLS.