Share this with your friends


+19104679919
Century21 Vanguard
1012 Benning St, Durham, NC 27703
- $340,000
- 3
- BD
- 3
- BA
- 1,703
- SqFt





Seller Representative Coldwell Banker HPW
Seller Representative Coldwell Banker HPW
- Sold Price
- $340,000
- List Price
- $350,000
- Closing Date
- Sep 25, 2026
- Status
- CLOSED
- MLS#
- 10176705
- Bedrooms
- 3
- Bathrooms
- 3
- Full-baths
- 3
- Living Area
- 1,703
- Lot Size
- 15,682
- Subdivision
- Wellons Village
- Year Built
- 1964
- Acres
- 0.36
Property Description
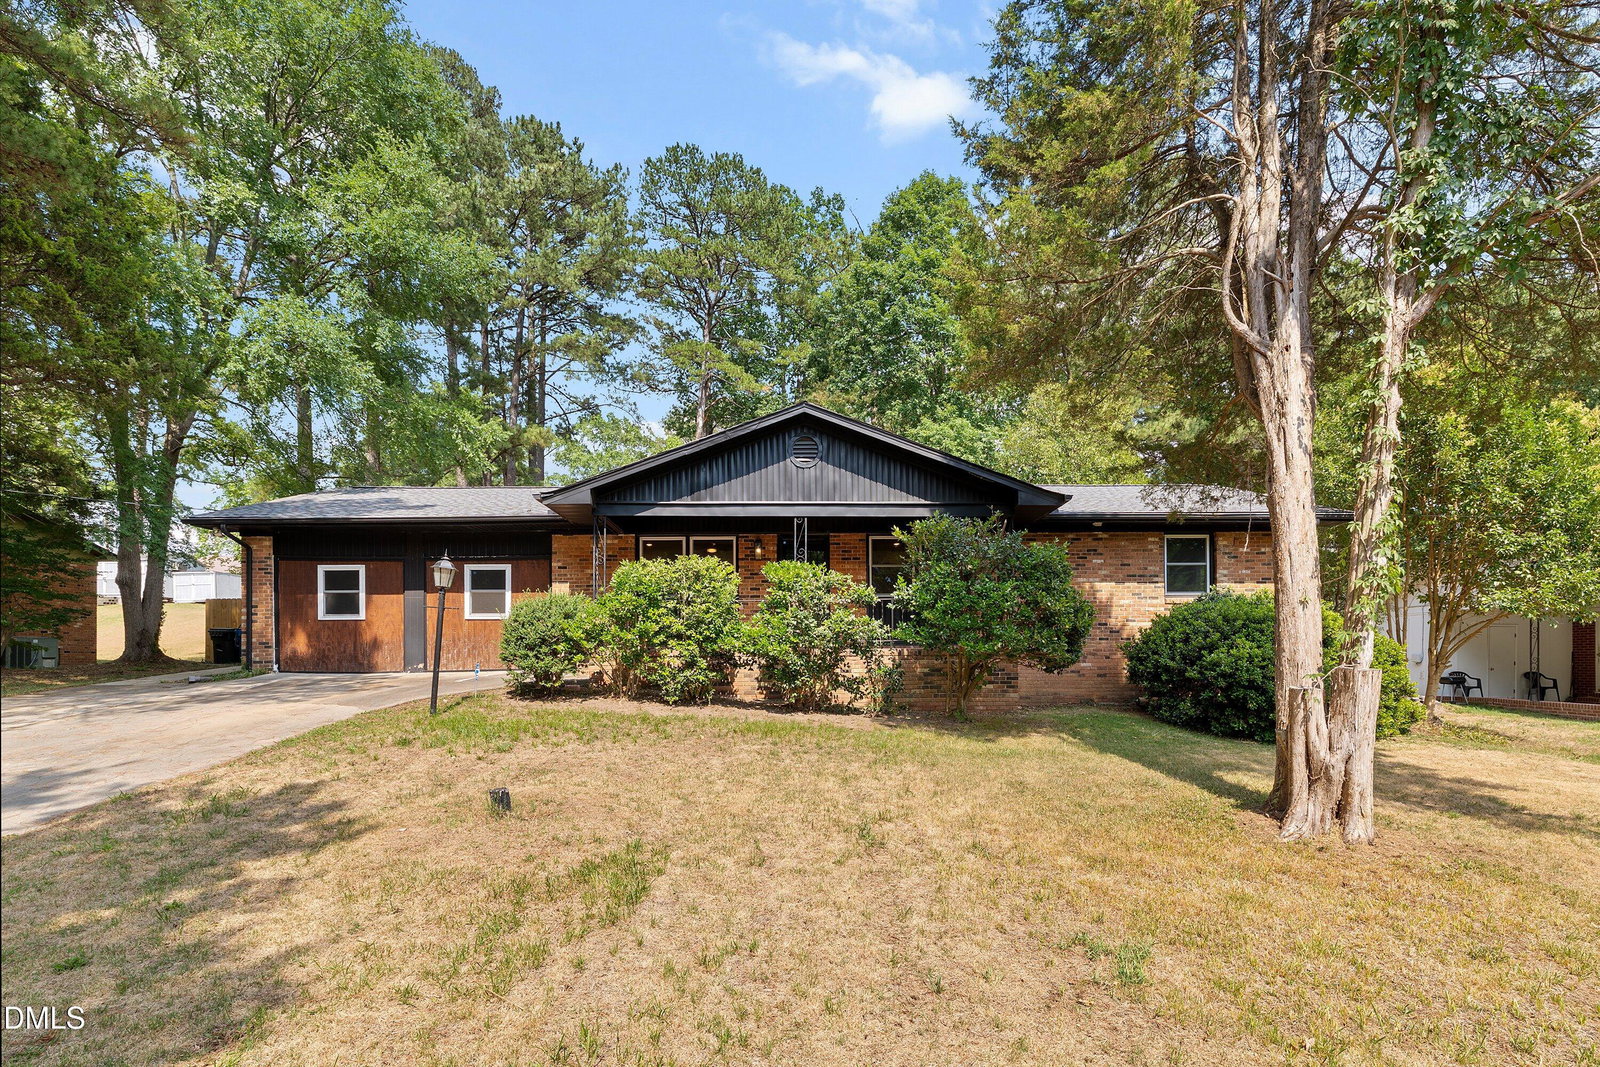
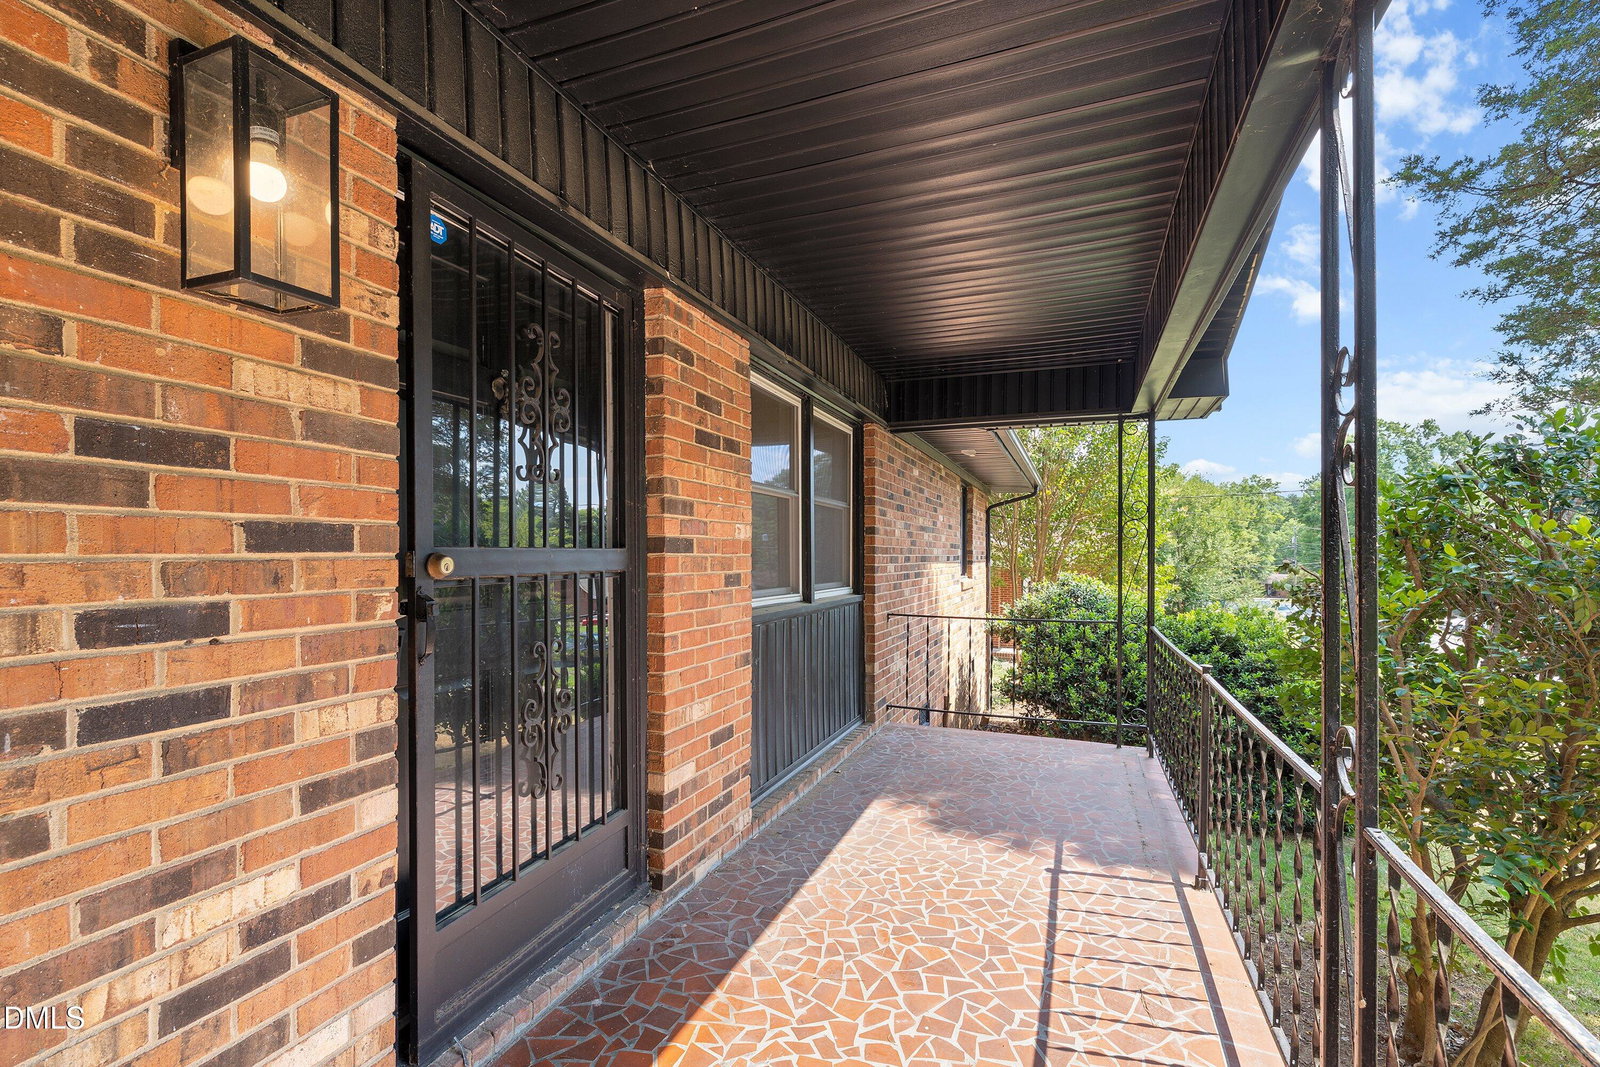
Welcome home to this charming property in the highly sought-after Wellons Village, just minutes from Sherwood Park. The bright, open-concept floor plan is perfect for everyday living and entertaining. The gourmet kitchen features quartz countertops, stainless steel appliances, a double oven, and ample workspace for the home chef. Elegant porcelain tile accents every bathroom, while durable wood-look tile flooring extends throughout the main living areas. The spacious bonus room showcases polished concrete floors and offers flexible use as a second primary suite, guest retreat, or recreation room. Real wood pine shiplap walls and ceilings add warmth and character throughout the home, complemented by custom built-in cabinetry in the primary bedroom. Step outside to enjoy relaxing evenings on the patio overlooking the beautifully landscaped, fenced backyard. EV Charger connected. A new roof installed in 2022 adds additional value and peace of mind.
Additional Information
- Style
- Ranch
- Foundation
- Permanent
- Interior Features
- Primary Downstairs, Shower Only, Quartz/Quartzite Counters
- Exterior Features
- Private Yard, Rain Gutters, Fenced Yard
- Elementary School
- Durham - Y E Smith Elementary
- Middle School
- Durham - Brogden Middle
- High School
- Durham - Riverside High
- Utilities
- Sewer Connected
- Water
- Public
- Flooring
- Laminate, Tile
- Roof
- Shingle
- Heating
- Floor Furnace, None
How much is your home worth?
...get instant property value now!
Mortgage Calculator
Listings provided courtesy of Triangle MLS, Inc. of NC, Internet Data Exchange Database. Information deemed reliable but not guaranteed. © 2026 Triangle MLS, Inc. of North Carolina. Data last updated .