Share this with your friends


+19104679919
Century21 Vanguard
202 Parkside Cir, Chapel Hill, NC 27516
- $995,000
- 4
- BD
- 4
- BA
- 2,964
- SqFt





Seller Representative Berkshire Hathaway HomeService
- List Price
- $995,000
- Status
- ACTIVE
- MLS#
- 10202332
- Bedrooms
- 4
- Bathrooms
- 4
- Full-baths
- 3
- Half-baths
- 1
- Living Area
- 2,964
- Lot Size
- 8,712
- Subdivision
- Southern Village
- Year Built
- 1994
- Acres
- 0.20
Property Description
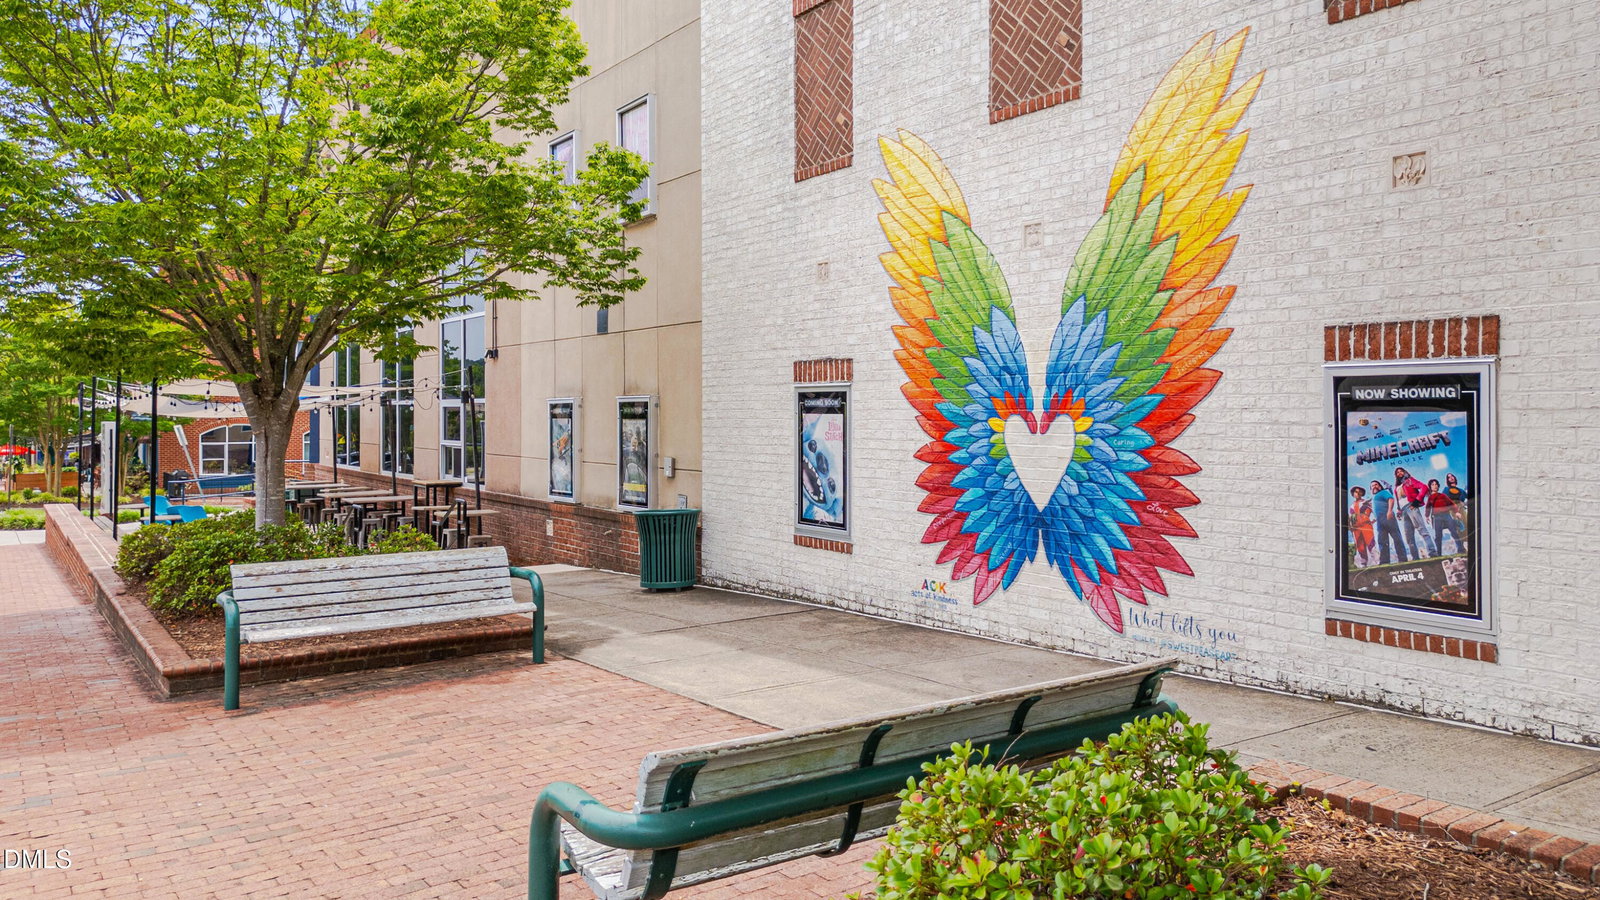
202% Perfect on Parkside: storybook traditional architecture, light-filled flexible spaces, dynamite design details, and lovingly maintained. Two primary suites on the second level || Bamboo floors through main level || Quartz kitchen countertops and Carrera marble subway splash; stainless appliances including a beverage refrigerator + newer induction range and refrigerator; Broan vented hood; glass accent cabinetry, open + pullout shelving || Full bathrooms have stone countertops, tile flooring, and tile tub/shower surrounds; primary bathrooms have seamless shower glass (one has a heated Mr. Steam towel bar) || Third floor suite with four skylights and built-in shelves is a private fourth bedroom or recreation space || Front porch, screened porch with skylights, and platform deck with cable railing || Fenced garden || Mostly level, longer driveway || Optimally positioned close to the Arlen Park entrance of Southern Village || Five-minute walk to Market Street shops, services, dining, gyms, doctors, and entertainment || Three pocket parks within a two-minute walk (field across the street behind Parkside; Meeting Street Park; Arlen Park); Market Park is a five-minute walk || Four Bedrooms OR Three Bedrooms + Recreation Room including Two Primary Bedroom Suites || Three and One-Half Bathrooms || Front Porch || Screened Porch || Platform Deck || Fenced Garden || Two-Car Garage Out of the park panache.
Additional Information
- Hoa Fee Includes
- Road Maintenance
- Style
- Traditional
- Foundation
- Crawl Space
- Interior Features
- Breakfast Area, Bookcases, Ceiling Fans, Crown Molding, Double Vanity, Entrance Foyer, High Ceilings, High Speed Internet, Kitchen Island, Open Floor Plan, Pantry, Recessed Lighting, Smart Camera(s)/Recording, Smart Thermostat, Storage, Stone Counters, Tray Ceiling(s), Walk-In Closet(s), Second Primary Bedroom, Butler Pantry, Whirlpool Tub, Separate Shower, Bathtub/Shower Combination, Water Closets, Quartz/Quartzite Counters, Smooth Ceilings
- Exterior Features
- Rain Gutters, Smart Camera(s)/Recording, Smart Light(s), Fenced Yard
- Elementary School
- Chapel Hill Carrboro - Mary Scroggs Elementary School
- Middle School
- Chapel Hill Carrboro - Grey Culbreth Middle School
- High School
- Chapel Hill Carrboro - Carrboro High School
- Garage Spaces
- 2
- Water
- Public
- Flooring
- Bamboo, Carpet, Tile
- Roof
- Shingle
- Heating
- Central, Electric, Fireplace, Forced Air, Heat Pump
How much is your home worth?
...get instant property value now!
Mortgage Calculator
Listings provided courtesy of Triangle MLS, Inc. of NC, Internet Data Exchange Database. Information deemed reliable but not guaranteed. © 2026 Triangle MLS, Inc. of North Carolina. Data last updated .