Share this with your friends


+19104679919
Century21 Vanguard
7805 Ailesbury Rd, Wake Forest, NC 27587
- $2,095,900
- 4
- BD
- 8
- BA
- 6,012
- SqFt









Seller Representative Coldwell Banker HPW
- List Price
- $2,095,900
- Price Change
- ▼ $79,100 1784830588
- Status
- ACTIVE
- MLS#
- 10092057
- Bedrooms
- 4
- Bathrooms
- 8
- Full-baths
- 6
- Half-baths
- 2
- Living Area
- 6,012
- Lot Size
- 30,056
- Subdivision
- Wexford Reserve
- Year Built
- 2025
- Acres
- 0.69
Property Description
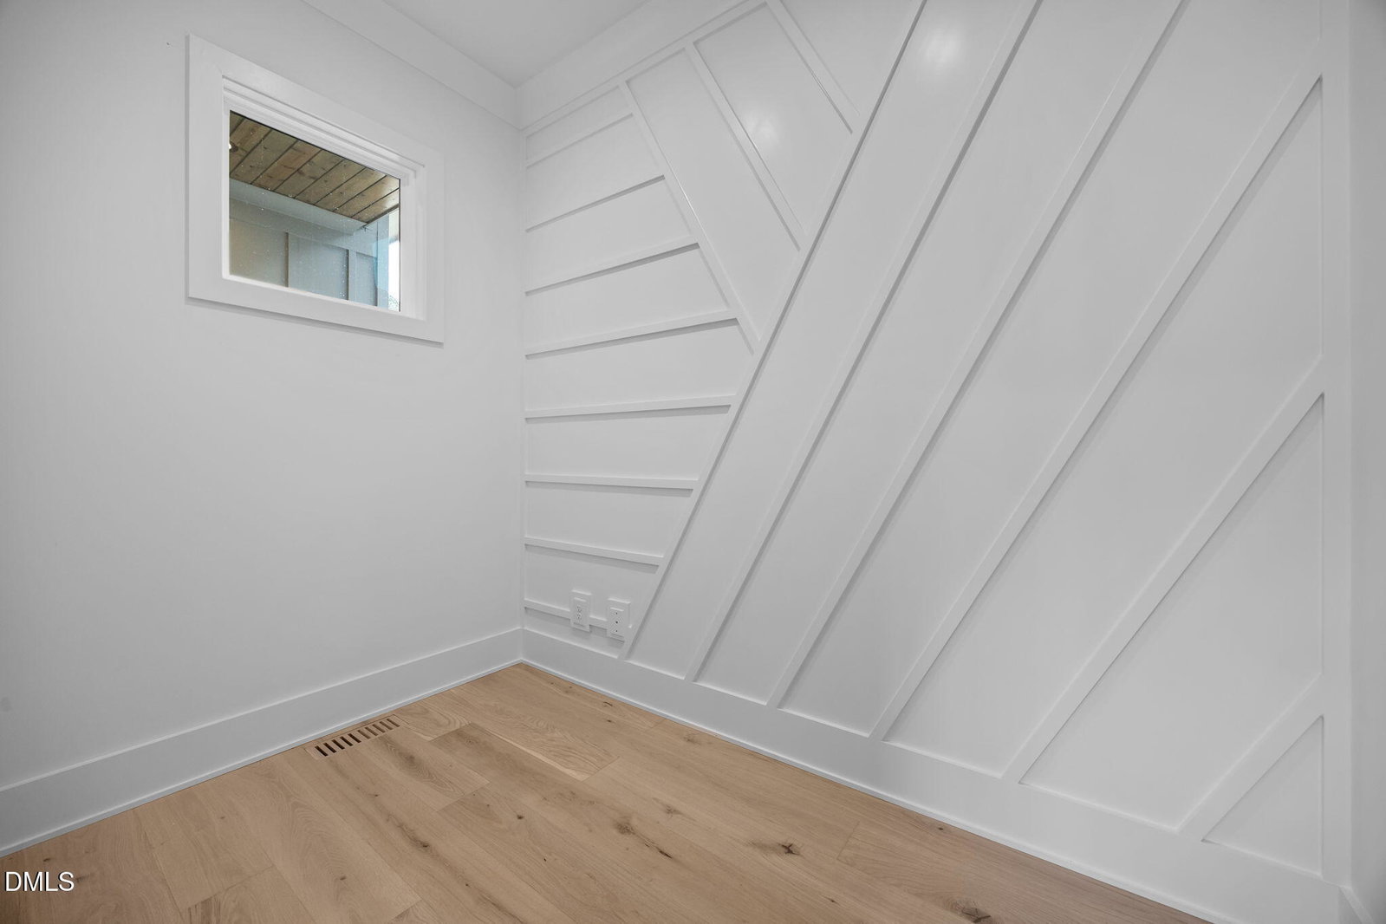
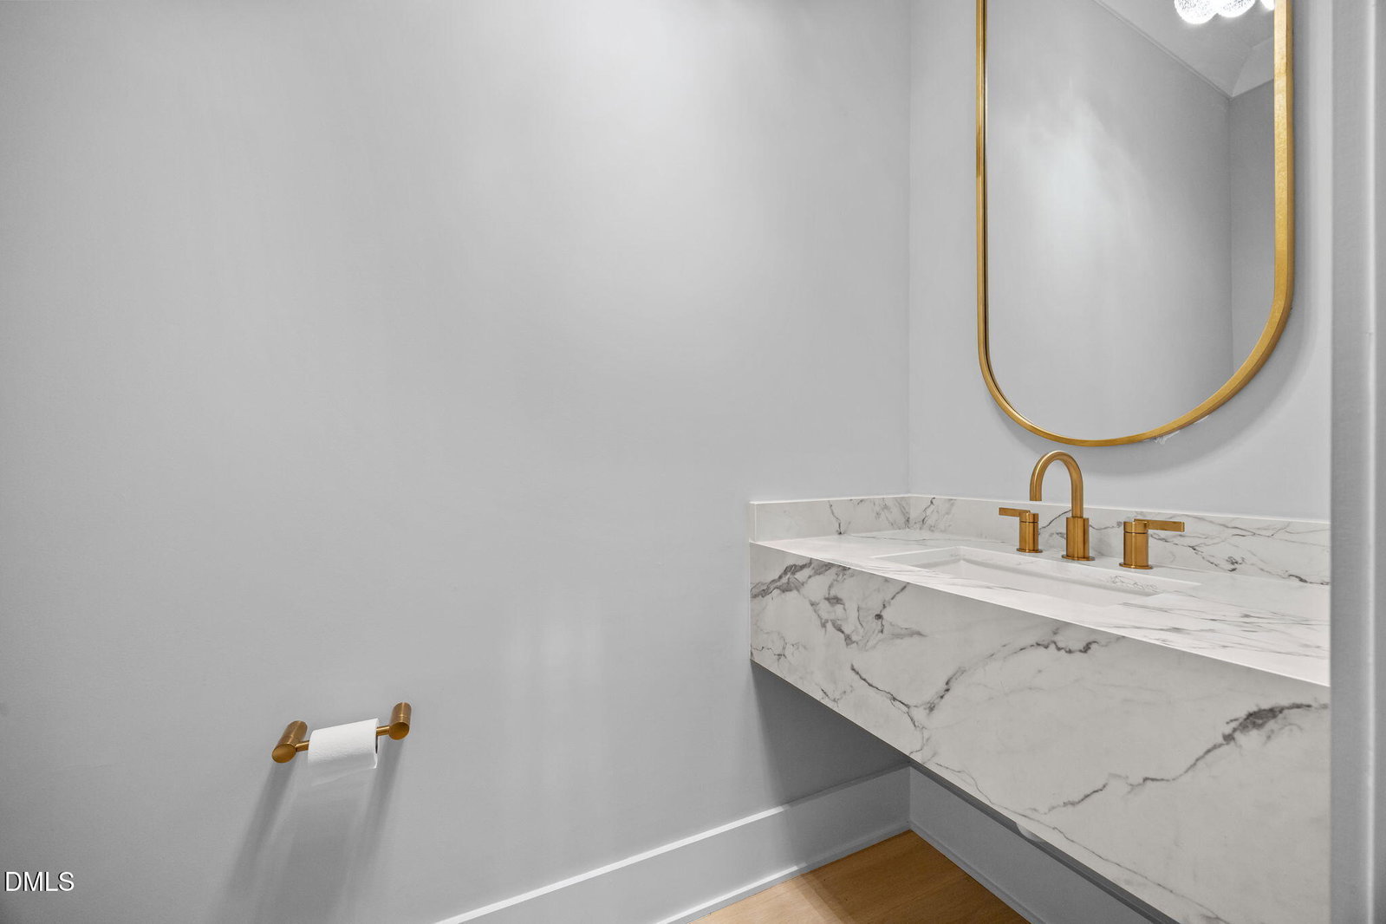
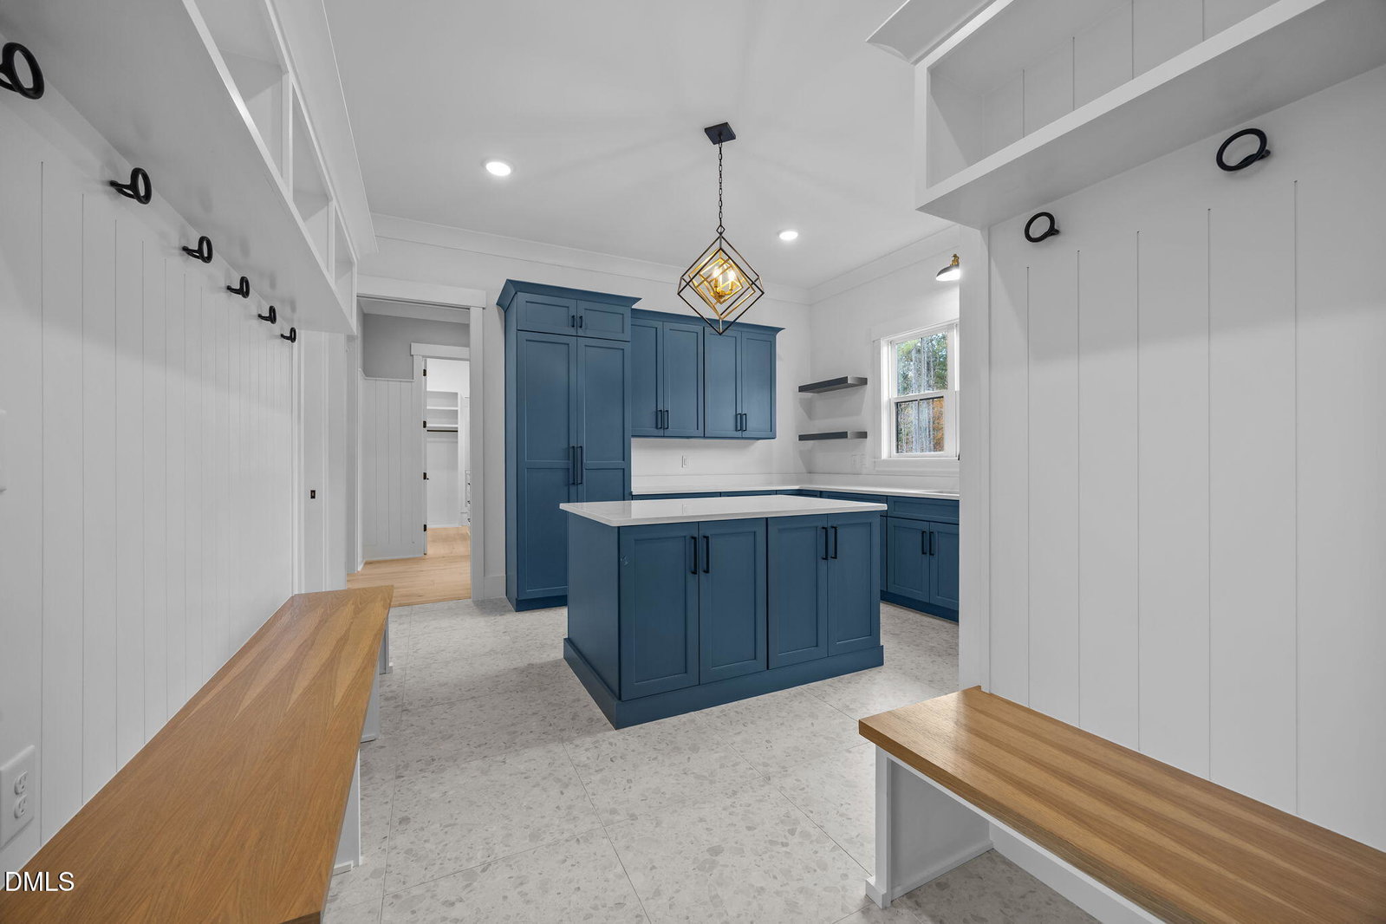
A RARE FIND -- offering multi-generational living! Prime future pool lot backing to permanent, open wooded space. First floor primary suite, two offices, guest suite and 3rd car with private entrance. Elevated features including Pella windows, zero entry showers, spray foam insulation and slider doors. The gourmet kitchen with large wrap around island, floor to ceiling cabinets with fluted detail and glass displays, 42" Sub-Zero refrigerator with french door and appliance cabinet, spacious scullery with second dishwasher, and formal dining room with accent beams. The vaulted primary suite with exposed beams and en-suite bath with tiled shower with frameless glass, soaking tub, and spacious walk-in closet with center island and direct access to the laundry room with folding island and tons of cabinet storage. The family room with a linear fireplace with floating wood shelves and sliding glass doors to the vaulted covered porch with brick surround fireplace, skylights, and grilling deck. The basement features a bar area, family room, game room, exercise/flex room with full bath, powder room and large slider door to a covered patio overlooking the private wooded lot. Upstairs, discover two additional en-suites, large bonus room and home gym!
Additional Information
- Hoa Fee Includes
- Insurance, Maintenance Grounds
- Style
- Transitional
- Foundation
- Brick/Mortar
- Interior Features
- Bar, Breakfast Area, Beamed Ceilings, Ceiling Fans, Crown Molding, Double Vanity, Entrance Foyer, Eat-In Kitchen, Granite Counters, High Ceilings, In-Law Arrangement, Kitchen Island, Pantry, Primary Downstairs, Recessed Lighting, Soaking Tub, Vaulted/Cathedral Ceilings, Bar-Wet, Walk-In Closet(s), Bathtub/Shower Combination, Walk-In Shower, Water Closets, Quartz/Quartzite Counters, Smooth Ceilings
- Exterior Features
- Rain Gutters
- Elementary School
- Wake - Forest Pines Drive Elementary
- Middle School
- Wake - Wake Forest Middle School
- High School
- Wake - Wake Forest High School
- Utilities
- Cable Available, Electricity Available, Natural Gas Available, Phone Available, Water Available, Septic
- New Construction
- Yes
- Garage Spaces
- 3
- Water
- Public
- Flooring
- Carpet, Vinyl, Tile
- Roof
- Metal, Architectural
- Heating
- Central, Fireplace, Heat Pump
How much is your home worth?
...get instant property value now!
Mortgage Calculator
Listings provided courtesy of Triangle MLS, Inc. of NC, Internet Data Exchange Database. Information deemed reliable but not guaranteed. © 2026 Triangle MLS, Inc. of North Carolina. Data last updated .