Share this with your friends


+19104679919
Century21 Vanguard
3705 Willow Lake Dr Se, Southport, NC 28461
- $544,900
- 3
- BD
- 2
- BA
- 2,188
- SqFt






Seller Representative Dalton Wade, Inc.
- List Price
- $544,900
- Status
- ACTIVE UNDER CONTRACT
- MLS#
- 100589824
- Bedrooms
- 3
- Bathrooms
- 2
- Full-baths
- 2
- Living Area
- 2,188
- Lot Size
- 10,149
- Subdivision
- Arbor Creek
- Neighborhood
- Arbor Creek
- Year Built
- 2005
- Acres
- 0.23
Property Description
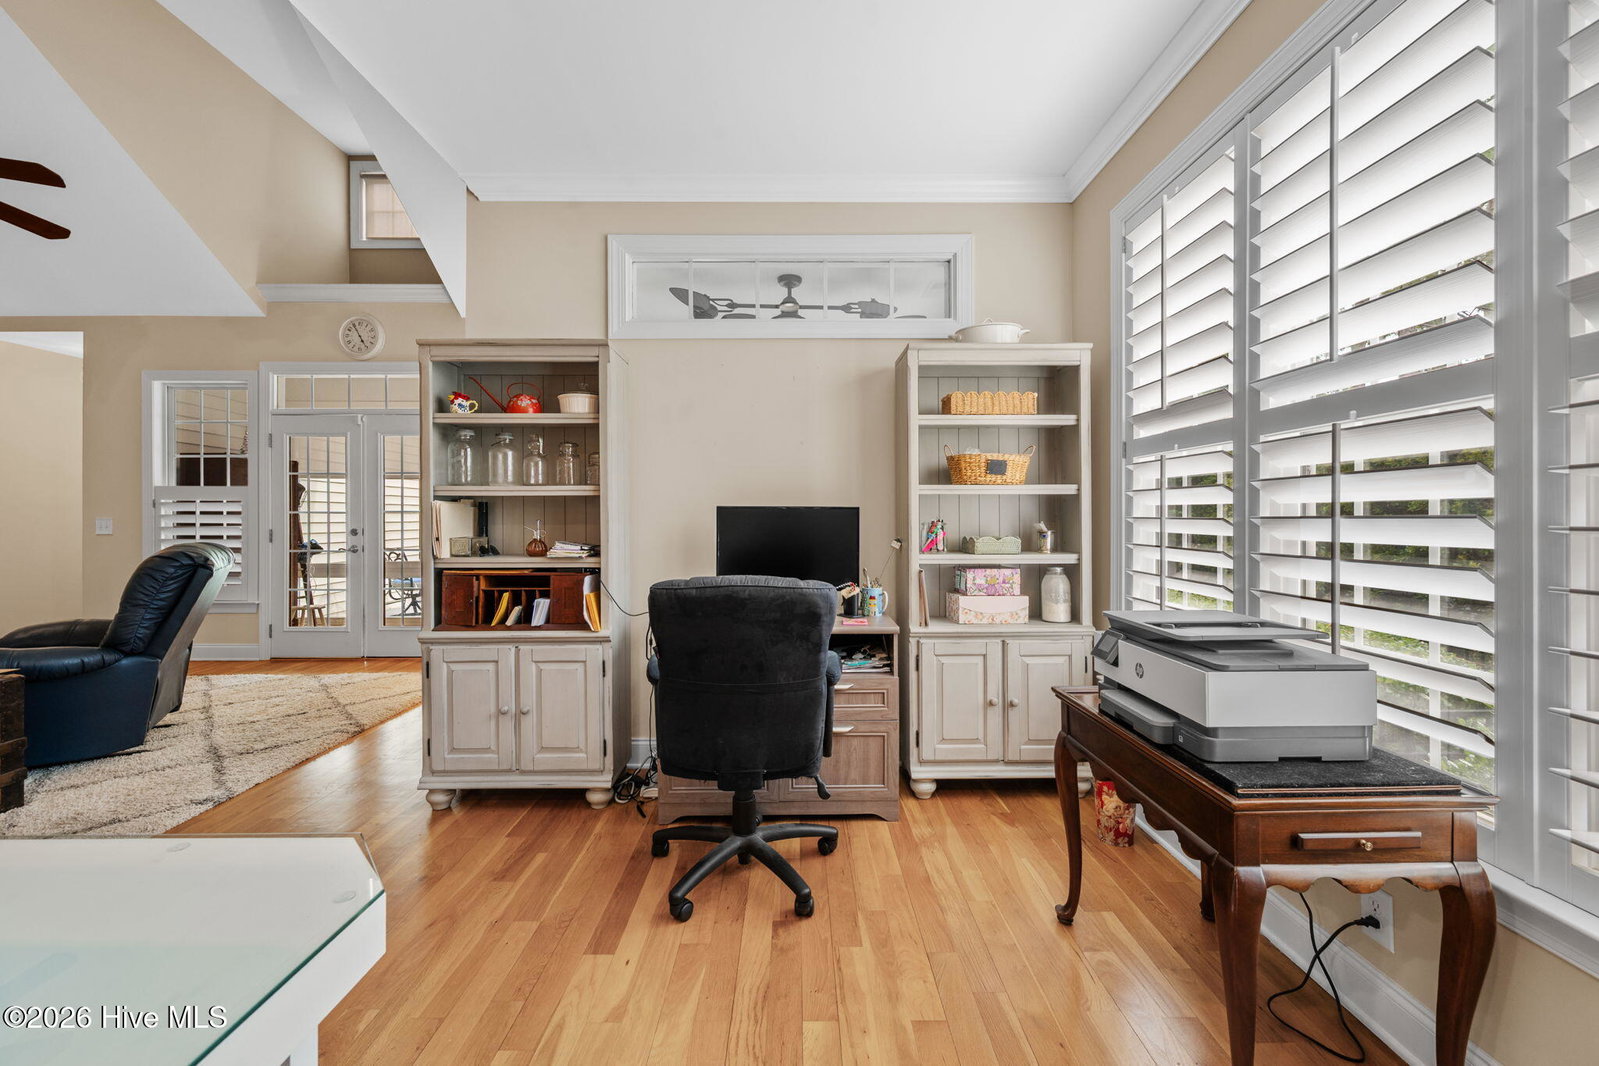
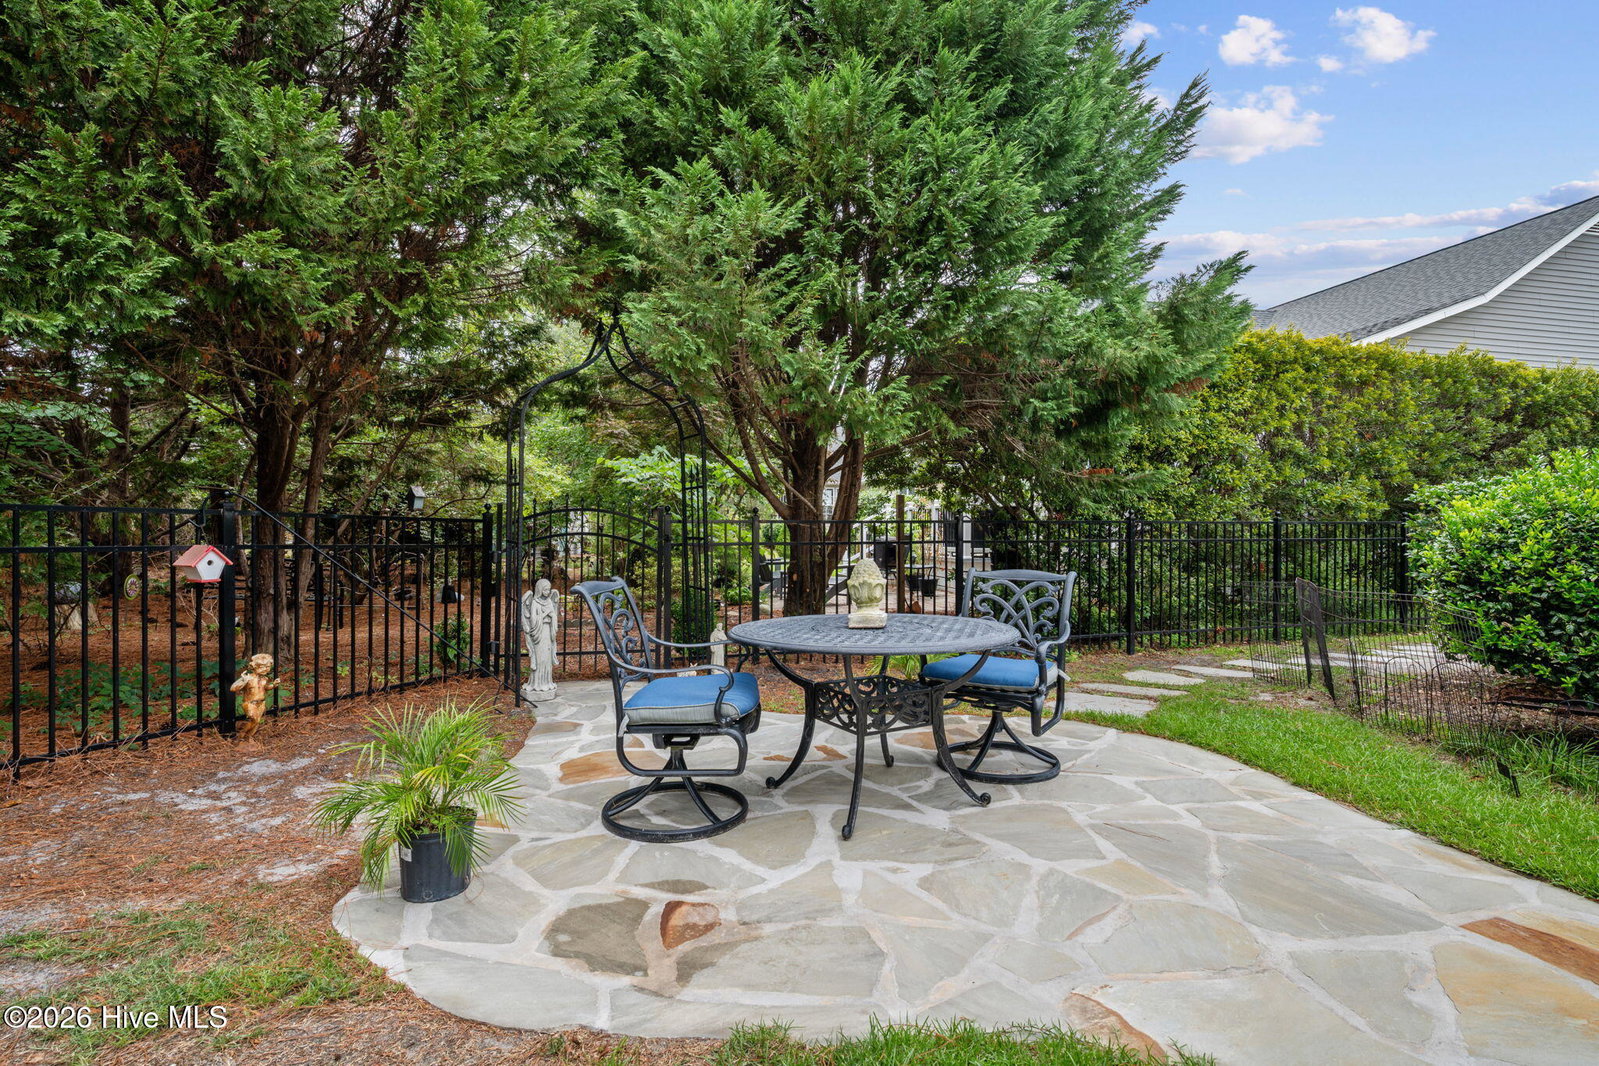
Discover peaceful coastal living at 3705 Willow Lake Drive in Southport's desirable Arbor Creek community. This beautifully maintained 3-bedroom, 2-bath home offers a wonderful combination of comfort, privacy, and convenience, all just minutes from historic downtown Southport. Inside, hardwood floors flow from the welcoming foyer into the living room, where a cozy gas fireplace creates an inviting focal point. The formal dining room provides an ideal setting for gatherings, while the spacious kitchen features a gas range, a new microwave, and plenty of room for cooking and entertaining. The primary suite is a relaxing retreat, with beautiful windows overlooking the fenced backyard. Plantation shutters throughout the home add timeless style and privacy. The updated primary bath includes a large tiled shower, a walk-in soaking tub, and two generous closets offering abundant storage. Two additional bedrooms and a full hall bath are located on the main level. Upstairs, a versatile flex room can serve as a fourth bedroom, craft room, home office, or additional living space. The sunroom is the perfect place to enjoy your morning coffee while taking in views of the serene backyard. Outside, the fenced yard features a stone patio and shaded deck, creating a peaceful setting for relaxing, entertaining, or watching the birds. Make plans today to see this beautiful home and everything it has to offer.
Additional Information
- Style
- Patio Home
- Foundation
- Concrete Perimeter
- Interior Features
- Master Downstairs, Walk-In Closet(s), Vaulted/Cathedral Ceilings, Tray Ceiling(s), High Ceilings, Entrance Foyer, Kitchen Island, Ceiling Fans, Pantry, Walk-In Shower, Drapes/Blinds, Eat-In Kitchen, Gas Logs, Smart Thermostat, Walk-In Closet(s)
- Accessibility Features
- Accessible Hallway(s), Accessible Full Bath
- Exterior Features
- Irrigation System
- Elementary School
- Virginia Williamson
- Middle School
- South Brunswick
- High School
- South Brunswick
- Utilities
- Sewer Connected, Underground Utilities, Water Available
- Garage Spaces
- 2
- Lot Description
- Irregular Lot, Level, Subdivided
- Water
- County
- Basement
- Crawl Space
- Fireplace Desc
- Gas Log
- Flooring
- Carpet, Tile, Hardwood
- Roof
- Architectural
- Heating
- Heat Pump, Fireplace, Electric, Zoned
How much is your home worth?
...get instant property value now!
Mortgage Calculator
Copyright 2026 NCRMLS. All rights reserved. North Carolina Regional Multiple Listing Service, (NCRMLS), provides content displayed here (“provided content”) on an “as is” basis and makes no representations or warranties regarding the provided content, including, but not limited to those of non-infringement, timeliness, accuracy, or completeness. Individuals and companies using information presented are responsible for verification and validation of information they utilize and present to their customers and clients. NCRMLS will not be liable for any damage or loss resulting from use of the provided content or the products available through Portals, IDX, VOW, and/or Syndication. Recipients of this information shall not resell, redistribute, reproduce, modify, or otherwise copy any portion thereof without the expressed written consent of NCRMLS.