Share this with your friends


+19104679919
Century21 Vanguard
3330 Hemlock Way Unit Lot 128, Leland, NC 28479
- $409,900
- 5
- BD
- 3
- BA
- 2,671
- SqFt




Seller Representative The Capstone Group
Seller Representative The Capstone Group
- Sold Price
- $409,900
- List Price
- $409,900
- Closing Date
- Mar 16, 2026
- Status
- CLOSED
- MLS#
- 100526053
- Bedrooms
- 5
- Bathrooms
- 3
- Full-baths
- 3
- Living Area
- 2,671
- Lot Size
- 8,712
- Subdivision
- Mallory Creek Plantation
- Neighborhood
- Mallory Creek Plantation
- Year Built
- 2020
- Acres
- 0.20
Property Description
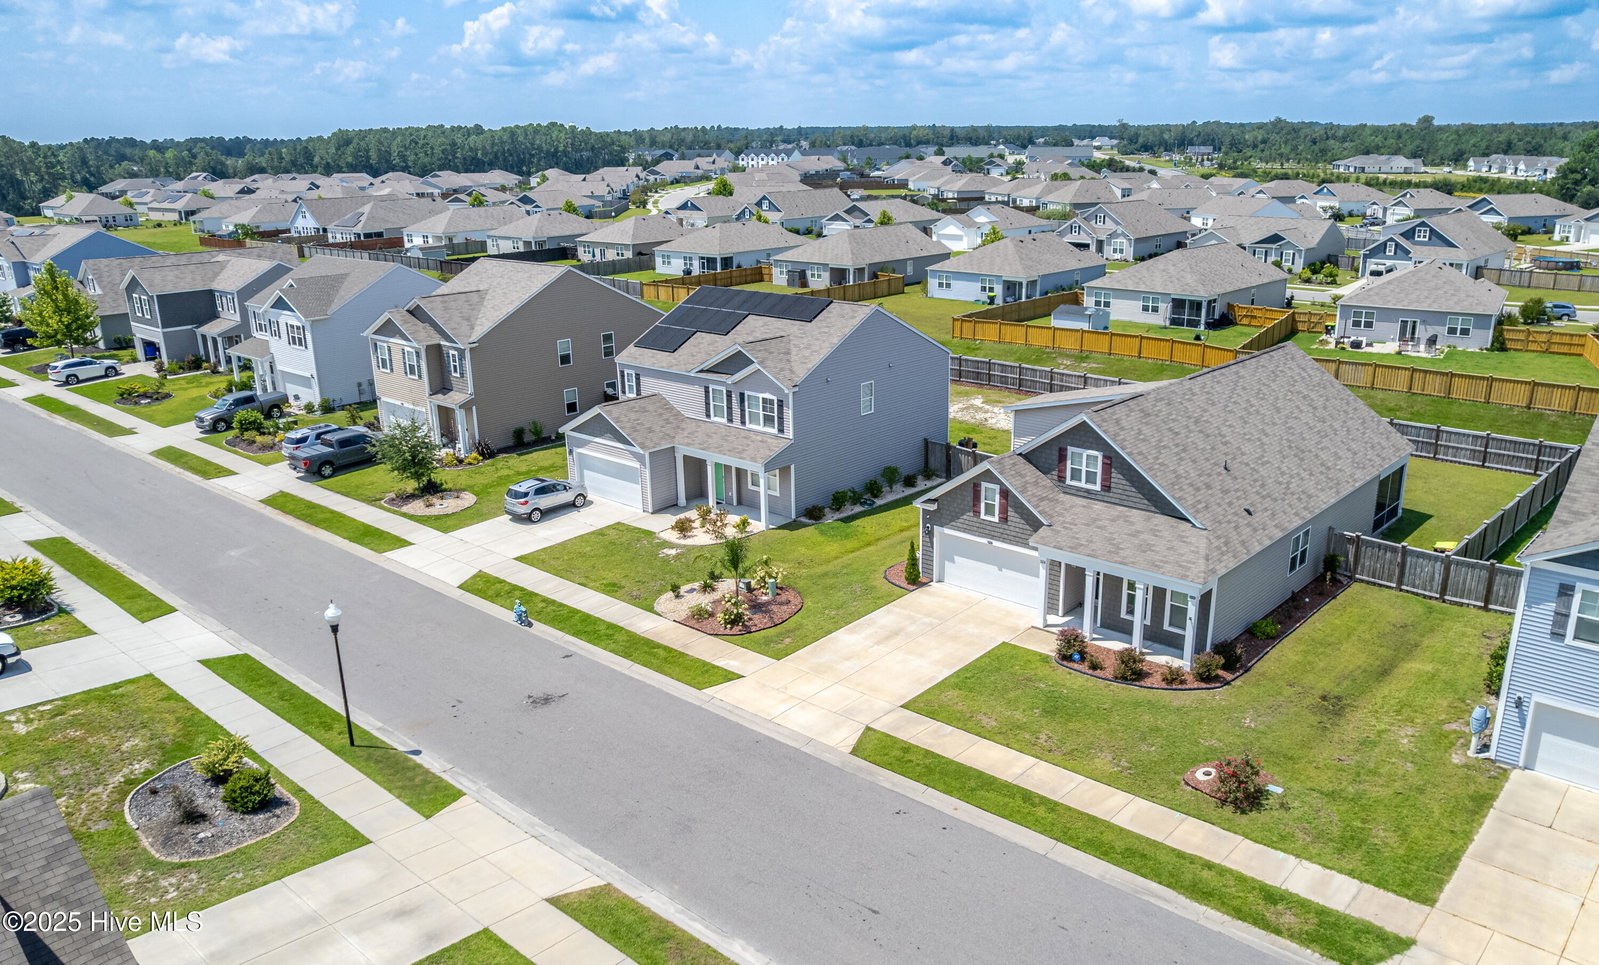
Welcome to Mallory Creek Plantation, one of Leland's top neighborhood's packed with amenities. You'll love living in a community with one of the lowest HOA fees in Leland. Two staffed resort style swimming pools, stocked fishing ponds, two playgrounds, bike trails, sidewalks, streetlights, and basketball, tennis, pickleball courts on the way! Introducing, The Dover. This open floor-plan offers a main floor master bedroom. The spacious kitchen offers plenty of cabinet and counter space with a walk-in pantry. The over sized granite counter height island overlooks the Living Room and Dining Room. Sliding doors off the dining area lead to the screened porch and fenced back yard. Home includes the following upgrades: natural gas plumbing including stove, tankless water heater. This is in addition to the granite counters, 9ft ceilings, and new carpet in bedrooms. Home has also been freshly painted. A home automation package is included and comes with cameras and integrated control panel along with fire and security controls. Upstairs you'll find a 5th bedroom and full bathroom. Youll also find a bonus room with walk in access to the attic for convent storage. The HVAC air handler resides in a closet off this room inside the conditioned envelope. This leads to more efficient HVAC operation and less rust and maintenance issues. Located near the school bus stop with easy access to amenity sites, youll love making this your next home.
Additional Information
- Style
- Patio Home
- Foundation
- Slab
- Interior Features
- Master Downstairs, Walk-In Closet(s), High Ceilings, Entrance Foyer, Ceiling Fans, Pantry, Reverse Floor Plan, Walk-In Shower, Drapes/Blinds, Walk-In Closet(s)
- Elementary School
- Belville
- Middle School
- Lincoln
- High School
- North Brunswick
- Utilities
- Natural Gas Available, Sewer Connected, Underground Utilities, Water Available
- Garage Spaces
- 2
- Water
- Public
- Basement
- None
- Flooring
- Vinyl, Carpet
- Roof
- Shingle
- Heating
- Heat Pump, Electric, Natural Gas, Zoned
- Unit
- Lot 128
How much is your home worth?
...get instant property value now!
Mortgage Calculator
Copyright 2026 NCRMLS. All rights reserved. North Carolina Regional Multiple Listing Service, (NCRMLS), provides content displayed here (“provided content”) on an “as is” basis and makes no representations or warranties regarding the provided content, including, but not limited to those of non-infringement, timeliness, accuracy, or completeness. Individuals and companies using information presented are responsible for verification and validation of information they utilize and present to their customers and clients. NCRMLS will not be liable for any damage or loss resulting from use of the provided content or the products available through Portals, IDX, VOW, and/or Syndication. Recipients of this information shall not resell, redistribute, reproduce, modify, or otherwise copy any portion thereof without the expressed written consent of NCRMLS.