Share this with your friends


+19104679919
Century21 Vanguard
206 Marissa Ct, Jacksonville, NC 28540
- $340,000
- 3
- BD
- 3
- BA
- 2,245
- SqFt










Seller Representative Keller Williams Realty
Seller Representative Keller Williams Realty
- Sold Price
- $340,000
- List Price
- $350,000
- Closing Date
- Jul 29, 2026
- Status
- CLOSED
- MLS#
- 100574728
- Bedrooms
- 3
- Bathrooms
- 3
- Full-baths
- 2
- Half-baths
- 1
- Living Area
- 2,245
- Lot Size
- 20,473
- Subdivision
- Amanda's Ridge
- Neighborhood
- Amanda's Ridge
- Year Built
- 2012
- Acres
- 0.47
Property Description
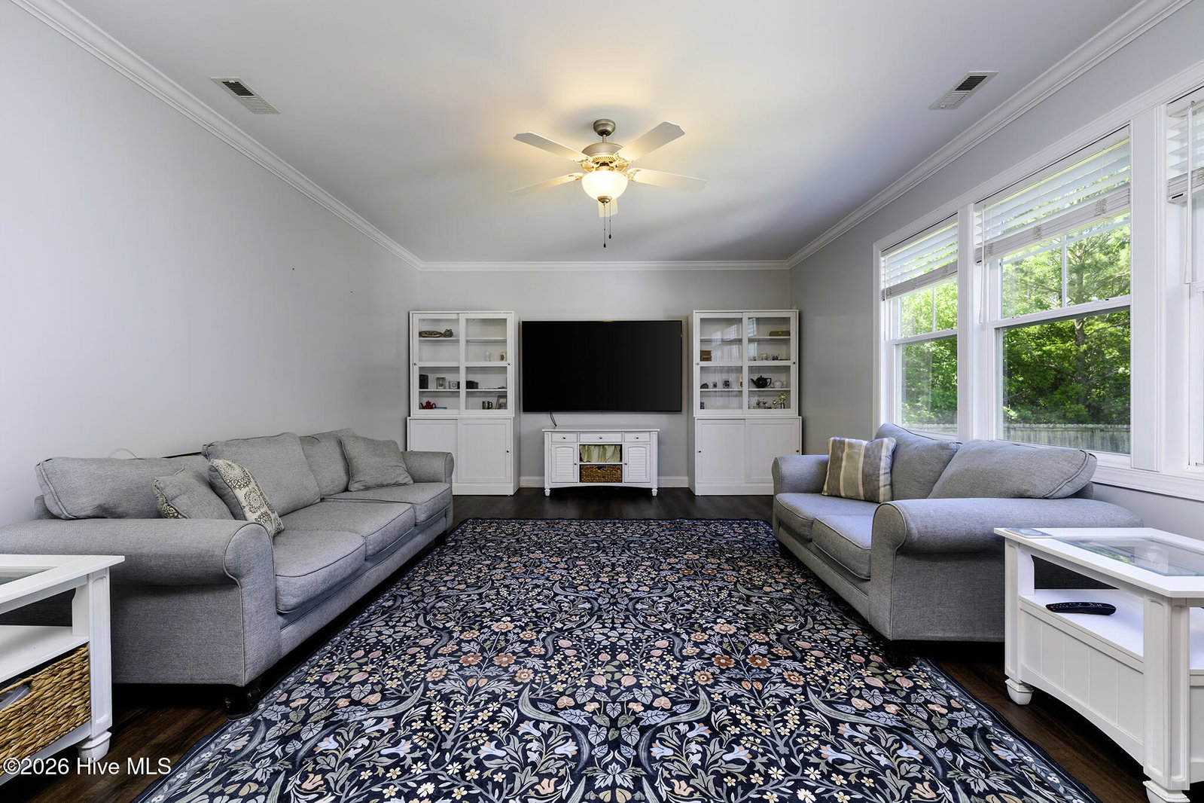
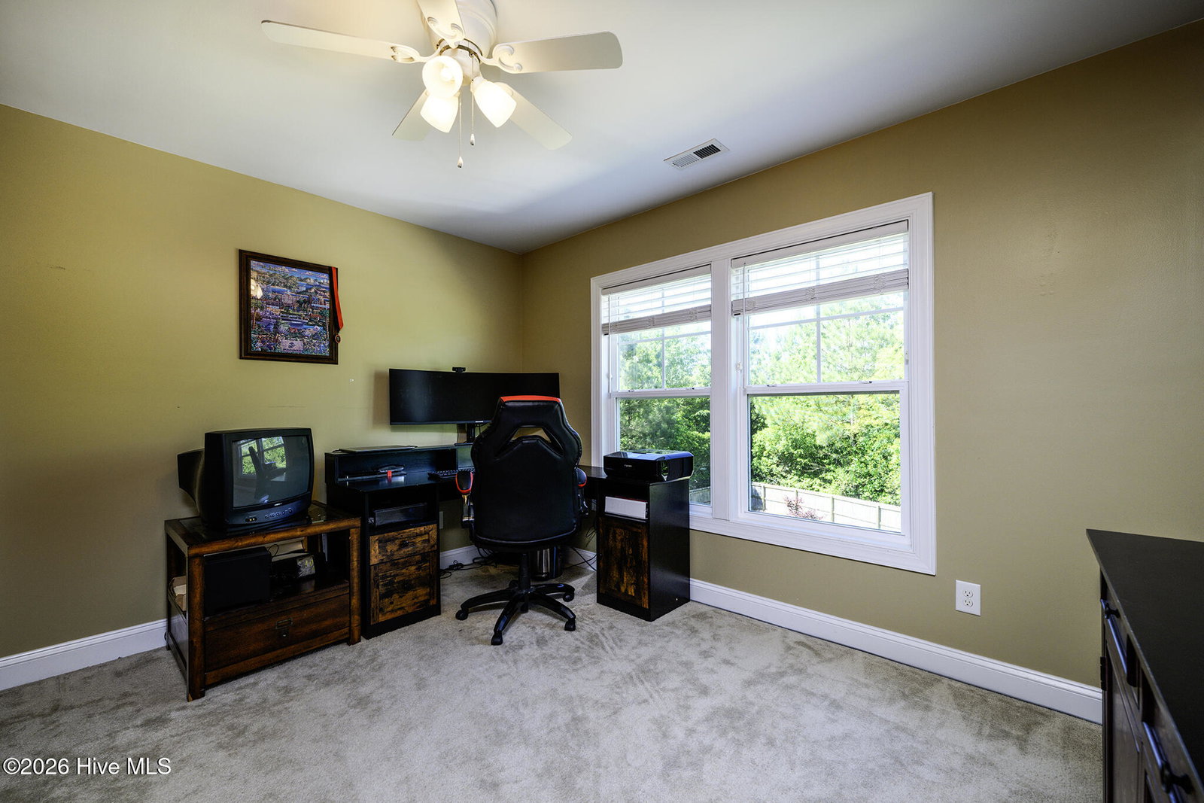
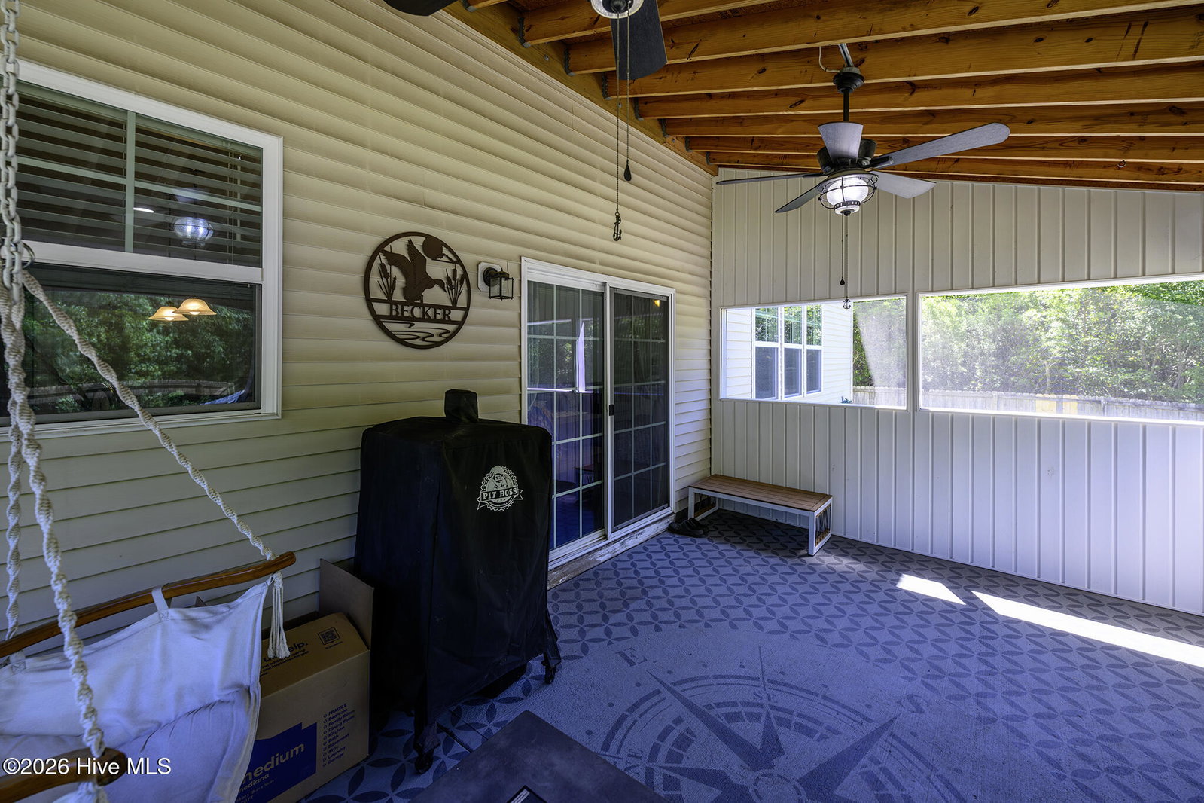
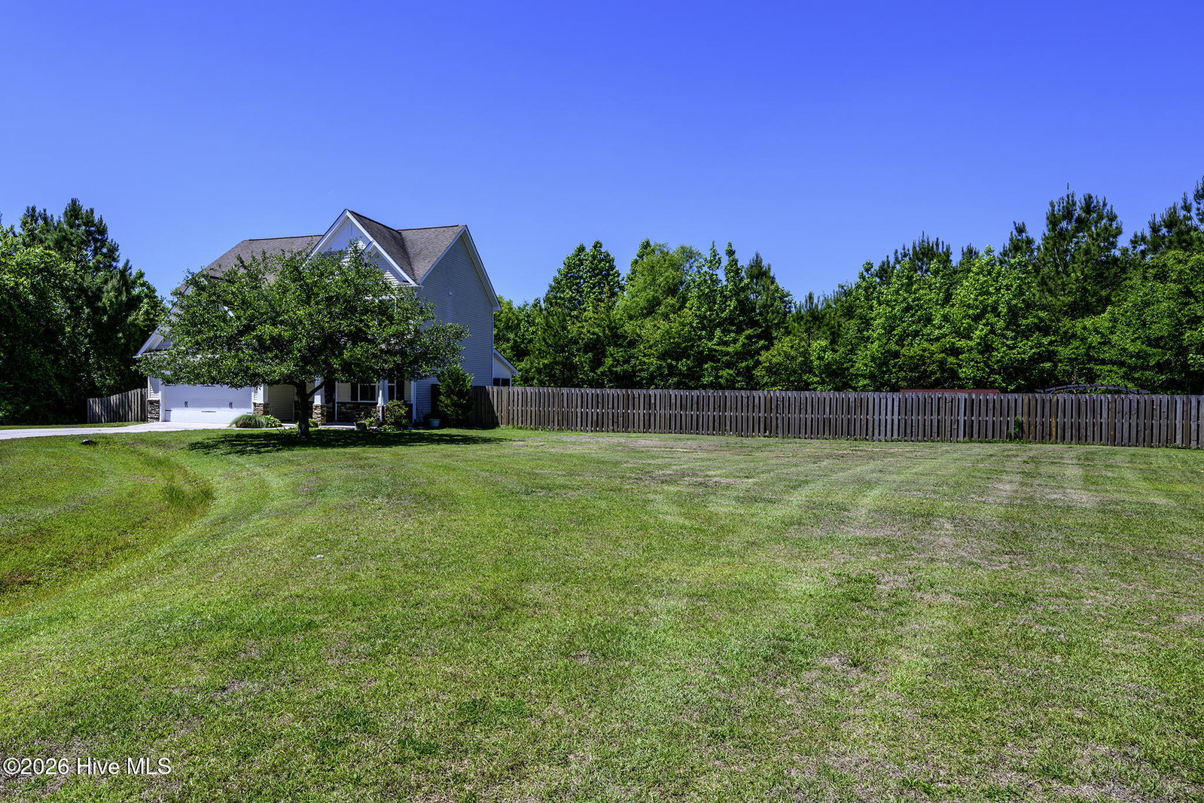
With multiple flex spaces, an oversized fenced backyard, and a layout designed for both everyday comfort and entertaining, this move-in ready Jacksonville home offers far more than the standard three-bedroom floor plan. The charming rocking chair front porch welcomes you inside to a bright foyer and a versatile front room perfect for a home office, playroom, sitting area, or creative space. The main living area opens beautifully with a seamless flow between the living room, kitchen, and dining space, creating a warm and connected atmosphere ideal for gatherings or quiet nights at home. Just off the main living area, the enclosed screened porch overlooks the spacious backyard and offers the perfect spot to enjoy Carolina evenings year-round. Upstairs, all three bedrooms are privately situated, including a spacious primary suite featuring dual sink vanity, a walk-in shower, soaking tub, and generous walk-in closet. Two additional guest bedrooms are accompanied by another flex room ideal for a media room, fitness area, office, study space, or whatever fits your lifestyle best. Situated on nearly half an acre on a cul-de-sac lot, this property offers space to spread out while still being conveniently close to shopping, dining, schools, and area beaches. Thoughtfully maintained and move-in ready, this home blends flexibility, comfort, and function in a way that stands out from the rest. Come experience the space, warmth, and possibilities for yourself -- reach out today to arrange your private showing before this one is gone.
Additional Information
- Foundation
- Slab
- Interior Features
- Walk-In Closet(s), Tray Ceiling(s), Entrance Foyer, Kitchen Island, Ceiling Fans, Pantry, Walk-In Shower, Drapes/Blinds, Walk-In Closet(s)
- Elementary School
- Blue Creek
- Middle School
- Southwest
- High School
- Southwest
- Utilities
- Water Available, Other
- Garage Spaces
- 2
- Lot Description
- Cul-De-Sac
- Flooring
- Vinyl, Carpet
- Roof
- Architectural
- Heating
- Electric, Heat Pump
How much is your home worth?
...get instant property value now!
Mortgage Calculator
Copyright 2026 NCRMLS. All rights reserved. North Carolina Regional Multiple Listing Service, (NCRMLS), provides content displayed here (“provided content”) on an “as is” basis and makes no representations or warranties regarding the provided content, including, but not limited to those of non-infringement, timeliness, accuracy, or completeness. Individuals and companies using information presented are responsible for verification and validation of information they utilize and present to their customers and clients. NCRMLS will not be liable for any damage or loss resulting from use of the provided content or the products available through Portals, IDX, VOW, and/or Syndication. Recipients of this information shall not resell, redistribute, reproduce, modify, or otherwise copy any portion thereof without the expressed written consent of NCRMLS.