Share this with your friends


+19104679919
Century21 Vanguard
120 Molly Rice Branch Ct Unit #28, Jacksonville, NC 28546
- $517,900
- 4
- BD
- 4
- BA
- 3,857
- SqFt




Seller Representative Coldwell Banker Sea Coast Advantage - Jacksonville
Seller Representative Coldwell Banker Sea Coast Advantage - Jacksonville
- Sold Price
- $517,900
- List Price
- $517,900
- Closing Date
- Jul 24, 2026
- Status
- CLOSED
- MLS#
- 100553299
- Bedrooms
- 4
- Bathrooms
- 4
- Full-baths
- 3
- Half-baths
- 1
- Living Area
- 3,857
- Lot Size
- 116,741
- Subdivision
- Serenity Crossing
- Neighborhood
- Serenity Crossing
- Year Built
- 2026
- Acres
- 2.68
Property Description
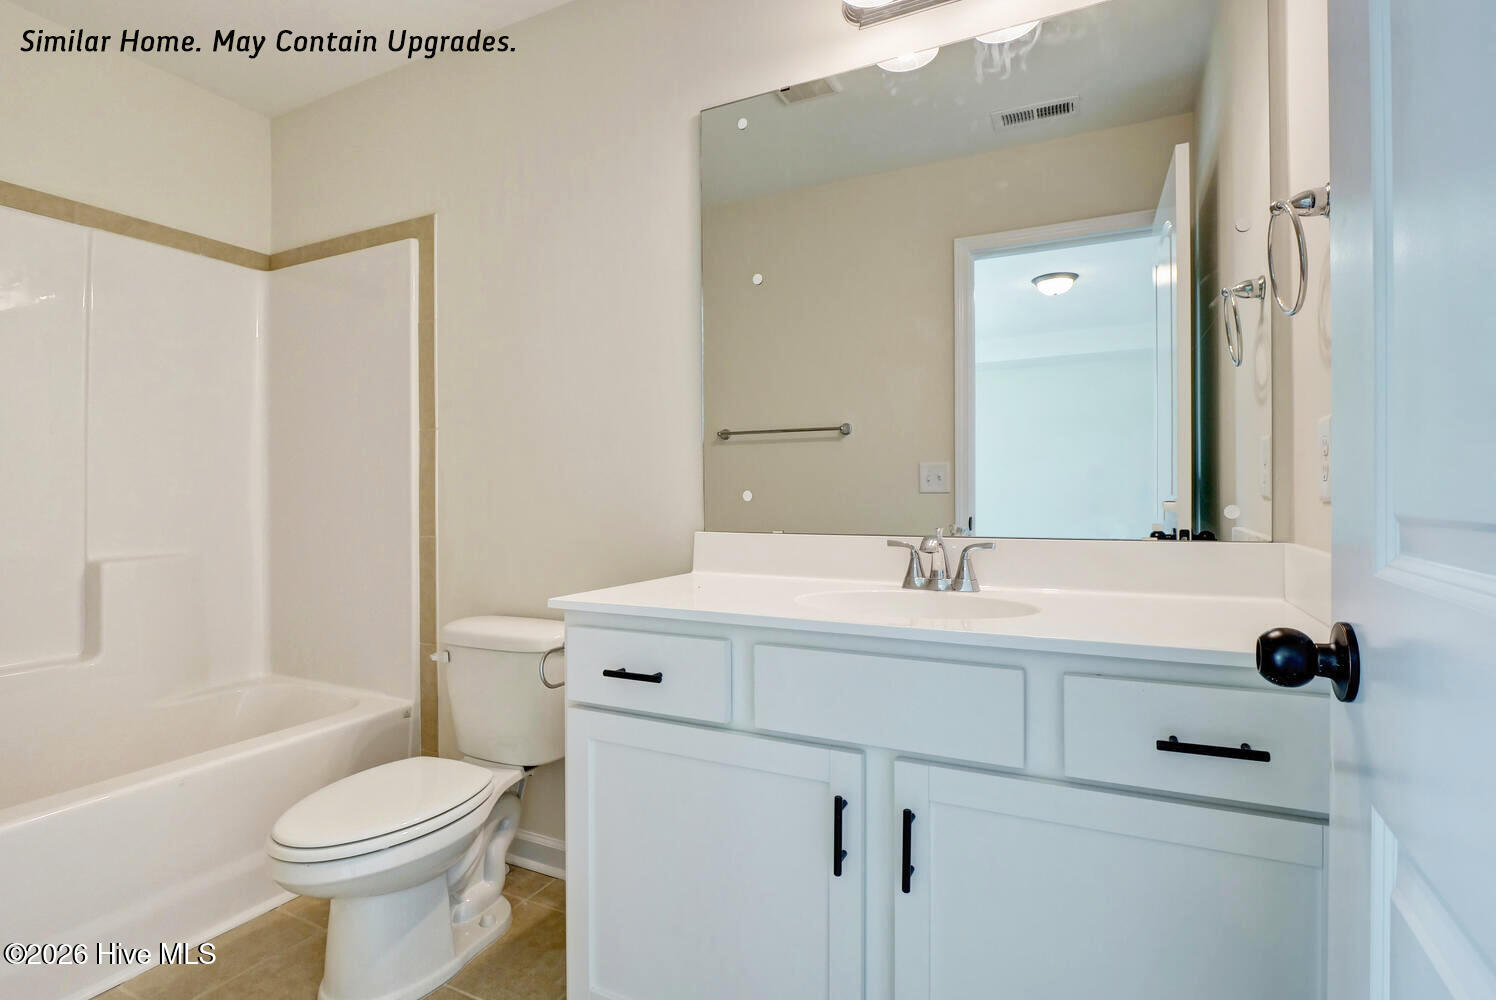
$10,000 ''USE AS YOU CHOOSE'' PLUS ADDITIONAL LENDER CREDIT OF 1 PERCENT OF LOAN AMOUNT IS AVAILABLE WITH PREFERRED LENDER, CONTACT LISTING AGENT FOR ADDITIONAL DETAILS! Presenting Serenity Crossing, Jacksonville's newest premier community, situated just minutes from Camp Lejeune, MCAS New River, the stunning beaches of the Crystal Coast, local shopping, and more, yet no city taxes! The meticulous landscaping combined with the home's exterior featuring a blend of captivating stonework, carriage-style garage doors, and two-toned vinyl siding with board and batten or shake accents ensures enhanced curb appeal. The array of sought after open-living floor plans are ideal for hosting gatherings and just comfortable every-day living. Showcasing stunning cabinetry finishes, gorgeous LVP flooring, gleaming granite countertops in the kitchen, and fresh wall color creates a place of relaxation and style. The bedrooms are spacious with each owner's suite offering a luxurious ensuite bathroom. The diverse range of floor plans, homesites, and finishes available ensure that both functionality and aesthetics exceed your expectations and satisfy your wish list. Serenity Crossing is not only affordable but also built to a superior quality standard, backed by a commitment to exceptional customer service, and one year builder's warranty. This community's highly desired location combined with upgraded finishes and favored floor plans is a rare find! Don't miss this opportunity - schedule your showing today!
Additional Information
- Foundation
- Slab
- Interior Features
- Master Downstairs, Walk-In Closet(s), High Ceilings, Entrance Foyer, Kitchen Island, Ceiling Fans, Walk-In Shower, Walk-In Closet(s)
- Elementary School
- Stateside
- Middle School
- Jacksonville Commons
- High School
- Northside
- Utilities
- Water Available
- New Construction
- Yes
- Garage Spaces
- 3
- Lot Description
- Cul-De-Sac
- Water
- Public
- Flooring
- Vinyl, Carpet
- Roof
- Architectural
- Heating
- Heat Pump, Electric
- Unit
- #28
How much is your home worth?
...get instant property value now!
Mortgage Calculator
Copyright 2026 NCRMLS. All rights reserved. North Carolina Regional Multiple Listing Service, (NCRMLS), provides content displayed here (“provided content”) on an “as is” basis and makes no representations or warranties regarding the provided content, including, but not limited to those of non-infringement, timeliness, accuracy, or completeness. Individuals and companies using information presented are responsible for verification and validation of information they utilize and present to their customers and clients. NCRMLS will not be liable for any damage or loss resulting from use of the provided content or the products available through Portals, IDX, VOW, and/or Syndication. Recipients of this information shall not resell, redistribute, reproduce, modify, or otherwise copy any portion thereof without the expressed written consent of NCRMLS.