Share this with your friends


+19104679919
Century21 Vanguard
321 Longhill Dr, Wilmington, NC 28412
- $644,000
- 4
- BD
- 4
- BA
- 2,295
- SqFt












Seller Representative RE/MAX Essential
Seller Representative RE/MAX Essential
- Sold Price
- $644,000
- List Price
- $644,900
- Closing Date
- Aug 11, 2026
- Status
- CLOSED
- MLS#
- 100574775
- Bedrooms
- 4
- Bathrooms
- 4
- Full-baths
- 3
- Half-baths
- 1
- Living Area
- 2,295
- Lot Size
- 6,578
- Subdivision
- Riverlights
- Neighborhood
- Riverlights
- Year Built
- 2025
- Acres
- 0.15
Property Description
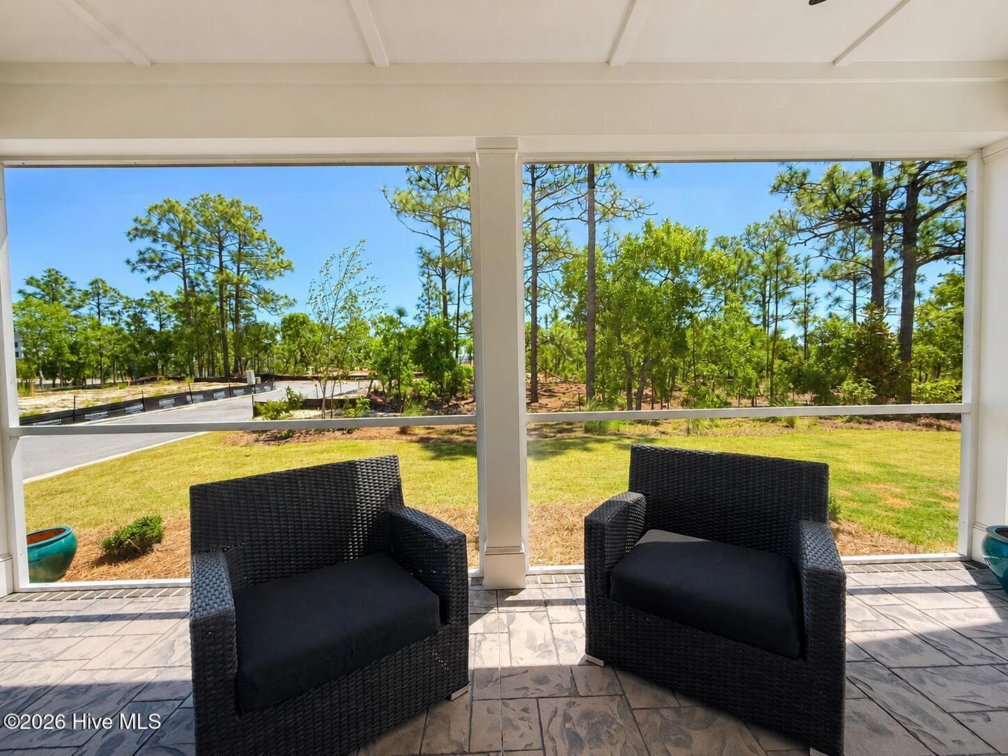
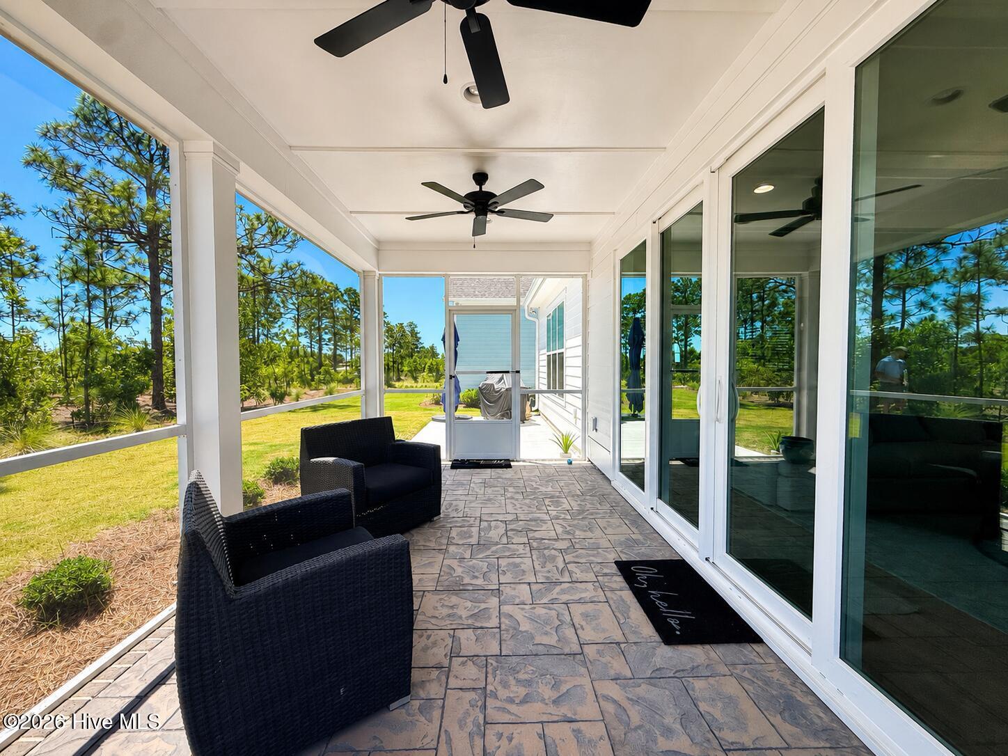
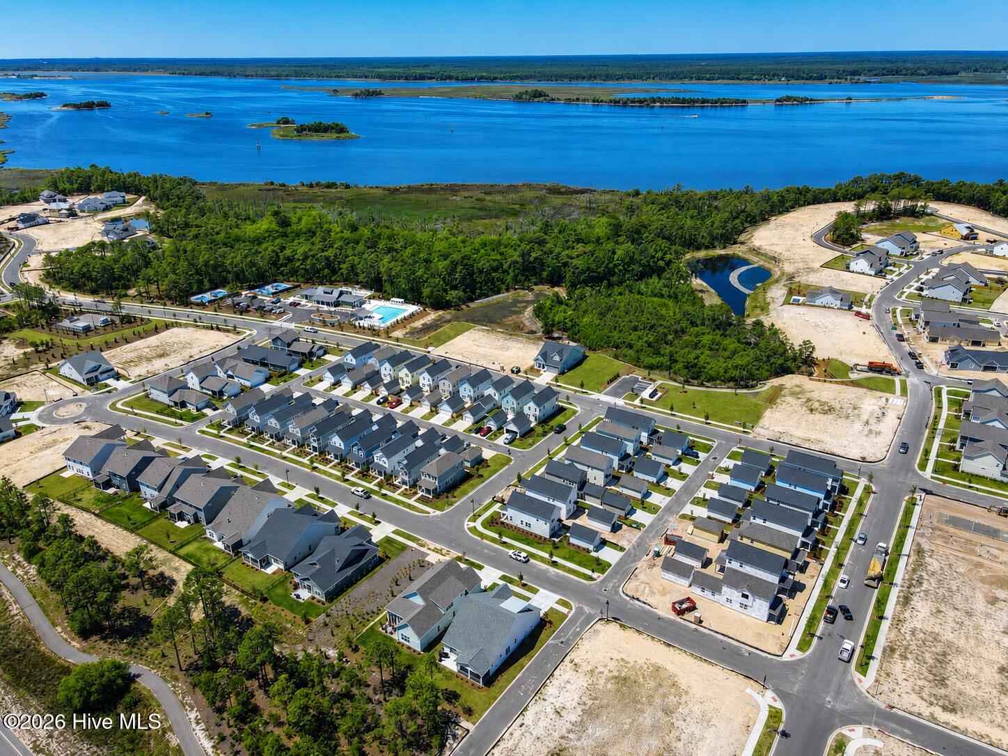
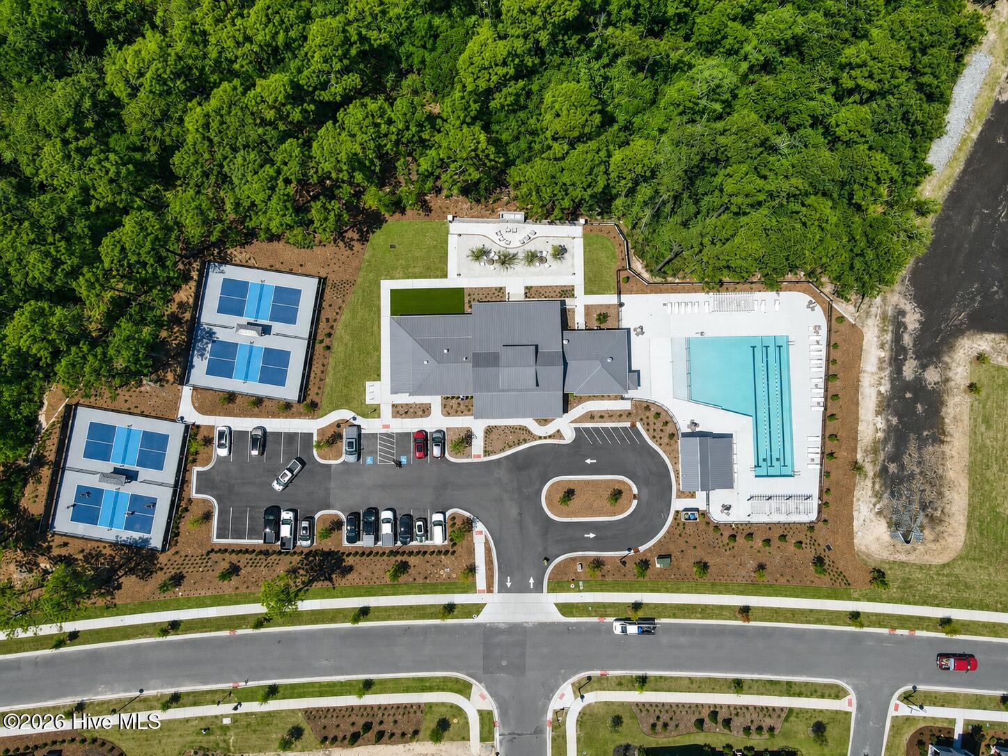
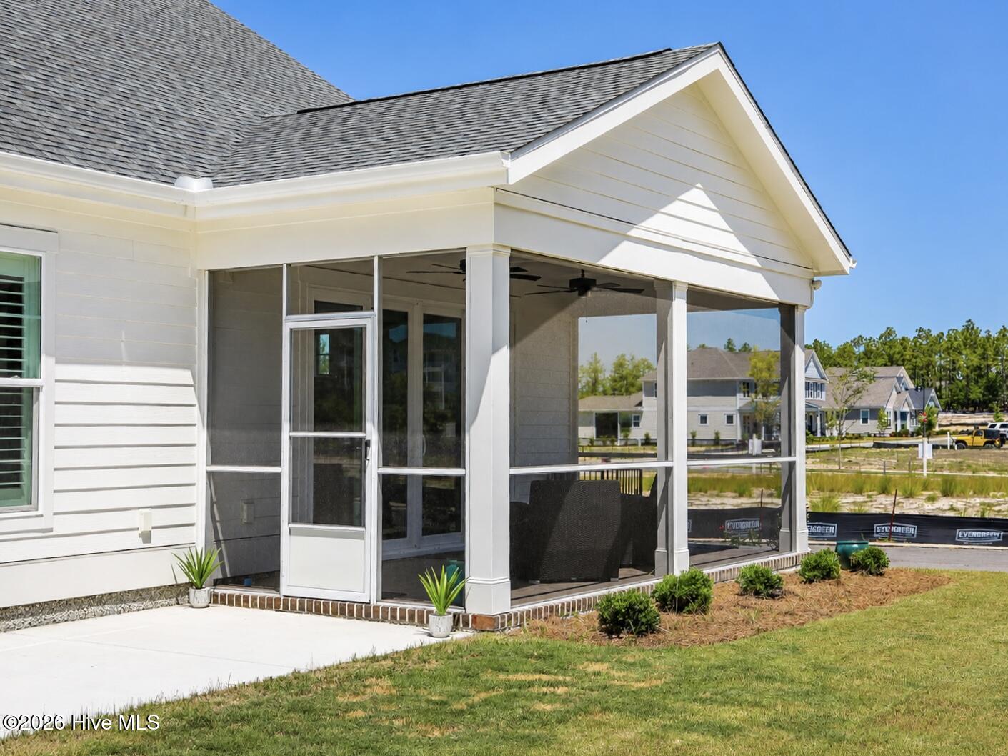
Move-in ready and beautiful, come check out this upgraded ''Cypress Model'' home just finished late 2025/ early 2026 by Legacy Homes/ Bill Clark Homes. 1 level living plus a bonus room up with full bath, sitting area, and walk in attic. Downstairs you enter into a spacious foyer with a bedroom or home office through double glass doors to the right, another bedroom with it's own full bath to the right, plus a powder room off the entry. Beyond you enter into the huge custom kitchen packed with many high-end features including a gas cooktop, upgraded cabinets, tile backsplash and more looking out onto the great room with gas-log fireplace flanked by built-ins, and beamed ceiling overhead. Upgraded engineered hardwood flooring in the living areas for an upscale feel. A wall of sliding glass doors welcomes you to the large, screened porch and grilling patio beyond. The 1st floor main suite is huge and features a coffered ceiling, a custom tile bathroom, and huge walk-in closet. The laundry room is conveniently located behind the kitchen and features drop zone cubbies and built in storage, and don't miss the 2 car garage with EV charging station. Elevated corner lot with irrigation front and back and natural hoa area behind the home. Fenced backyard offering great privacy. This charming section of Riverlights features it's own clubhouse and pool plus 4 pickleball courts. Riverlights is a beautiful community on the Cape Fear River with extensive amenities including several pools and clubhouses, pocket parks and walking and biking paths, pickleball courts, lakes, and many more features plus a downtown commercial area right on the river with a large pier and several restaurants and shops. Enjoy occasional live music and farmers markets, there's a lot to do and see in Riverlights!
Additional Information
- Foundation
- Raised, Slab
- Interior Features
- Master Downstairs, Walk-In Closet(s), High Ceilings, Entrance Foyer, Mud Room, Bookcases, Kitchen Island, Ceiling Fans, Pantry, Walk-In Shower, Drapes/Blinds, Gas Logs, Smart Thermostat, Walk-In Closet(s)
- Exterior Features
- Irrigation System
- Elementary School
- Williams
- Middle School
- Myrtle Grove
- High School
- New Hanover
- Utilities
- Natural Gas Available, Sewer Connected, Water Available
- Garage Spaces
- 2
- Lot Description
- Corner Lot, Sprinkler System-Yard, Sprinkler System-Yard
- Water
- Public
- Fireplace Desc
- Gas Log
- Flooring
- Carpet, Tile, Wood
- Roof
- Architectural
- Heating
- Heat Pump, Fireplace, Electric, Forced Air, Zoned
How much is your home worth?
...get instant property value now!
Mortgage Calculator
Copyright 2026 NCRMLS. All rights reserved. North Carolina Regional Multiple Listing Service, (NCRMLS), provides content displayed here (“provided content”) on an “as is” basis and makes no representations or warranties regarding the provided content, including, but not limited to those of non-infringement, timeliness, accuracy, or completeness. Individuals and companies using information presented are responsible for verification and validation of information they utilize and present to their customers and clients. NCRMLS will not be liable for any damage or loss resulting from use of the provided content or the products available through Portals, IDX, VOW, and/or Syndication. Recipients of this information shall not resell, redistribute, reproduce, modify, or otherwise copy any portion thereof without the expressed written consent of NCRMLS.