Share this with your friends


+19104679919
Century21 Vanguard
637 Tanbridge Rd, Wilmington, NC 28405
- $970,000
- 4
- BD
- 4
- BA
- 2,953
- SqFt






Seller Representative Intracoastal Realty Corporation
Seller Representative Intracoastal Realty Corporation
- Sold Price
- $970,000
- List Price
- $1,000,000
- Closing Date
- Mar 24, 2026
- Status
- CLOSED
- MLS#
- 100550576
- Bedrooms
- 4
- Bathrooms
- 4
- Full-baths
- 4
- Living Area
- 2,953
- Lot Size
- 9,148
- Subdivision
- Tanbridge Park
- Neighborhood
- Tanbridge Park
- Year Built
- 2013
- Acres
- 0.21
Property Description
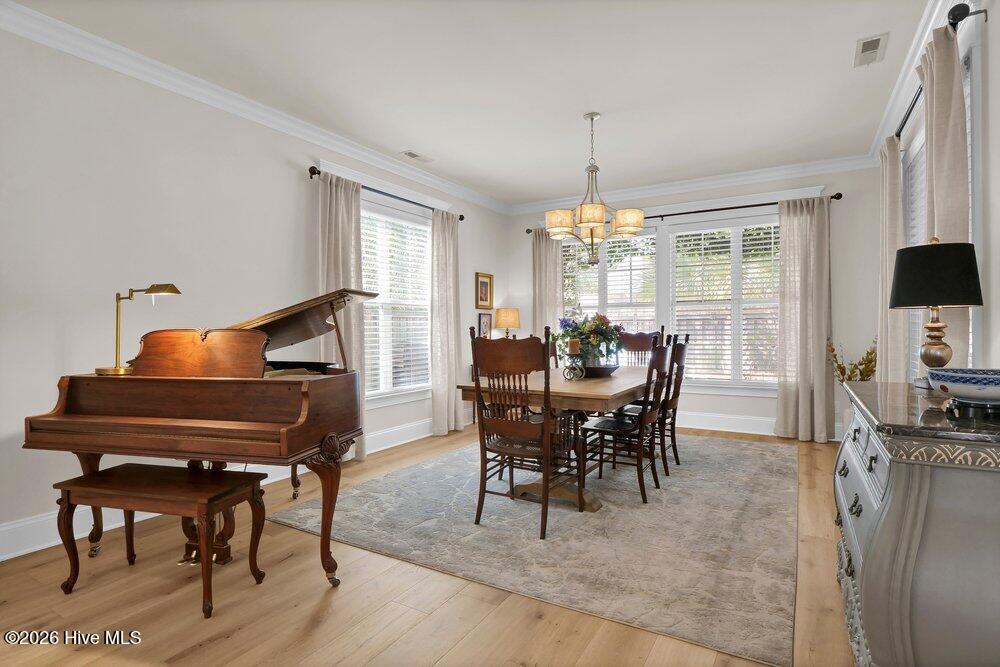
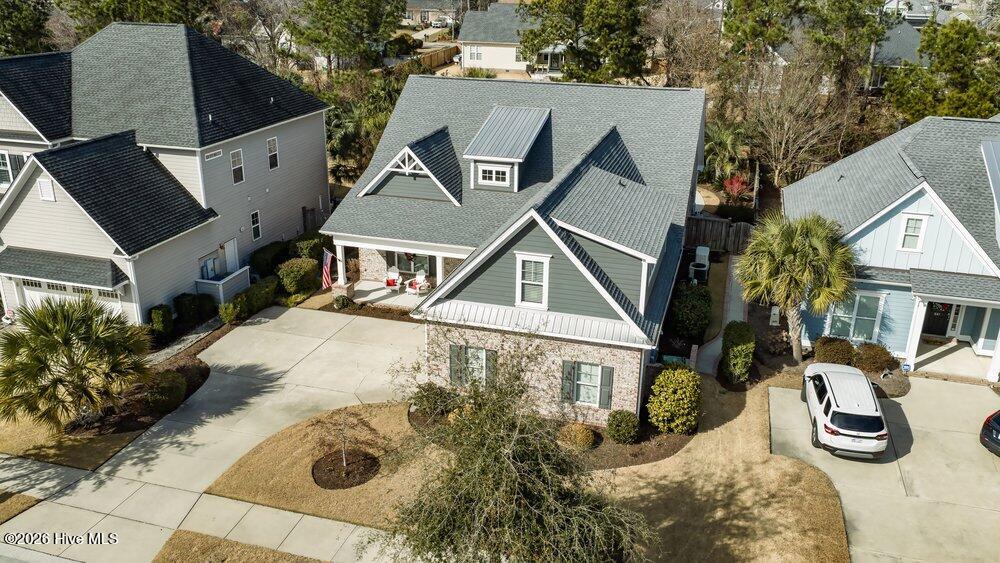
Welcome home to effortless luxury and an exceptional lifestyle in this beautifully appointed brick residence, perfectly designed for comfort, convenience, and easy living. The highly desirable floorplan offers 3 bedrooms & 3 full baths on the main level, ideal for one-level living, plus a spacious FROG with full bath upstairs—perfect for guests, a Home Office, or Media Room. At the heart of the home is a stunning Kitchen with a huge island, gorgeous countertops, gas range, and touch-activated faucet, flowing seamlessly into a comfortable Great Room with gas fireplace, then to a heated and cooled Sunroom filled with natural light. Step outside to your private, fenced backyard oasis featuring a Gunite saltwater pool & hot tub—perfect for relaxing or entertaining. The primary retreat includes a tray ceiling, large walk-in closet, dual vanities, separate tub & shower, and doors leading directly to the backyard. Additional highlights include a whole-house generator, wall safe, irrigation system, tons of attic storage, and a garage with built-in cabinets & sink. The HOA maintains the front yard, offering a polished look with minimal upkeep. Enjoy walkable, bikeable, and golf-cart-friendly access to Mayfaire's restaurants, movies, coffee shops, bookstore, gym, grocery stores, and Biggers Market. Take the Cross City Trail to Historic Downtown Wilmington, or head just minutes to Wrightsville Beach and the Atlantic Ocean. Convenient to UNCW, ILM Airport, and even walking distance to Noble Middle School. With 2,953 square feet of thoughtfully designed space, this home is truly move-in ready—start enjoying the lifestyle today.
Additional Information
- Foundation
- Slab
- Interior Features
- Master Downstairs, Walk-In Closet(s), Tray Ceiling(s), High Ceilings, Solid Surface Counter, Whole-Home Generator, Kitchen Island, Ceiling Fans, Walk-In Shower, Drapes/Blinds, Eat-In Kitchen, Gas Logs, Walk-In Closet(s)
- Exterior Features
- Irrigation System
- Elementary School
- Blair
- Middle School
- Noble
- High School
- New Hanover
- Utilities
- Cable Available, Natural Gas Available, Sewer Connected, Underground Utilities, Water Available
- Garage Spaces
- 2
- Water
- Public
- Basement
- None
- Fireplace Desc
- Gas Log
- Flooring
- Carpet, Tile, Wood
- Roof
- Shingle
- Heating
- Heat Pump, Fireplace, Electric, Forced Air, Zoned
How much is your home worth?
...get instant property value now!
Mortgage Calculator
Copyright 2026 NCRMLS. All rights reserved. North Carolina Regional Multiple Listing Service, (NCRMLS), provides content displayed here (“provided content”) on an “as is” basis and makes no representations or warranties regarding the provided content, including, but not limited to those of non-infringement, timeliness, accuracy, or completeness. Individuals and companies using information presented are responsible for verification and validation of information they utilize and present to their customers and clients. NCRMLS will not be liable for any damage or loss resulting from use of the provided content or the products available through Portals, IDX, VOW, and/or Syndication. Recipients of this information shall not resell, redistribute, reproduce, modify, or otherwise copy any portion thereof without the expressed written consent of NCRMLS.