Share this with your friends


+19104679919
Century21 Vanguard
8907 W Telfair Cir W, Wilmington, NC 28412
- $583,000
- 3
- BD
- 3
- BA
- 2,359
- SqFt




Seller Representative Momentum Companies Inc.
Seller Representative Momentum Companies Inc.
- Sold Price
- $583,000
- List Price
- $594,900
- Closing Date
- Mar 20, 2026
- Status
- CLOSED
- MLS#
- 100539645
- Bedrooms
- 3
- Bathrooms
- 3
- Full-baths
- 2
- Half-baths
- 1
- Living Area
- 2,359
- Lot Size
- 13,112
- Subdivision
- The Cape
- Neighborhood
- The Cape
- Year Built
- 2000
- Acres
- 0.30
Property Description
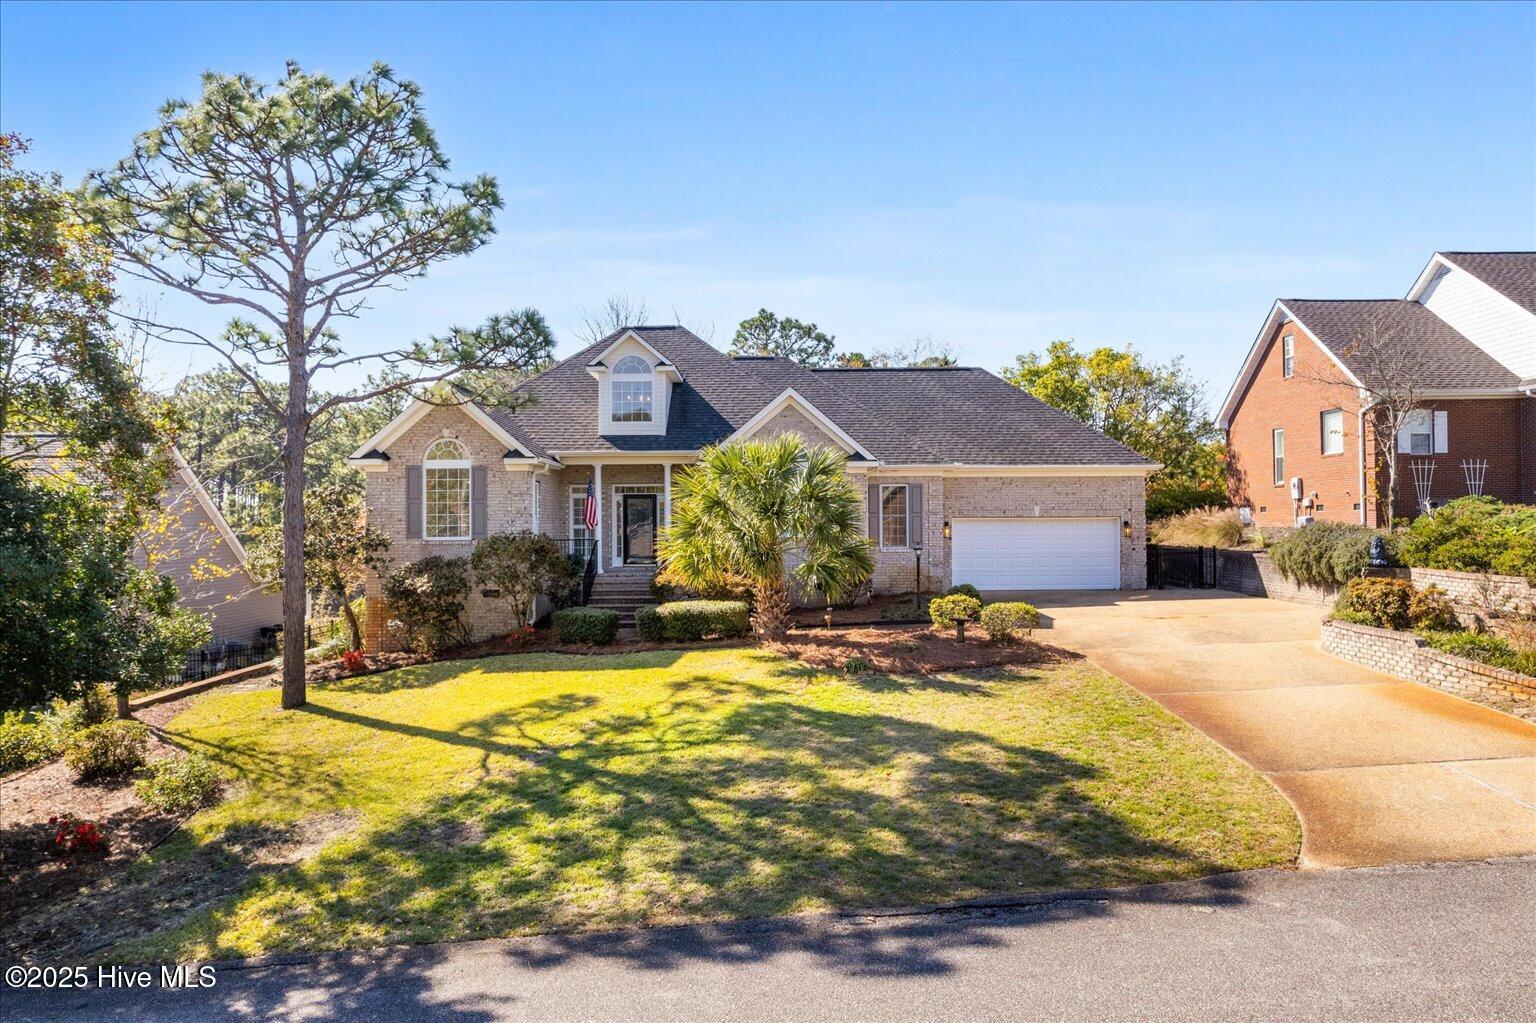
Back on market, reach out for more info and don't miss your second chance! Attention nature lovers, check out this truly stunning home! This gorgeous brick abode checks so many boxes, having just underwent a tasteful renovation that brings a soothing coastal update to the interior, coupled with the original rustic accents that pair perfectly with it's vaulted ceilings and abundant glass. The interior flows seamlessly with nature, landscaping, your back yard pond with waterfall, and the wooded buffer beyond as light and views pour in and flow through your main living space as well your master suite. Renovations include a brand new kitchen with solid wood, soft close shaker cabinets, quartz counters, brushed gold accents, and Frigidaire Gallery appliances. The beautiful hardwood floors have just been refinished and are ready for you to move right in. Fixtures have also just been updated, and the Trane HVAC is just 5 years old. Your living room features a striking stone fireplace with gas log hookups and beautiful built-ins, as well as soaring vaulted ceilings that flow into an awesome sunroom area with wet bar and wine rack, right on through to a huge back deck. Imagine early peaceful coffee with the sounds of the waterfall gurgling, or some evening drinks with friends made right at your sunroom bar. Next, a master suite not to be missed. Space is not wanted for as you have a sitting area, sizable walk in closet, updated bath with gorgeous custom walk-in shower, as well as a double sink vanity. At the very back of the room, there's also an additional nook, perfect for a yoga space, art studio, or home office. Direct access onto the deck through your slider completes this awesome primary suite. Two sizable bedrooms on the other end of the house and a spacious laundry and pantry area complete the interior. Don't sleep on this one, the woods behind this property stand little chance of being developed anytime soon, and The Cape is less than one mile to CB.
Additional Information
- Foundation
- Block
- Interior Features
- Master Downstairs, Walk-In Closet(s), Vaulted/Cathedral Ceilings, High Ceilings, Mud Room, Pantry, Walk-In Shower, Bar-Wet, Gas Logs, Walk-In Closet(s)
- Elementary School
- Carolina Beach
- Middle School
- Murray
- High School
- Ashley
- Utilities
- Sewer Connected, Water Available
- Garage Spaces
- 2
- Water
- Public, Public
- Fireplace Desc
- Gas Log
- Flooring
- Tile, Wood
- Roof
- Architectural
- Heating
- Electric, Heat Pump
How much is your home worth?
...get instant property value now!
Mortgage Calculator
Copyright 2026 NCRMLS. All rights reserved. North Carolina Regional Multiple Listing Service, (NCRMLS), provides content displayed here (“provided content”) on an “as is” basis and makes no representations or warranties regarding the provided content, including, but not limited to those of non-infringement, timeliness, accuracy, or completeness. Individuals and companies using information presented are responsible for verification and validation of information they utilize and present to their customers and clients. NCRMLS will not be liable for any damage or loss resulting from use of the provided content or the products available through Portals, IDX, VOW, and/or Syndication. Recipients of this information shall not resell, redistribute, reproduce, modify, or otherwise copy any portion thereof without the expressed written consent of NCRMLS.