Share this with your friends


+19104679919
Century21 Vanguard
3620 Mason Port Dr Unit 54, Wilmington, NC 28409
- $1,100,000
- 5
- BD
- 4
- BA
- 3,851
- SqFt










Seller Representative Fonville Morisey & Barefoot
Seller Representative Fonville Morisey & Barefoot
- Sold Price
- $1,100,000
- List Price
- $1,100,000
- Closing Date
- Oct 07, 2026
- Status
- CLOSED
- MLS#
- 100579482
- Bedrooms
- 5
- Bathrooms
- 4
- Full-baths
- 4
- Living Area
- 3,851
- Lot Size
- 6,534
- Subdivision
- East and Mason
- Neighborhood
- East and Mason
- Year Built
- 2023
- Acres
- 0.15
Property Description
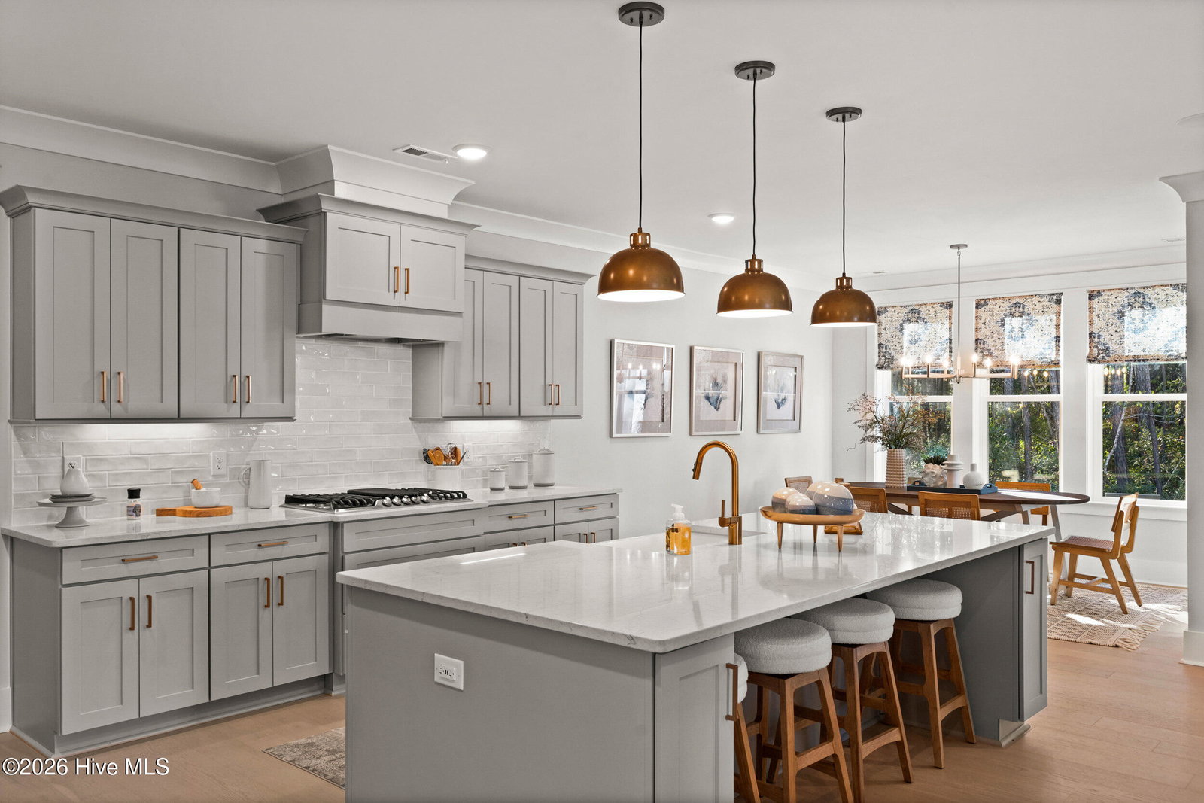
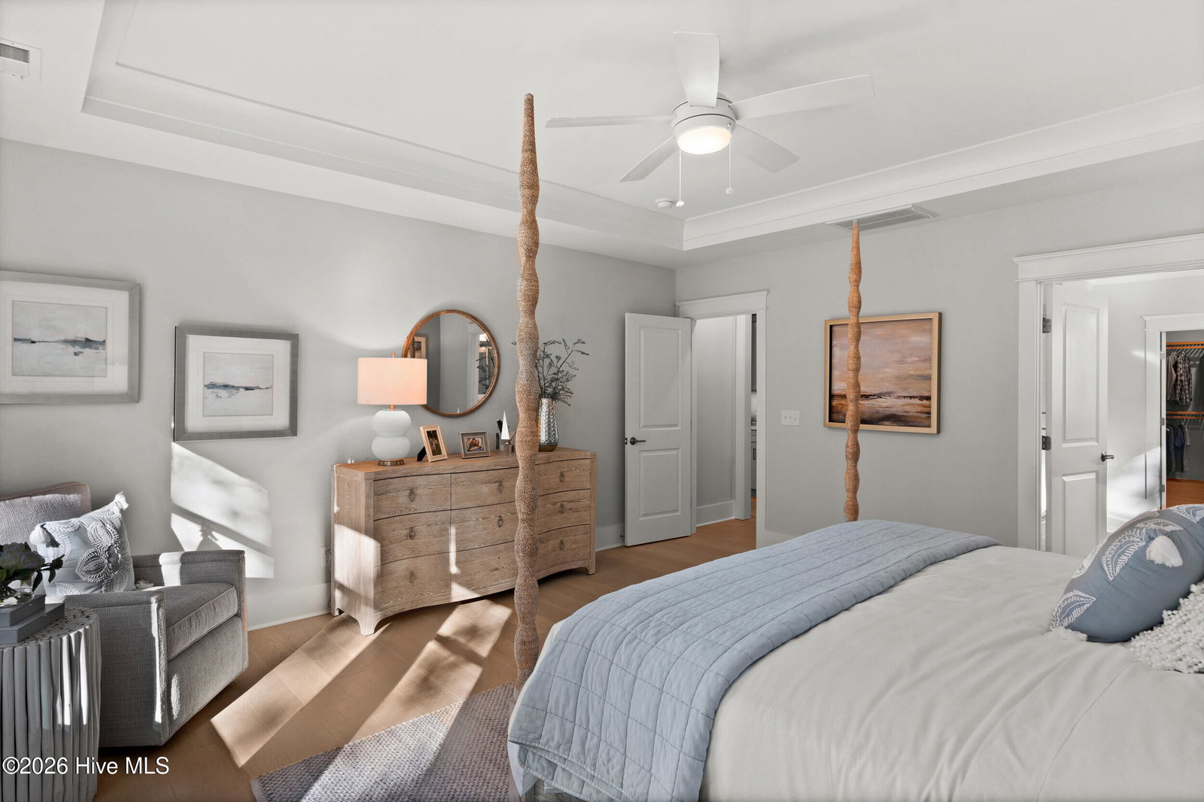
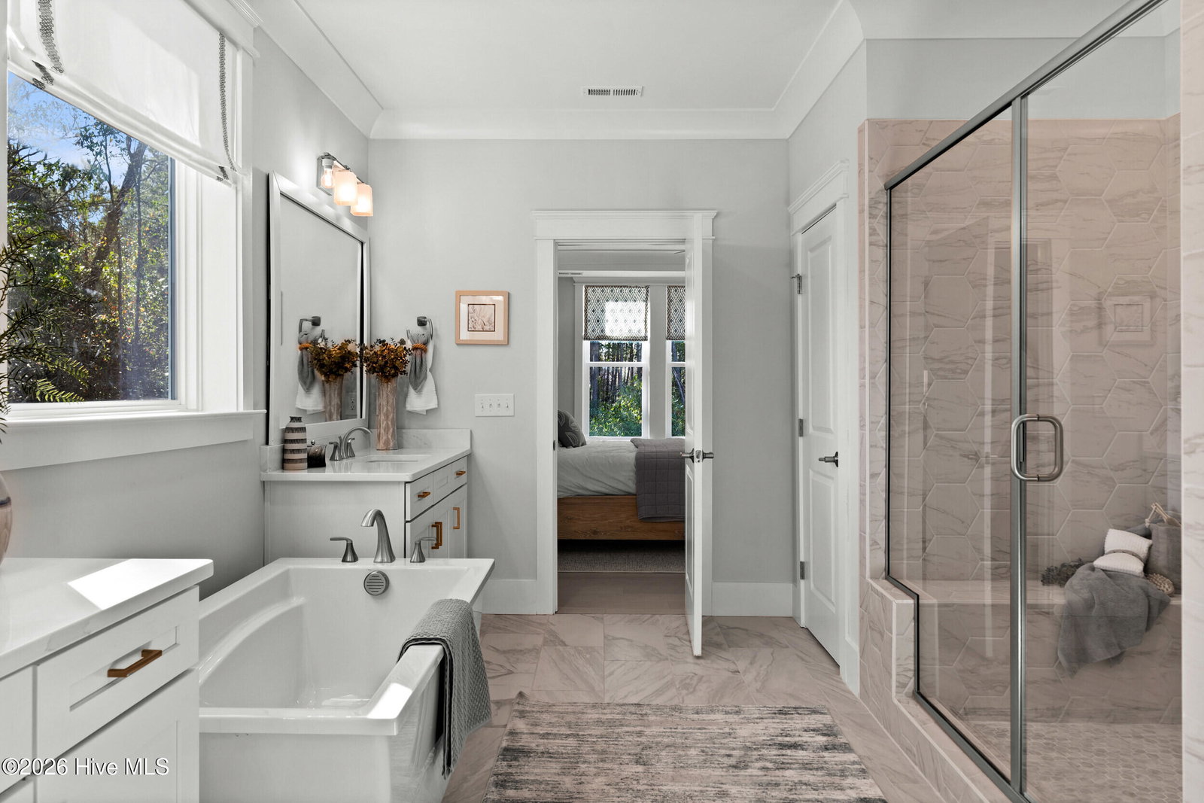
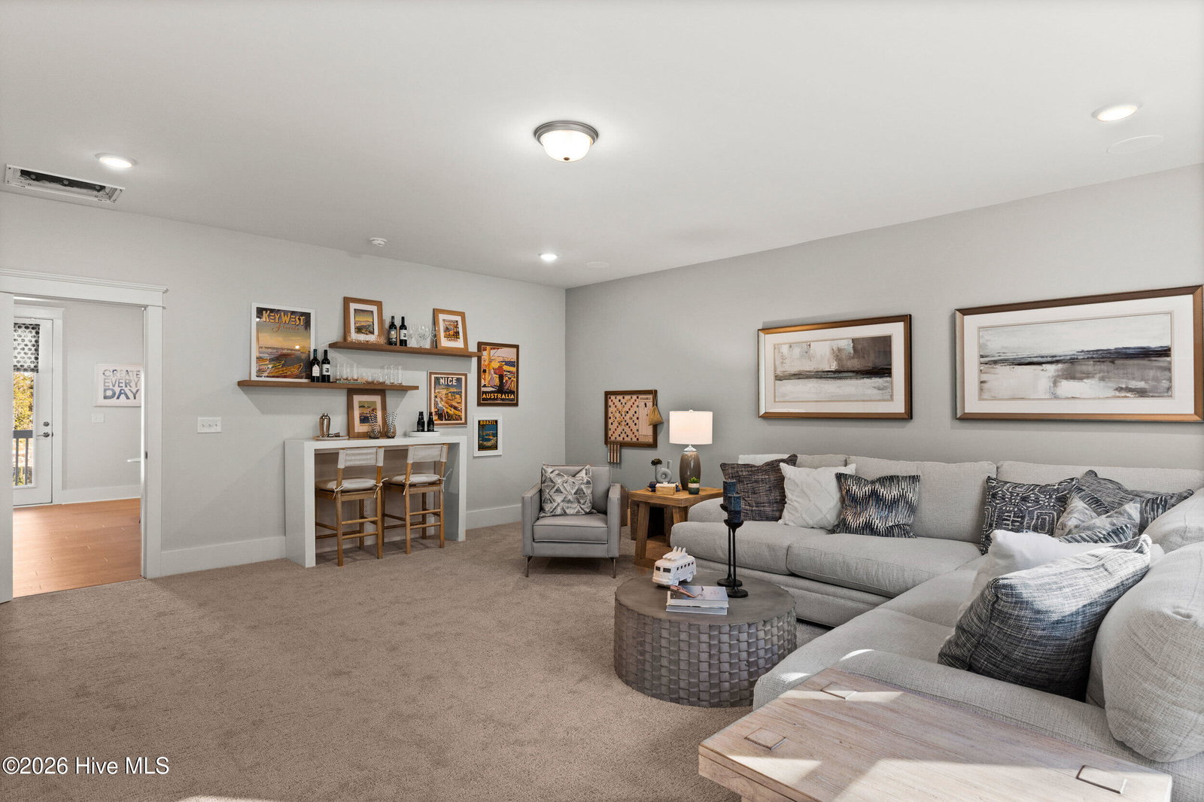
Introducing the Emerson by Robuck Homes, East & Mason's most sought-after floor plan and the former community Sales Model, now available for purchase. Thoughtfully designed and extensively upgraded, this showcase home offers over 3,800 square feet of luxury living with 5 bedrooms, 4 baths, a finished bonus room, and exceptional indoor and outdoor spaces. From the moment you arrive, the striking coastal architecture, board and batten detailing, and inviting front porch create unforgettable curb appeal. Inside, wide-plank hardwood flooring, extensive Craftsman trim, custom built-ins, crown molding, and designer lighting elevate every space. The open concept main living area centers around a stunning fireplace with custom built-ins and flows seamlessly into the gourmet kitchen featuring premium Frigidaire Professional appliances, quartz countertops, a farmhouse sink, custom-painted cabinetry, under-cabinet lighting, and an oversized island perfect for gathering. The first-floor primary suite serves as a private retreat, complete with a tray ceiling, spa-inspired bath featuring Calacatta Gold quartz, designer tile selections, a freestanding soaking tub, oversized shower, and a spacious custom closet. A private guest suite on the main level provides comfort and flexibility for visitors or multigenerational living. Upstairs, you'll find additional guest bedrooms, spacious secondary baths, a loft area, and a finished bonus room ideal for a media room, home gym, or flex space. Outdoor living is equally impressive with a screened porch and extended patio. As the former model home, every detail was carefully curated to showcase the best of East & Mason living. Located in one of Wilmington's most desirable coastal communities, do not miss your opportunity to call this home!
Additional Information
- Foundation
- Slab
- Interior Features
- Master Downstairs, Walk-In Closet(s), Tray Ceiling(s), High Ceilings, Entrance Foyer, Mud Room, Solid Surface Counter, Kitchen Island, Ceiling Fans, Pantry, Gas Logs, Walk-In Closet(s)
- Exterior Features
- Irrigation System
- Elementary School
- Masonboro Elementary
- Middle School
- Roland Grise
- High School
- Hoggard
- Utilities
- Sewer Available, Water Available
- New Construction
- Yes
- Garage Spaces
- 2
- Lot Description
- Corner Lot
- Water
- Public
- Fireplace Desc
- Gas Log
- Roof
- Architectural
- Heating
- Electric, Forced Air
- Unit
- 54
How much is your home worth?
...get instant property value now!
Mortgage Calculator
Copyright 2026 NCRMLS. All rights reserved. North Carolina Regional Multiple Listing Service, (NCRMLS), provides content displayed here (“provided content”) on an “as is” basis and makes no representations or warranties regarding the provided content, including, but not limited to those of non-infringement, timeliness, accuracy, or completeness. Individuals and companies using information presented are responsible for verification and validation of information they utilize and present to their customers and clients. NCRMLS will not be liable for any damage or loss resulting from use of the provided content or the products available through Portals, IDX, VOW, and/or Syndication. Recipients of this information shall not resell, redistribute, reproduce, modify, or otherwise copy any portion thereof without the expressed written consent of NCRMLS.