Share this with your friends


+19104679919
Century21 Vanguard
2082 Loganberry Dr, Fayetteville, NC 28304
- $399,000
- 5
- BD
- 4
- BA
- 2,920
- SqFt





Seller Representative RE/MAX CHOICE
- List Price
- $399,000
- Price Change
- ▼ $16,000 1790723761
- Status
- ACTIVE
- MLS#
- LP765023
- Bedrooms
- 5
- Bathrooms
- 4
- Full-baths
- 3
- Half-baths
- 1
- Living Area
- 2,920
- Lot Size
- 14,810
- Year Built
- 1991
- Acres
- 0.34
Property Description
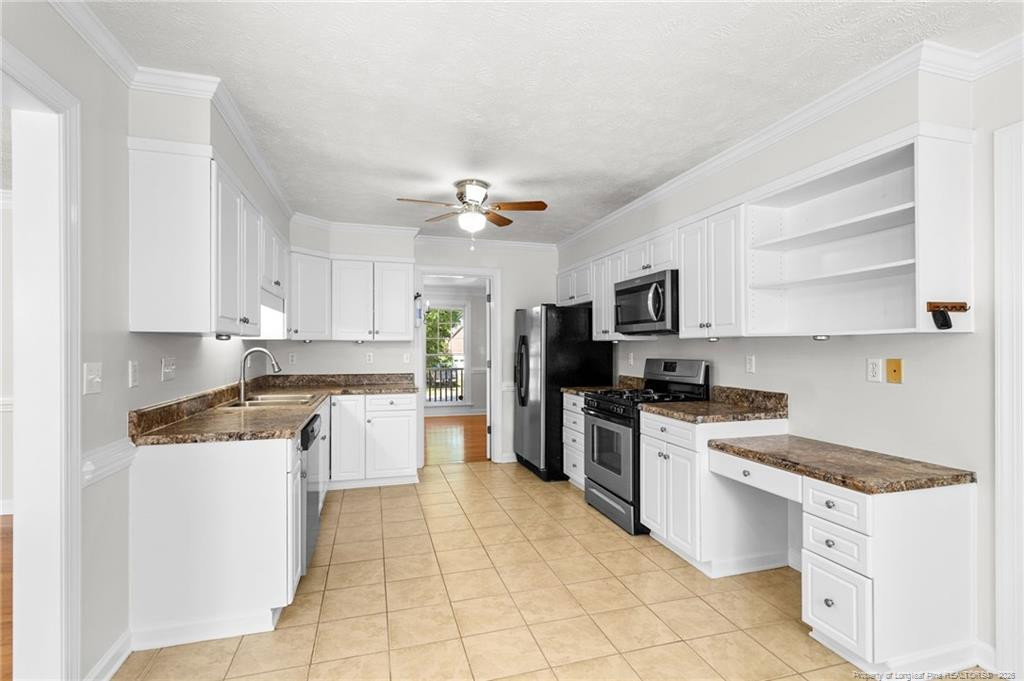
Two bedrooms downstairs. Room for everyone upstairs. One floorplan that is hard to find.A home designed for flexible living, with two bedrooms downstairs, separate living arrangements, and additional space upstairs. 5 bedroom home in Rayconda with bonus room, garage, and fenced yard. Two bedrooms down. Three up. A bonus room. And a location minutes from Fort Bragg and the new VA hospital. This 5-bedroom, 3.5-bath home in established Rayconda is the flexible floor plan buyers keep searching for and rarely find.Multigenerational or guest flexibility: a separate main-level suite in addition to the main level suiteWork from home options - five bedrooms, a den/office, and a bonus roomSecond Main-Level Bedroom + Full Bath — Perfect for guests, multigenerational living, or a private in-law setup — completely separate from the primary suite.9-Foot Ceilings & Room to Spread Out — Formal dining room, private office/den, large living room, and eat-in kitchen make up a main level built for everyday life and entertaining.Upstairs: Three more generously sized bedrooms, a full bath, and a private bonus room (via its own staircase off the kitchen) — ideal as a media room, gym, playroom, or second home office.Outside: Fully fenced backyard, storage shed, two-car garage, PLUS a carport for extra vehicles, a boat, or recreational gear.Move-In Ready: Fresh interior paint and both HVAC systems replaced within the last six years.Located in Rayconda with easy access to Fort Bragg, the VA hospital, shopping, dining, schools, and parks — this is the multigenerational, work-from-home, entertain-everyone floor plan you've been waiting for. Schedule your showing today.
Additional Information
- Interior Features
- Ceiling Fans, Entrance Foyer, Primary Downstairs, Walk-In Closet(s), Dining Combo, Whirlpool Tub, Separate Shower
- Utilities
- Natural Gas Available
- Garage Spaces
- 2
- Basement
- Crawl Space
- Flooring
- Tile
- Heating
- Heat Pump
How much is your home worth?
...get instant property value now!
Mortgage Calculator
Listings provided courtesy of Triangle MLS, Inc. of NC, Internet Data Exchange Database. Information deemed reliable but not guaranteed. © 2026 Triangle MLS, Inc. of North Carolina. Data last updated .