Share this with your friends


+19104679919
Century21 Vanguard
148 N Squires Run Ln, Richlands, NC 28574
- $339,990
- 4
- BD
- 4
- BA
- 2,516
- SqFt














Seller Representative Dream Finders Realty LLC
- List Price
- $339,990
- Price Change
- ▼ $5,010 1793042468
- Status
- ACTIVE
- MLS#
- 100593580
- Bedrooms
- 4
- Bathrooms
- 4
- Full-baths
- 3
- Half-baths
- 1
- Living Area
- 2,516
- Lot Size
- 9,583
- Subdivision
- Squires Run Village
- Neighborhood
- Squires Run Village
- Year Built
- 2025
- Acres
- 0.22
Property Description
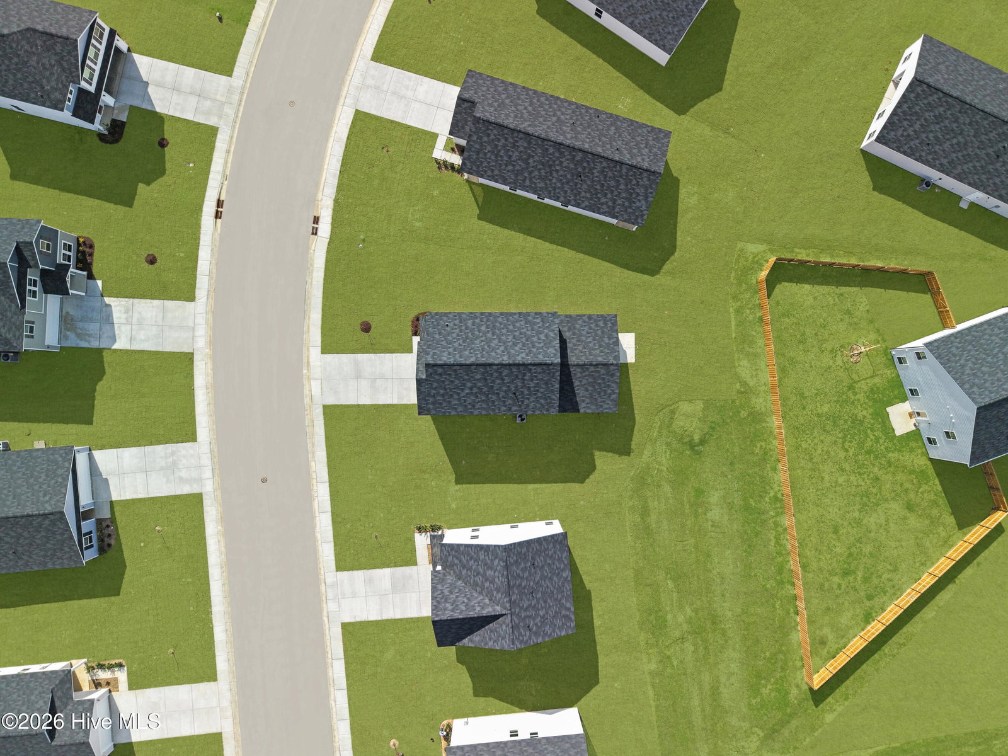
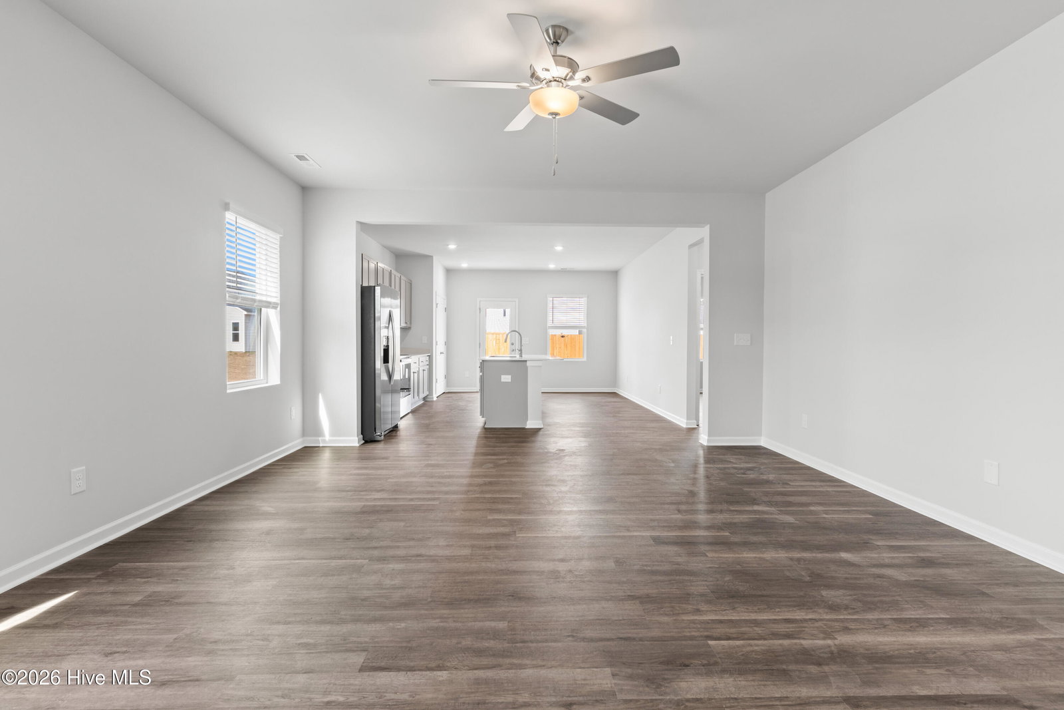
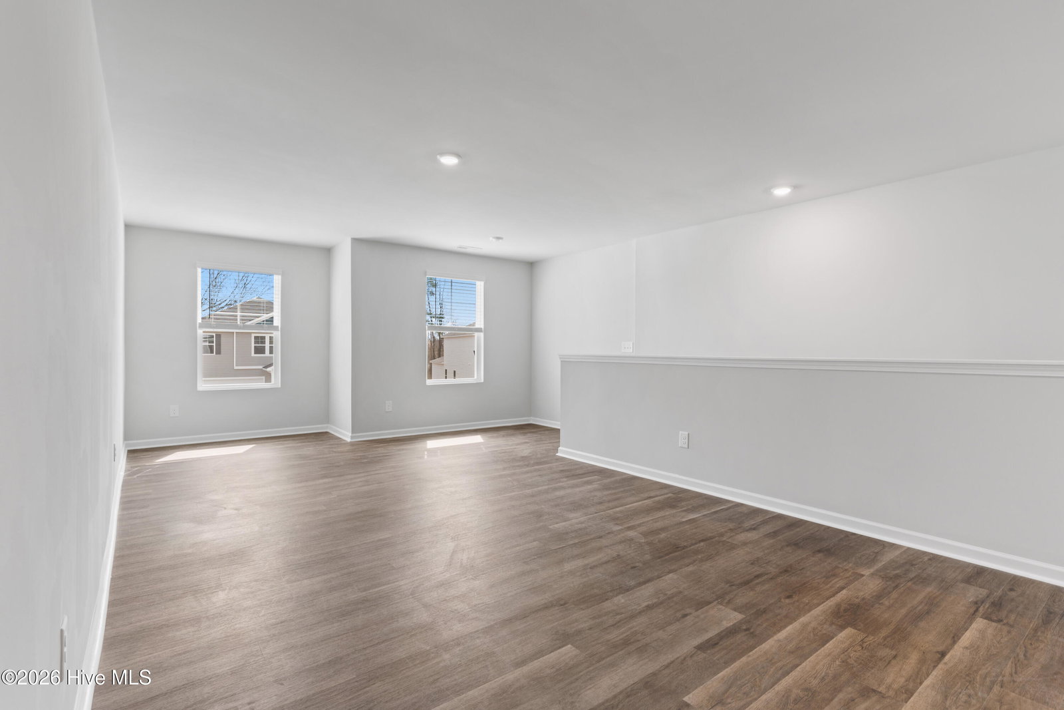
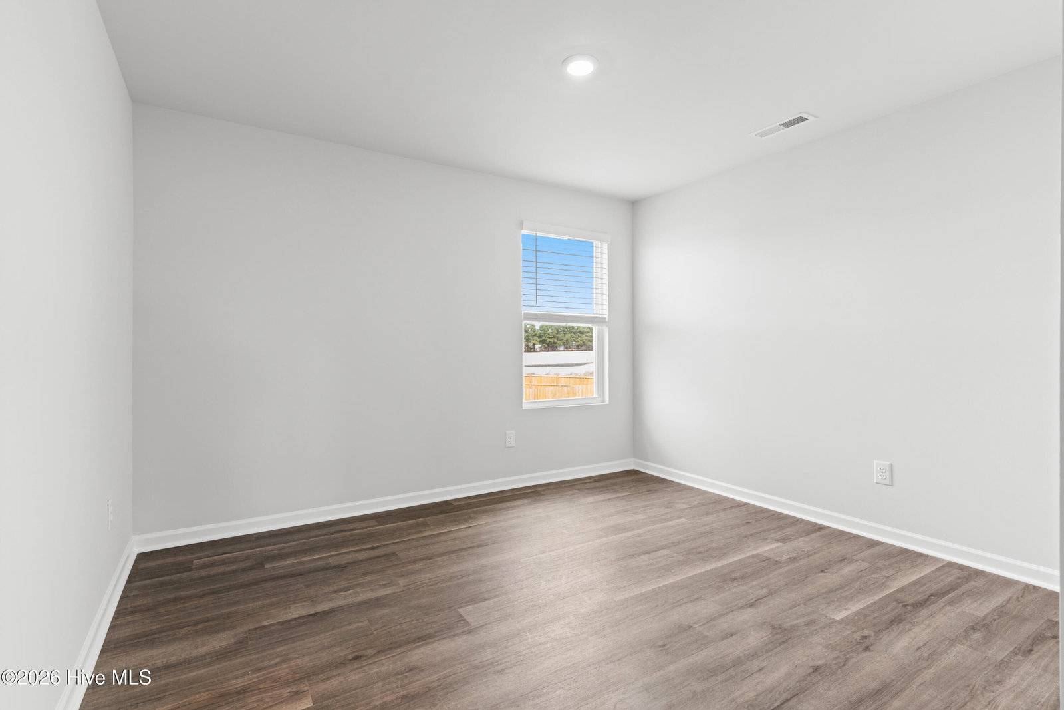
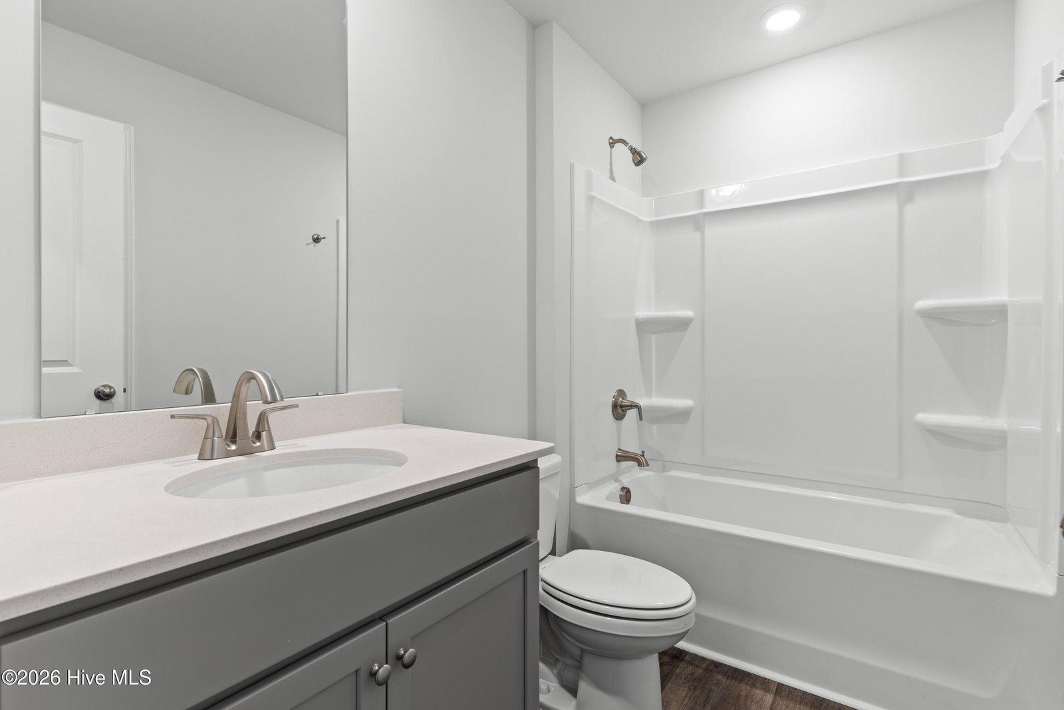
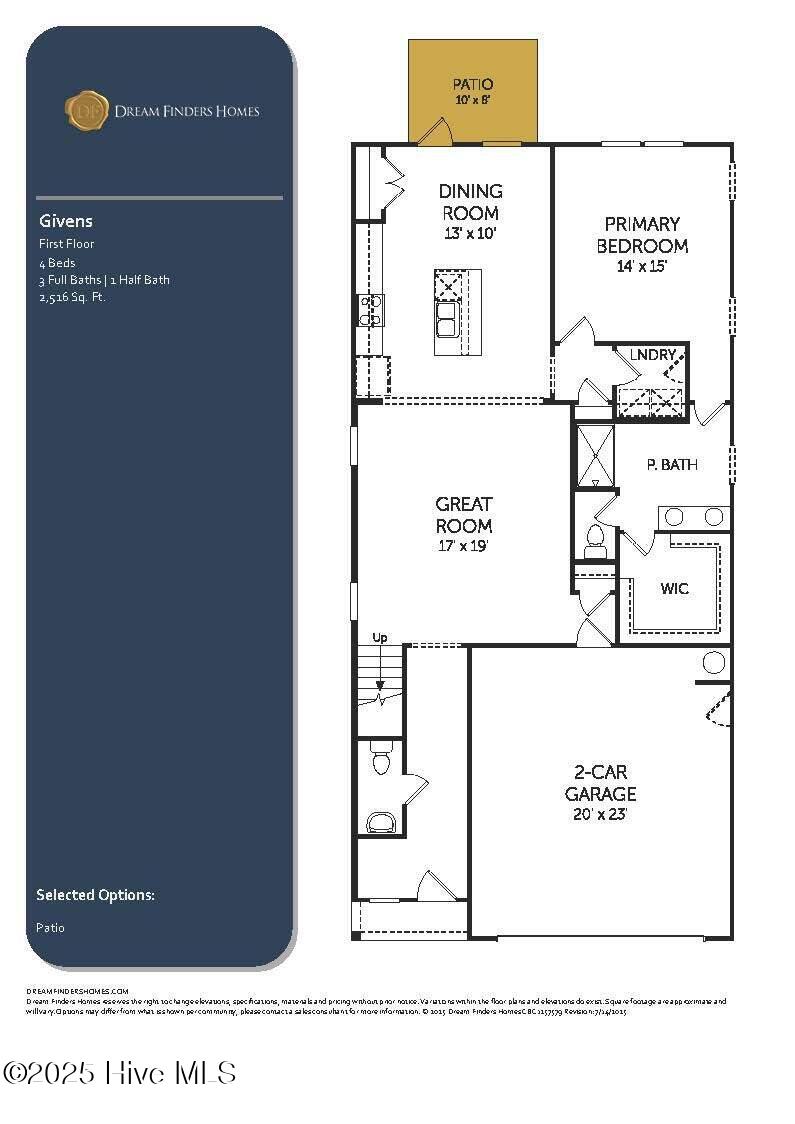
Located in Squires Run Village in Richlands, NC, this Givens floor plan offers 4 bedrooms, 3.5 bathrooms, and a 2 car garage with a layout designed for both function and flexibility. The main level features 9 foot ceilings and an open concept design that connects the kitchen, dining, and living areas, creating a comfortable space for everyday living and entertaining. The kitchen is finished with quartz countertops, a single basin sink, garbage disposal, and a french door pantry. The primary suite is conveniently located on the first floor and offers a spacious and private retreat. The ensuite bathroom includes a walk in shower, double vanity with quartz countertops, and a separate door to the toilet area for added privacy. The large closet adds to the overall functionality of the space. Upstairs, a generously sized bedroom with its own full bathroom and large walk in closet creates the perfect setup for a secondary suite or private guest space. Two additional bedrooms are connected by a Jack and Jill bathroom with a double vanity, and a large loft area provides flexible space for a second living area, office, or playroom. Luxury vinyl plank flooring runs throughout the entire home with no carpet, and the upgraded interior package adds a clean, modern finish throughout. With its thoughtful layout, upgraded features, and strong incentives, this home offers a well rounded opportunity in one of the area's most desirable communities.
Additional Information
- Foundation
- Slab
- Interior Features
- Master Downstairs, Kitchen Island, Ceiling Fans, Pantry, Walk-In Shower, Drapes/Blinds
- Accessibility Features
- None
- Exterior Features
- Cluster Mailboxes
- Elementary School
- Richlands
- Middle School
- Trexler
- High School
- Richlands
- Utilities
- Sewer Available, Underground Utilities, Water Available
- New Construction
- Yes
- Garage Spaces
- 2
- Lot Description
- Irregular Lot, Level, Other, Cleared
- Water
- Public
- Basement
- None
- Flooring
- Vinyl
- Roof
- Shingle
- Heating
- Electric, Forced Air
How much is your home worth?
...get instant property value now!
Mortgage Calculator
Copyright 2026 NCRMLS. All rights reserved. North Carolina Regional Multiple Listing Service, (NCRMLS), provides content displayed here (“provided content”) on an “as is” basis and makes no representations or warranties regarding the provided content, including, but not limited to those of non-infringement, timeliness, accuracy, or completeness. Individuals and companies using information presented are responsible for verification and validation of information they utilize and present to their customers and clients. NCRMLS will not be liable for any damage or loss resulting from use of the provided content or the products available through Portals, IDX, VOW, and/or Syndication. Recipients of this information shall not resell, redistribute, reproduce, modify, or otherwise copy any portion thereof without the expressed written consent of NCRMLS.