Share this with your friends


+19104679919
Century21 Vanguard
913 Eastham Ct Sw, Ocean Isle Beach, NC 28469
- $395,000
- 3
- BD
- 2
- BA
- 1,721
- SqFt






Seller Representative Keller Williams Innovate-KBT
Seller Representative Keller Williams Innovate-KBT
- Sold Price
- $395,000
- List Price
- $414,900
- Closing Date
- Feb 05, 2026
- Status
- CLOSED
- MLS#
- 100535031
- Bedrooms
- 3
- Bathrooms
- 2
- Full-baths
- 2
- Living Area
- 1,721
- Lot Size
- 12,632
- Subdivision
- Chatham Glenn
- Neighborhood
- Chatham Glenn
- Year Built
- 2018
- Acres
- 0.29
Property Description
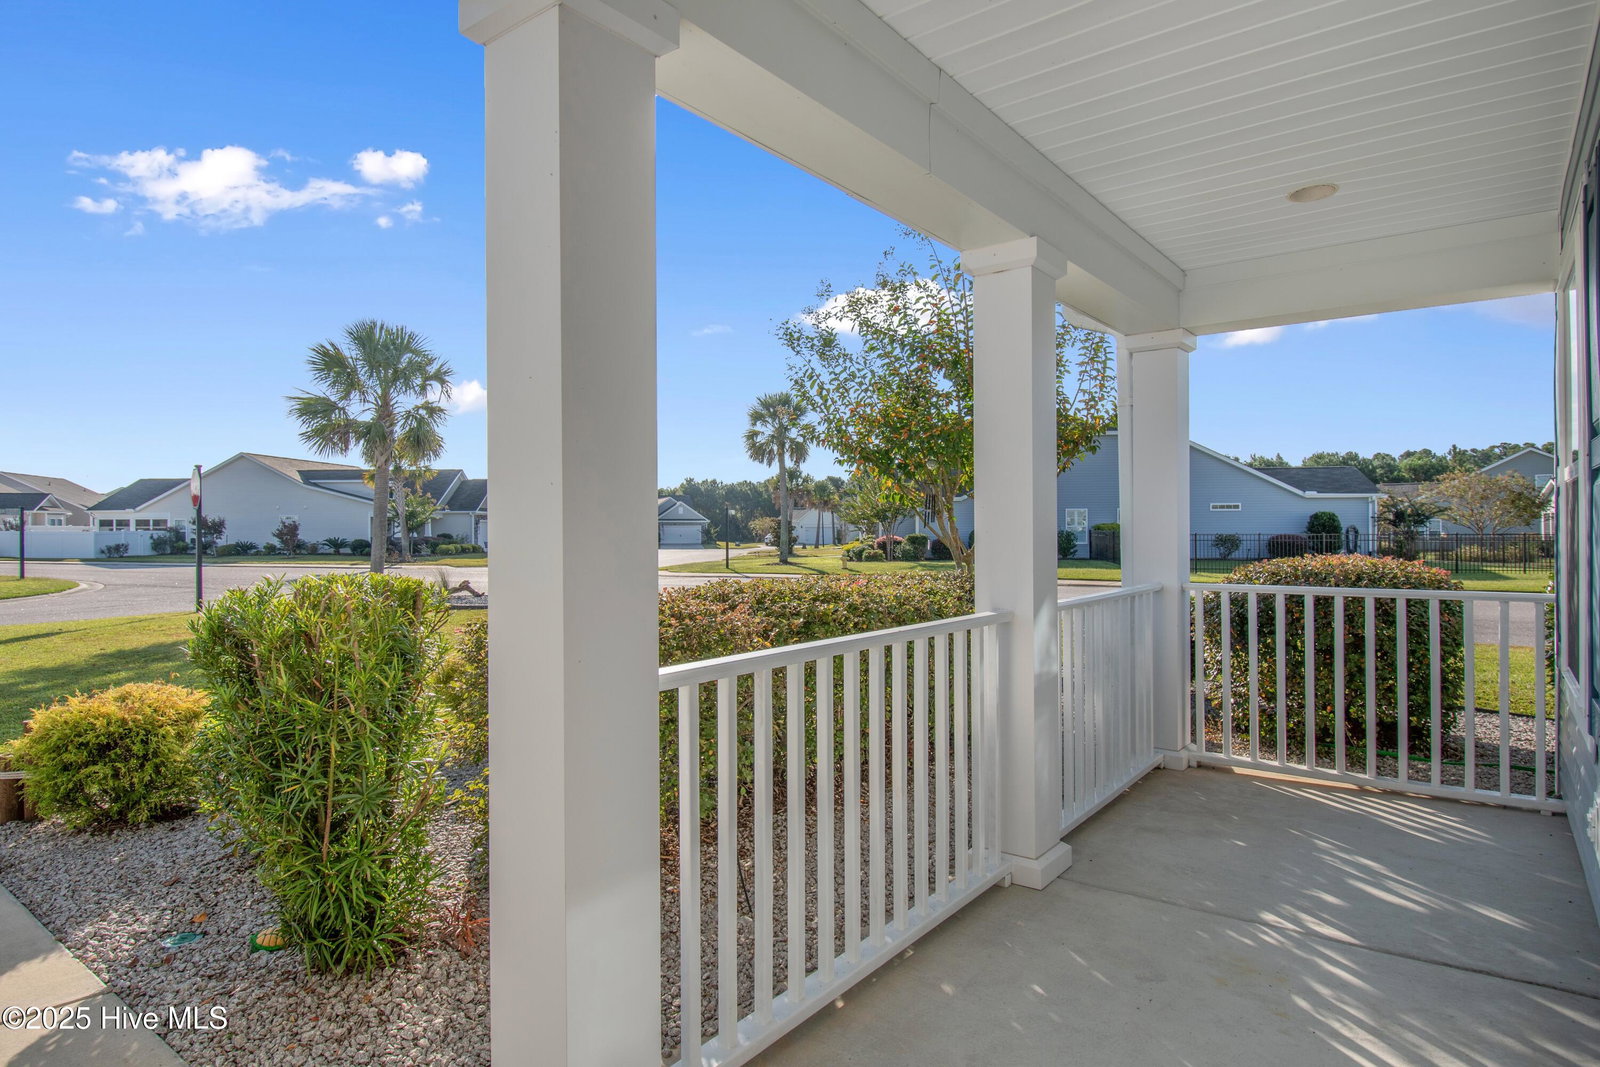
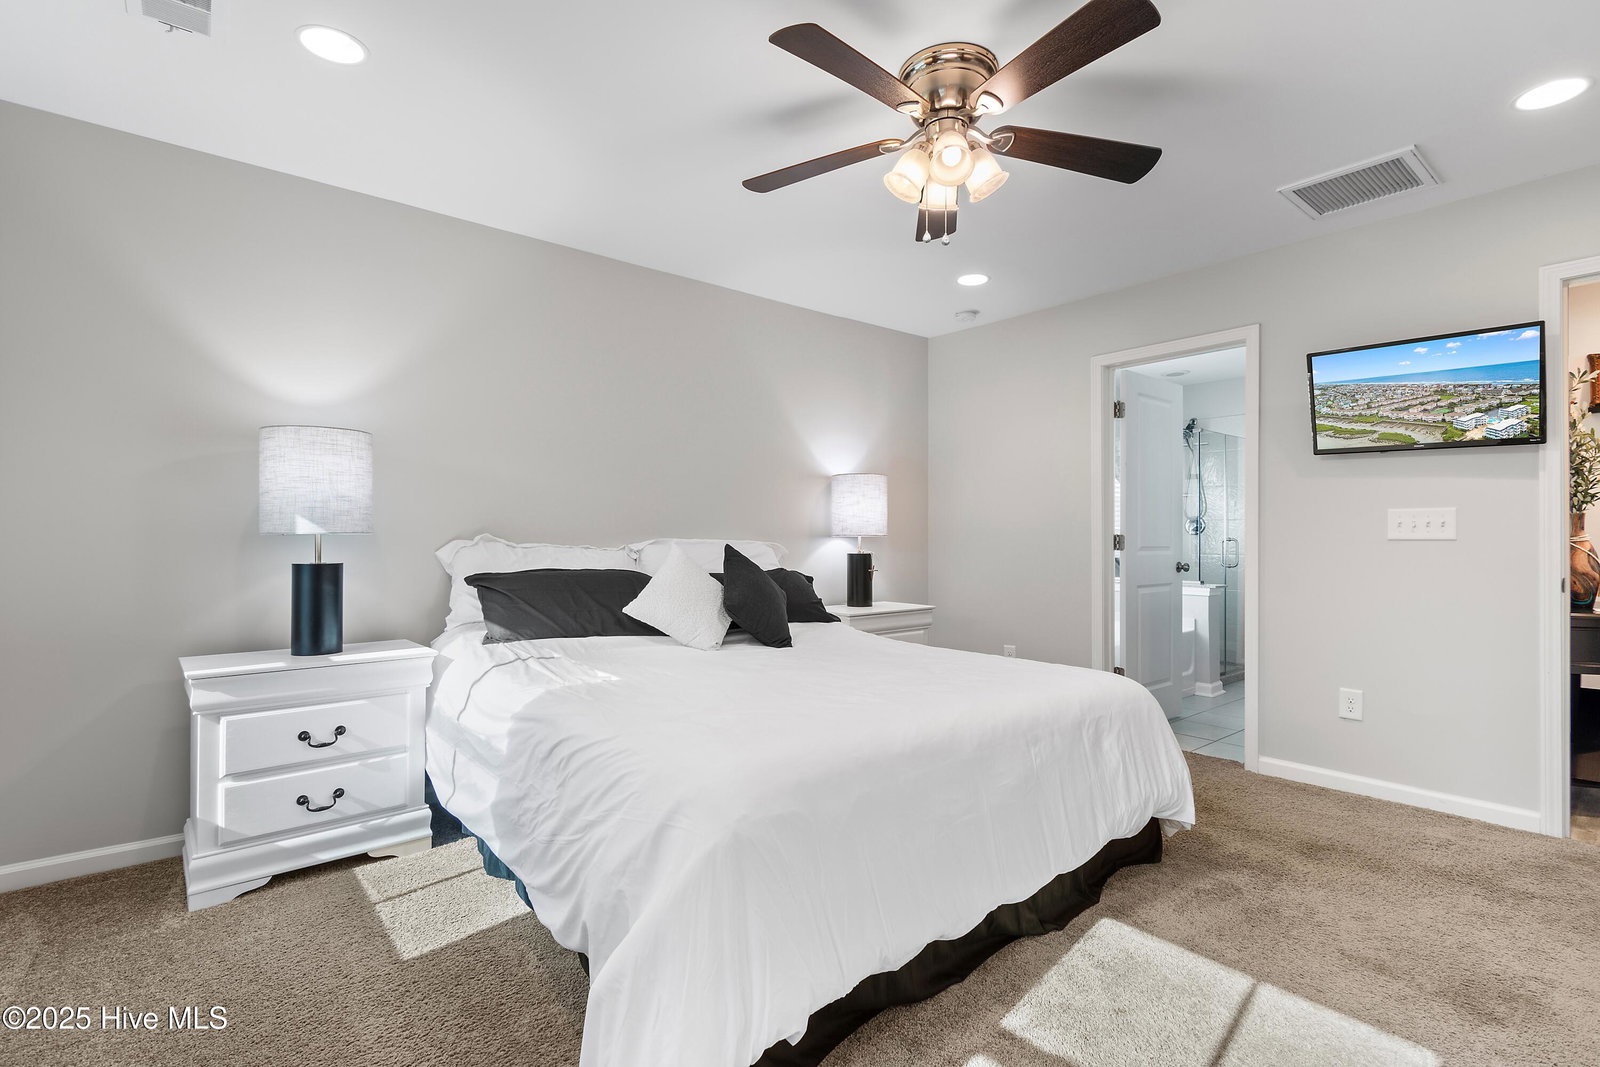
Superb Home in Chatham Glenn. Discover coastal living at its finest in this communitys Magnolia home by renowned Real Star Builders. Loaded with original and after sale upgrades, 3 bedroom 2 bath. This floor plan is great for entertaining with LVL floor and tile that flows seamlessly from the front door through the family room and kitchen. Furnishings for seperate cost optional. Gourmet kitchen offers granite kitchen countertops, stainless steel appliances and a spacious vaulted ceiling layout perfect for gatherings and reverse osmosis system. Enjoy a large owners suite complete with a walk-in shower, tub and double vanity, linen closet, and generous walk-in closet. Throughout the home, Venetian blinds add style and functionality. Outdoor living shines with a remote controlled retractable awning with lights, a partial pond view, and generously fenced in back yard ideal for future pool installation. Relax and unwind while watching the sunsets out the window, or enjoy some sun in the inviting sunroom. A 2-car garage with pull down floored attic for ample storage and the oversized driveway accommodates up to six vehicles. The pool and clubhouse are just around the corner, perfect for relaxing or social gatherings. Conveniently located between Wilmington and Myrtle Beach and situated just minutes from the pristine beaches of Sunset and Ocean Isle Beach. Local shopping and dining all nearby.
Additional Information
- Foundation
- Slab
- Interior Features
- Walk-In Closet(s), Vaulted/Cathedral Ceilings, Entrance Foyer, Kitchen Island, Ceiling Fans, Pantry, Walk-In Shower, Drapes/Blinds, Walk-In Closet(s)
- Exterior Features
- Irrigation System, Storm Doors
- Elementary School
- Union
- Middle School
- Shallotte Middle
- High School
- West Brunswick
- Utilities
- Sewer Connected, Water Available
- Garage Spaces
- 2
- Lot Description
- Corner Lot
- Water
- Public
- Flooring
- Vinyl, Carpet, Tile
- Roof
- Shingle
- Heating
- Propane, Heat Pump, Electric
How much is your home worth?
...get instant property value now!
Mortgage Calculator
Copyright 2026 NCRMLS. All rights reserved. North Carolina Regional Multiple Listing Service, (NCRMLS), provides content displayed here (“provided content”) on an “as is” basis and makes no representations or warranties regarding the provided content, including, but not limited to those of non-infringement, timeliness, accuracy, or completeness. Individuals and companies using information presented are responsible for verification and validation of information they utilize and present to their customers and clients. NCRMLS will not be liable for any damage or loss resulting from use of the provided content or the products available through Portals, IDX, VOW, and/or Syndication. Recipients of this information shall not resell, redistribute, reproduce, modify, or otherwise copy any portion thereof without the expressed written consent of NCRMLS.