Share this with your friends


+19104679919
Century21 Vanguard
4422 Old Towne St, Wilmington, NC 28412
- $725,000
- 5
- BD
- 4
- BA
- 3,381
- SqFt










Seller Representative Fathom Realty NC LLC
Seller Representative Fathom Realty NC LLC
- Sold Price
- $725,000
- List Price
- $745,000
- Closing Date
- Sep 28, 2026
- Status
- CLOSED
- MLS#
- 100551169
- Bedrooms
- 5
- Bathrooms
- 4
- Full-baths
- 4
- Living Area
- 3,381
- Lot Size
- 6,600
- Subdivision
- Riverlights
- Neighborhood
- Riverlights
- Year Built
- 2017
- Acres
- 0.15
Property Description
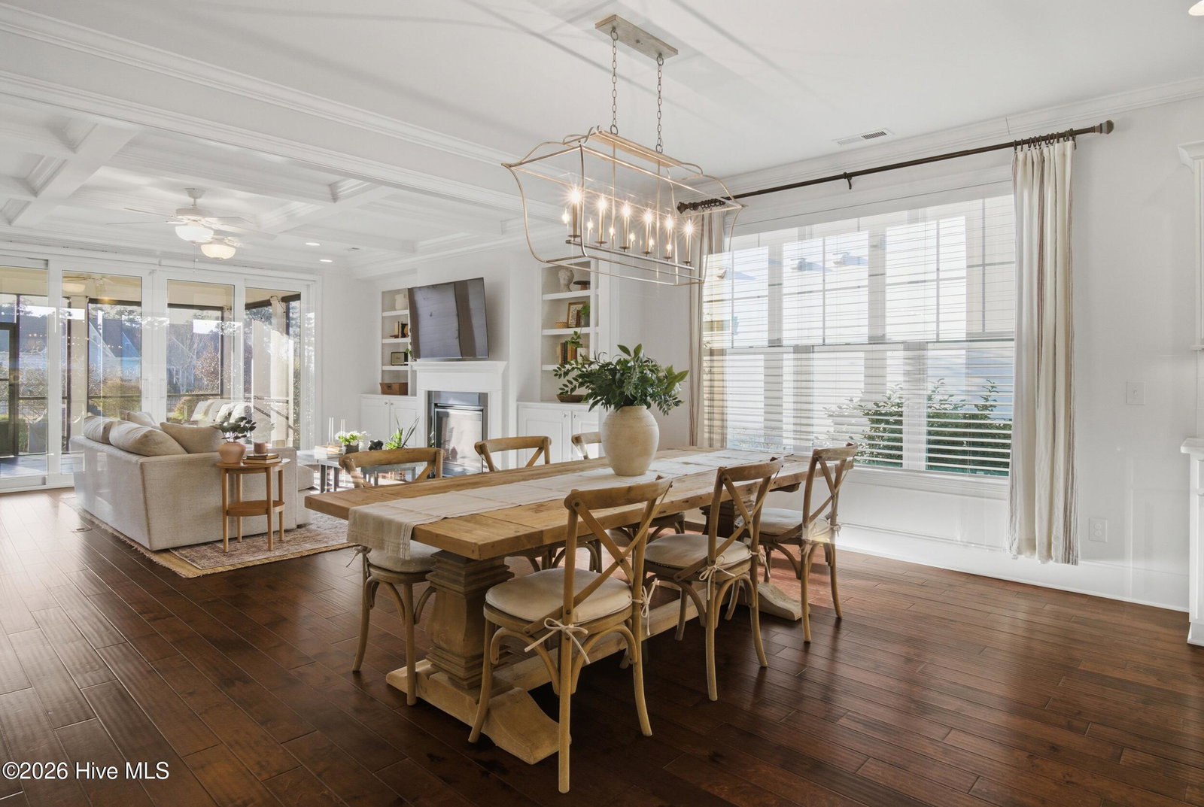
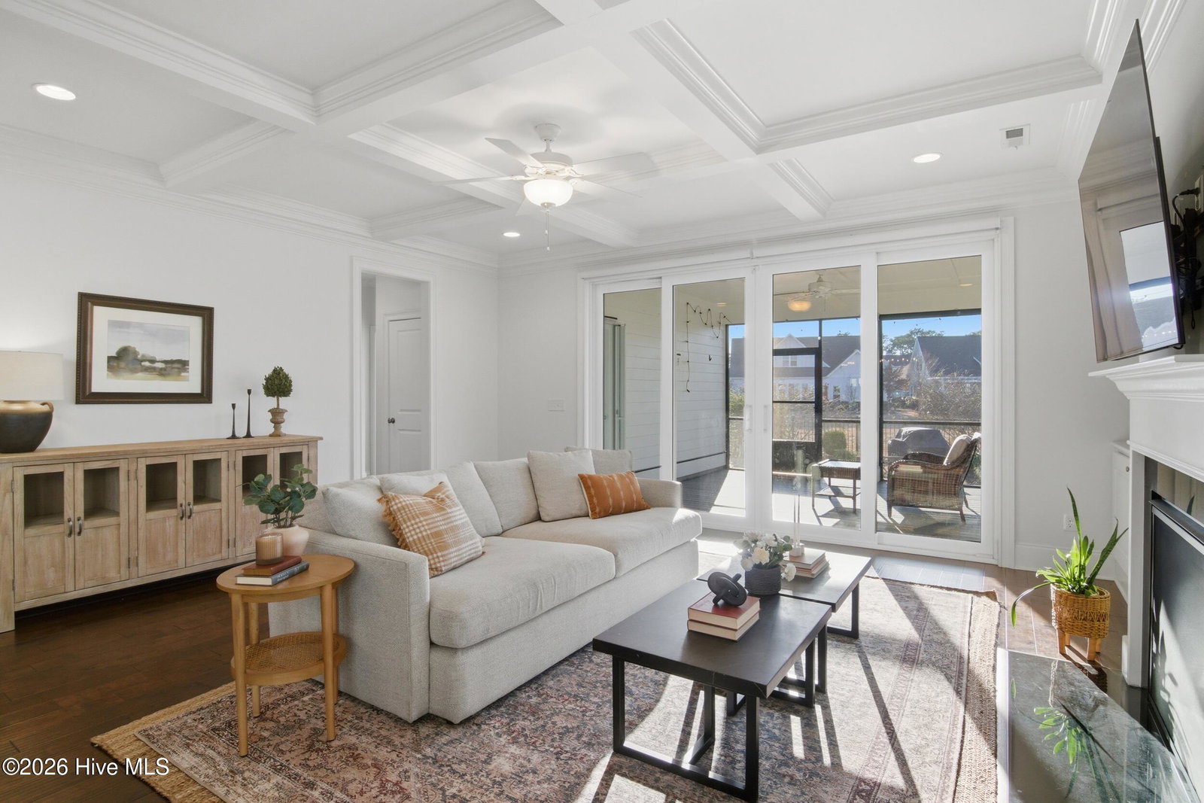
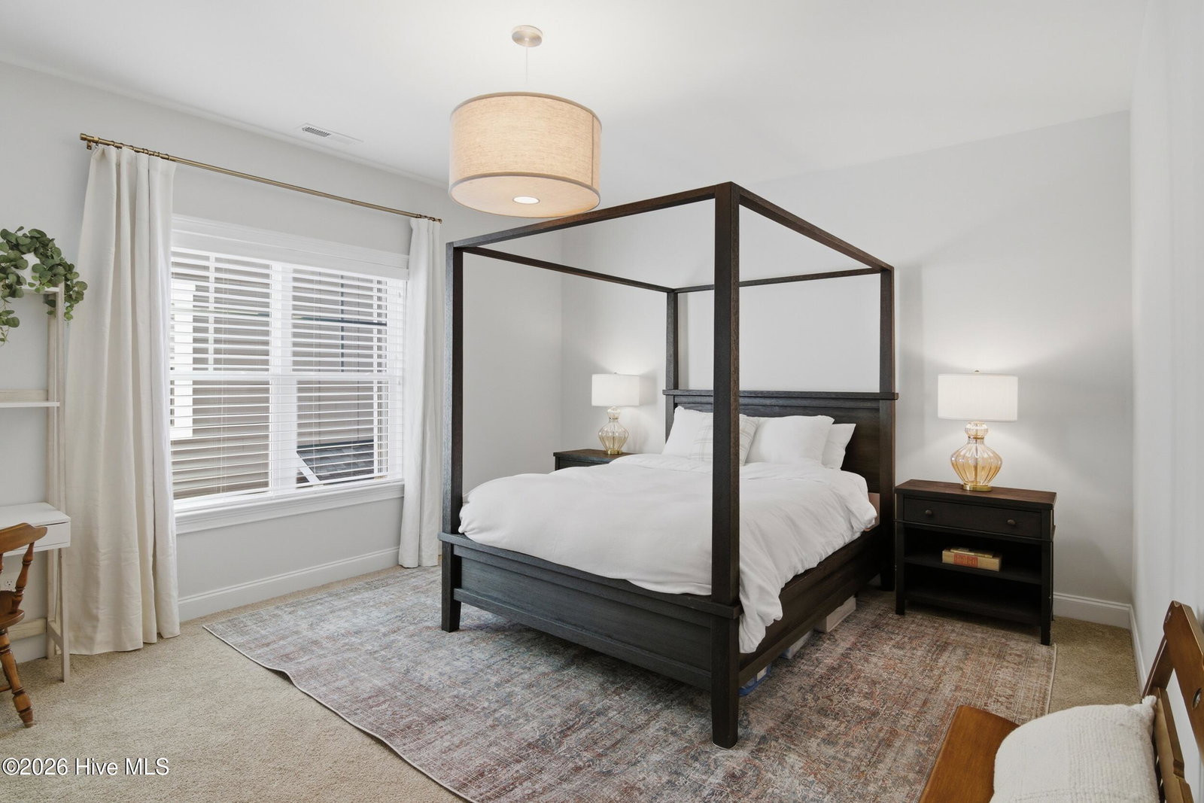
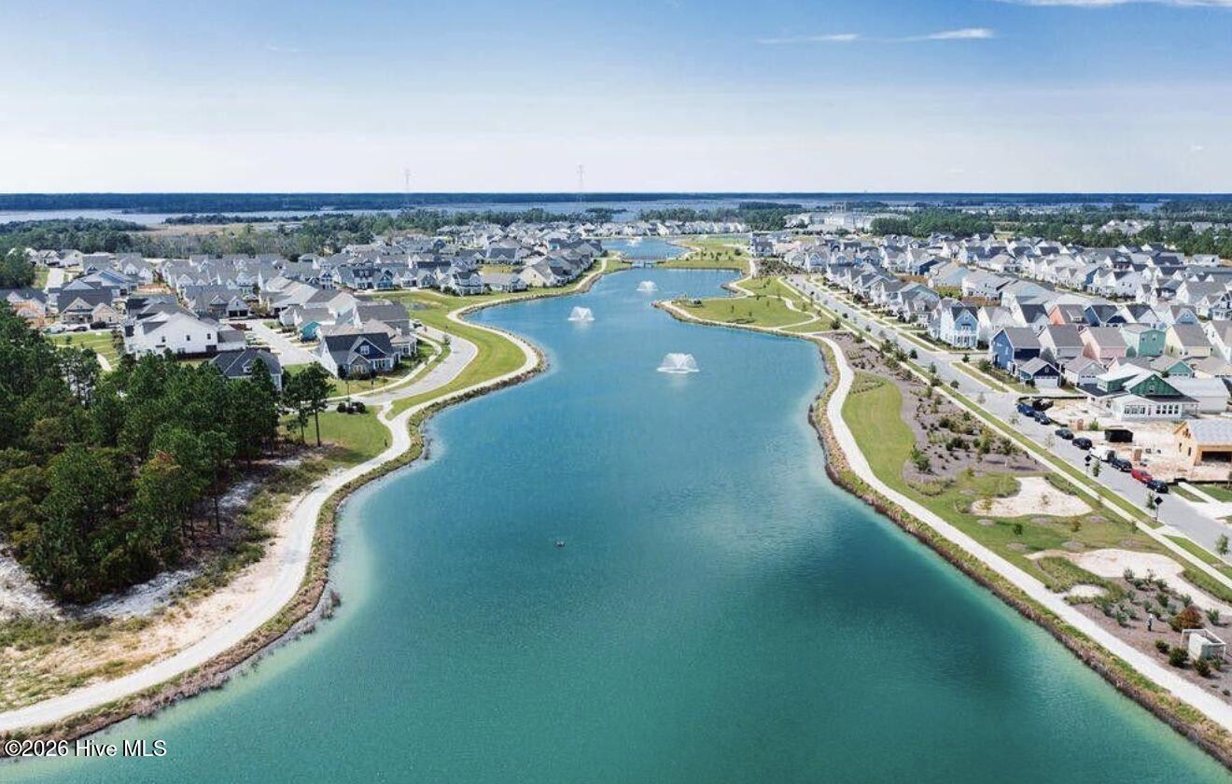
Motivated Seller! Meticulously maintained home in Riverlights, thoughtfully designed for refined comfort and effortless coastal elegance. This 5 bedrooms and 4 full bathrooms offers a seamless open-concept kitchen, living, and dining area, enhanced by expansive sliding glass doors that open to a screened-in porch and fenced backyard--where you can watch the sunsets over the Cape Fear River. Added highlights include removable hurricane shutters, a whole-home generator, & an irrigation system--delivering both luxury and peace of mind. Riverlights offers 8 miles of scenic trails, pools, fitness centers, parks, pickleball courts, dog parks, & the vibrant Marina Village with shopping, dining, and so much more. The designer kitchen features premium upgraded finishes, an induction cooktop/oven, and a vented range hood--perfect for elevated entertaining and everyday ease. If you prefer cooking with gas, an existing gas hookup allows for a simple conversion. The living room showcases timeless craftsmanship with a coffered ceiling, custom built-in shelving and cabinetry, and a gas fireplace. The main-level primary suite is a true retreat, showcasing a vaulted ceiling, spa-inspired walk-in shower, and a walk-in closet with custom shelving. A spacious 9x7 laundry room is conveniently located nearby. At the front of the home, a versatile office or formal dining room provides elegant flexibility, while a guest bedroom with a full bath, plus a functional mudroom, offer comfort for hosting and multigenerational living. Small part of driveway is in a 'buffer' flood zone, flood insurance is NOT required.
Additional Information
- Foundation
- Raised, Slab
- Interior Features
- Master Downstairs, Walk-In Closet(s), High Ceilings, Entrance Foyer, Mud Room, Whole-Home Generator, Bookcases, Kitchen Island, Ceiling Fans, Walk-In Shower, Drapes/Blinds, Eat-In Kitchen, Gas Logs, Walk-In Closet(s)
- Accessibility Features
- None
- Exterior Features
- Irrigation System, Garden, Other
- Elementary School
- Williams
- Middle School
- Myrtle Grove
- High School
- New Hanover
- Utilities
- Cable Available, Natural Gas Available, Sewer Connected, Water Available
- Garage Spaces
- 2
- Lot Description
- Irregular Lot, Landscaped
- Water
- Public
- Basement
- None
- Fireplace Desc
- Gas Log
- Flooring
- Carpet, Tile, Wood
- Roof
- Shingle
- Heating
- Heat Pump, Fireplace, Electric, Natural Gas, Zoned
How much is your home worth?
...get instant property value now!
Mortgage Calculator
Copyright 2026 NCRMLS. All rights reserved. North Carolina Regional Multiple Listing Service, (NCRMLS), provides content displayed here (“provided content”) on an “as is” basis and makes no representations or warranties regarding the provided content, including, but not limited to those of non-infringement, timeliness, accuracy, or completeness. Individuals and companies using information presented are responsible for verification and validation of information they utilize and present to their customers and clients. NCRMLS will not be liable for any damage or loss resulting from use of the provided content or the products available through Portals, IDX, VOW, and/or Syndication. Recipients of this information shall not resell, redistribute, reproduce, modify, or otherwise copy any portion thereof without the expressed written consent of NCRMLS.