Share this with your friends


+19104679919
Century21 Vanguard
1092 Leesburg Dr, Leland, NC 28451
- $770,000
- 4
- BD
- 4
- BA
- 3,476
- SqFt




Seller Representative Southern Realty Advantage LLC
Seller Representative Southern Realty Advantage LLC
- Sold Price
- $770,000
- List Price
- $799,900
- Closing Date
- Aug 10, 2026
- Status
- CLOSED
- MLS#
- 100559631
- Bedrooms
- 4
- Bathrooms
- 4
- Full-baths
- 3
- Half-baths
- 1
- Living Area
- 3,476
- Lot Size
- 12,807
- Subdivision
- Brunswick Forest
- Neighborhood
- Brunswick Forest
- Year Built
- 2009
- Acres
- 0.29
Property Description
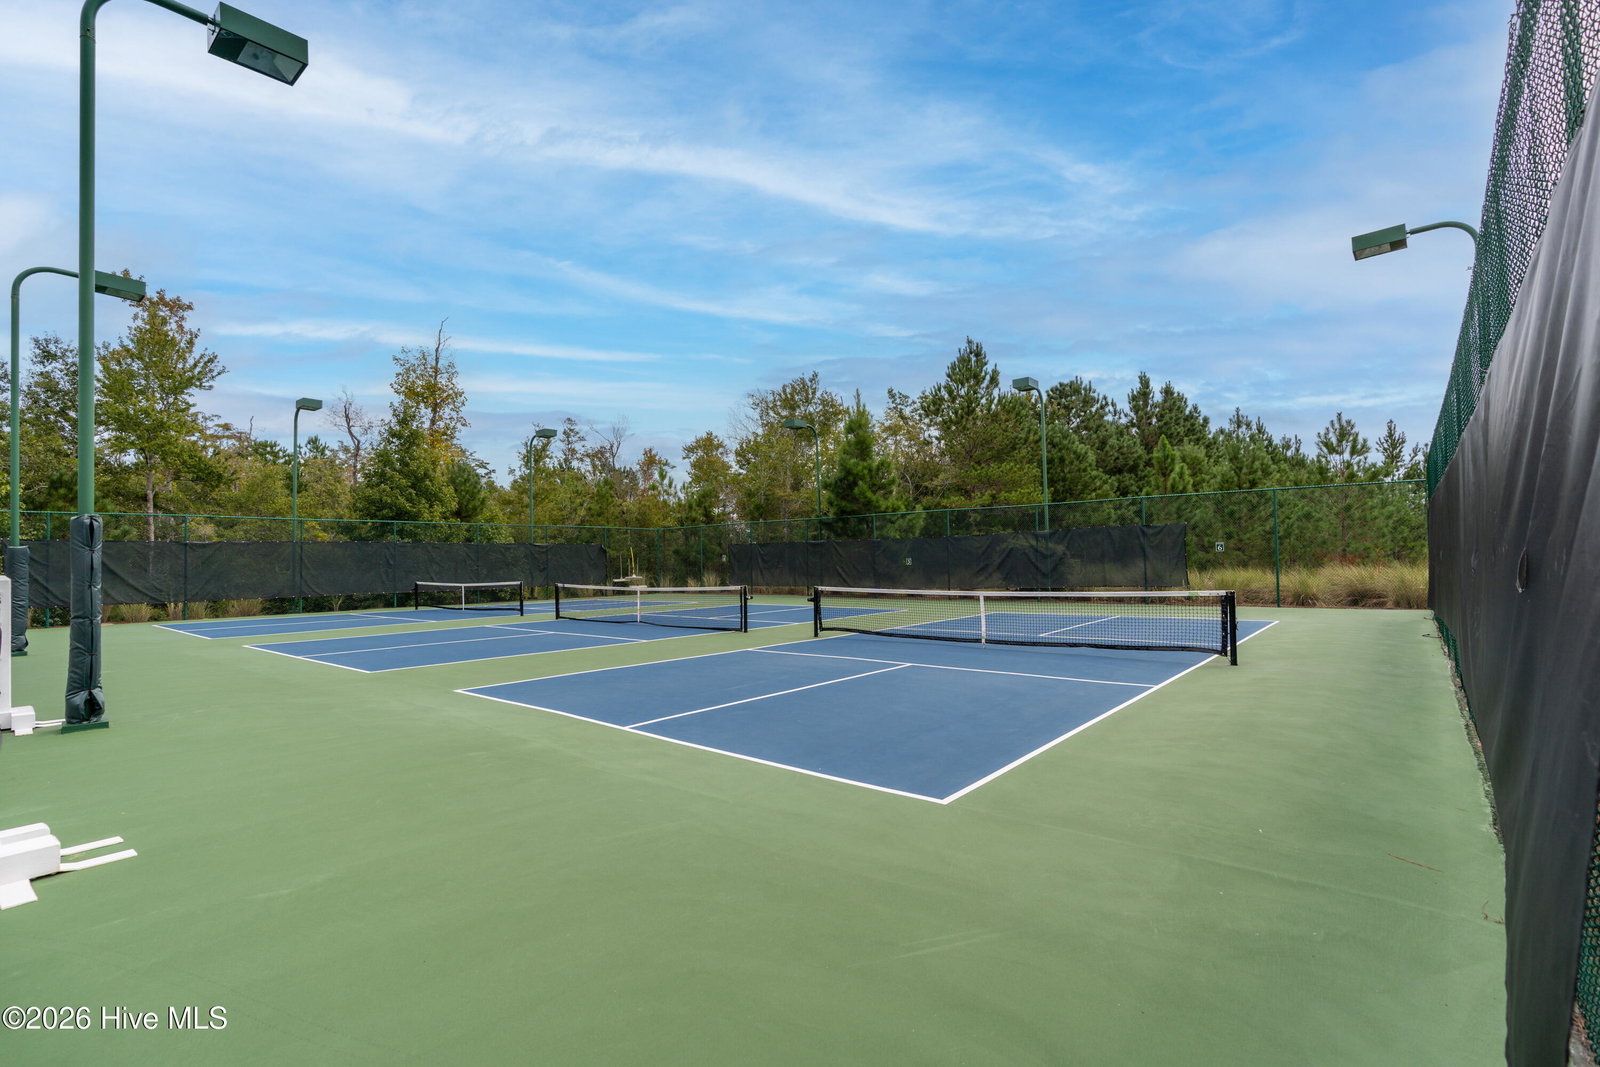
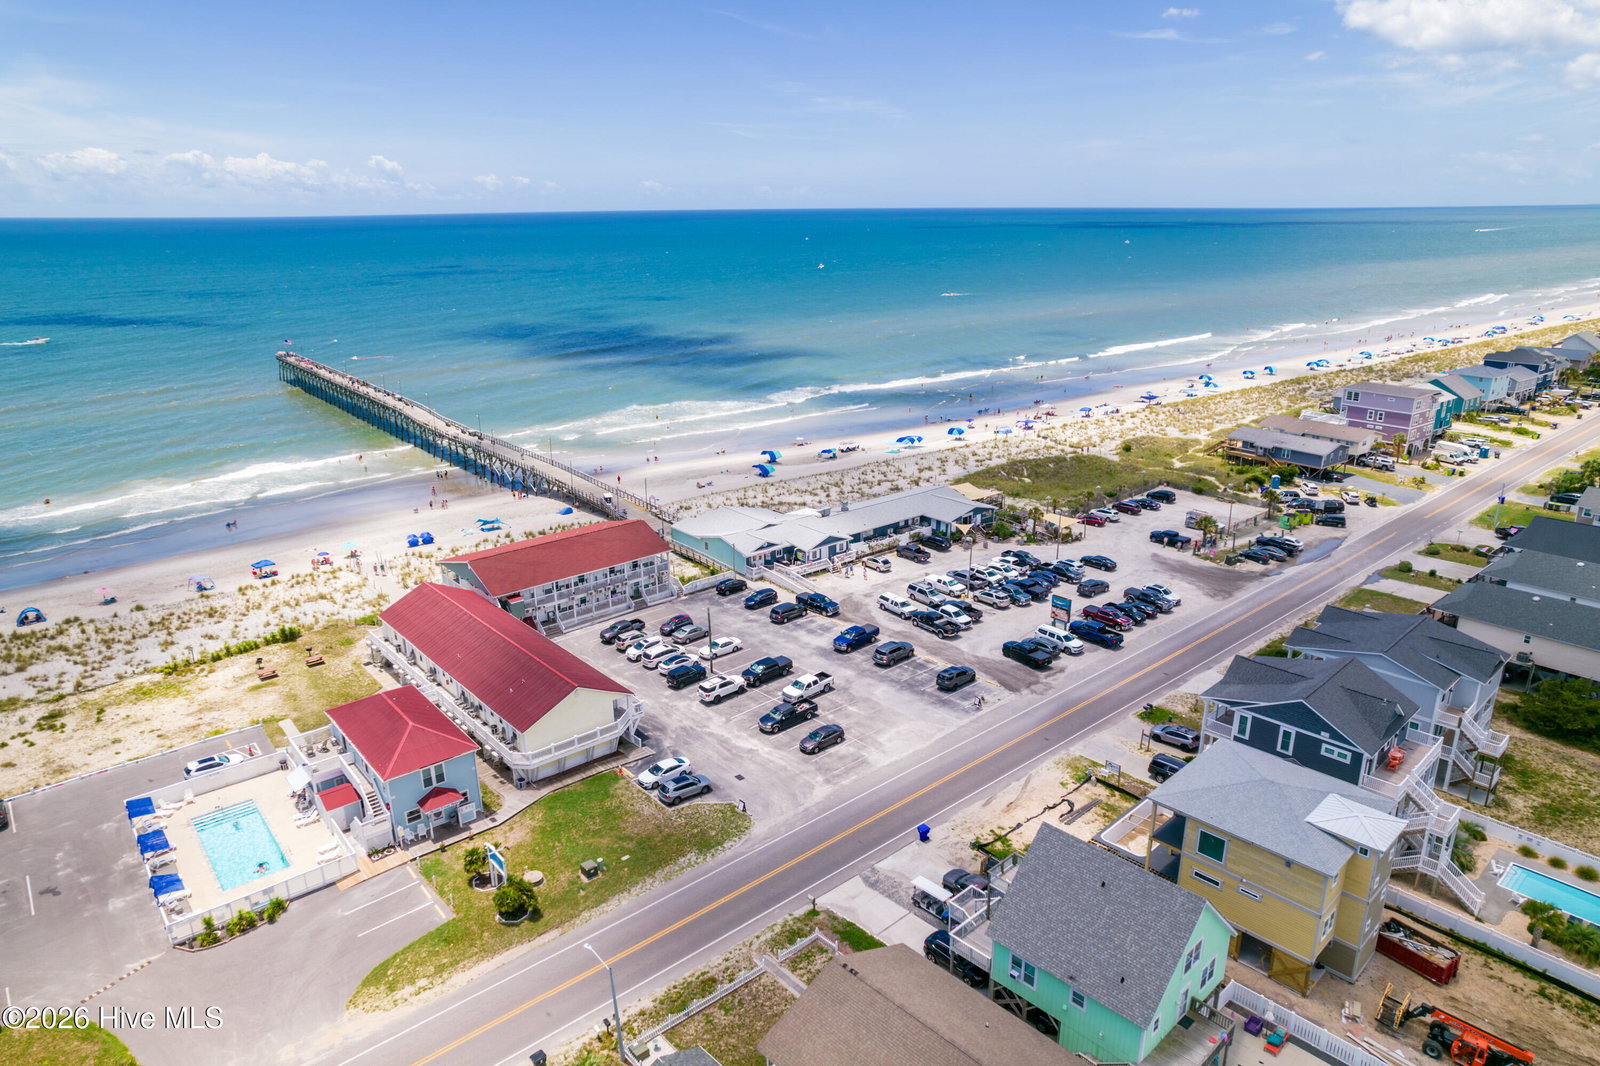
🦆 If watching wildlife from your own lanai sounds like your kind of day... keep reading. The moment you step into the nearly 700-square-foot heated and cooled glass-enclosed lanai, you'll understand why 1092 Leesburg Drive is so special. Overlooking a peaceful pond and surrounded by nature, this incredible space is where morning coffee lingers a little longer, friends gather a little more often, and every season can be enjoyed in comfort. Offering over 3,400 square feet, this all-brick Parkview home features 4 bedrooms (or 3 bedrooms plus a dedicated office) and 3.5 bathrooms. Engineered hardwood floors, illuminated tray and coffered ceilings, custom built-ins, and designer lighting create a home that's both elegant and welcoming. The spacious kitchen is made for entertaining, featuring stainless steel appliances, a wall oven and microwave, a raised granite bar, and plenty of room for family and friends to gather. The primary suite is a private retreat with two custom walk-in closets and a spa-inspired bath featuring dual vanities and a large tiled walk-in shower. Step outside to enjoy evenings around the firepit, take in the peaceful pond views, and soak up the beauty that surrounds you. Living in Brunswick Forest means enjoying resort-style amenities including pools, fitness centers, pickleball, tennis, golf, kayaking, walking and biking trails, plus shopping and dining just minutes away. ✨ Come see why the lanai is everyone's favorite room. Once you experience the view, you'll understand why this home is so unforgettable. 🌿
Additional Information
- Style
- Patio Home
- Foundation
- Slab
- Interior Features
- Speakers, Walk-In Closet(s), Tray Ceiling(s), High Ceilings, Entrance Foyer, Mud Room, Bookcases, Kitchen Island, Ceiling Fans, Pantry, Walk-In Shower, Bar-Wet, Drapes/Blinds, Gas Logs, Walk-In Closet(s)
- Accessibility Features
- Accessible Doors, Accessible Entrance
- Exterior Features
- Storm Security Shutters, Irrigation System, Gas Grill
- Elementary School
- Belville
- Middle School
- Town Creek
- High School
- North Brunswick
- Utilities
- Natural Gas Available, Sewer Connected, Water Available
- Garage Spaces
- 2
- Lot Description
- Level, Wooded
- Water
- Public
- Basement
- None
- Fireplace Desc
- Gas Log
- Flooring
- Carpet, Wood, Tile
- Roof
- Architectural
- Heating
- Heat Pump, Electric
How much is your home worth?
...get instant property value now!
Mortgage Calculator
Copyright 2026 NCRMLS. All rights reserved. North Carolina Regional Multiple Listing Service, (NCRMLS), provides content displayed here (“provided content”) on an “as is” basis and makes no representations or warranties regarding the provided content, including, but not limited to those of non-infringement, timeliness, accuracy, or completeness. Individuals and companies using information presented are responsible for verification and validation of information they utilize and present to their customers and clients. NCRMLS will not be liable for any damage or loss resulting from use of the provided content or the products available through Portals, IDX, VOW, and/or Syndication. Recipients of this information shall not resell, redistribute, reproduce, modify, or otherwise copy any portion thereof without the expressed written consent of NCRMLS.