Share this with your friends


+19104679919
Century21 Vanguard
112 Elizabeth Way, Swansboro, NC 28584
- $1,650,000
- 3
- BD
- 5
- BA
- 3,772
- SqFt






Seller Representative eXp Realty
Seller Representative eXp Realty
- Sold Price
- $1,650,000
- List Price
- $1,900,000
- Closing Date
- May 18, 2026
- Status
- CLOSED
- MLS#
- 100561060
- Bedrooms
- 3
- Bathrooms
- 5
- Full-baths
- 4
- Half-baths
- 1
- Living Area
- 3,772
- Lot Size
- 33,977
- Subdivision
- Elizabeth Way
- Neighborhood
- Elizabeth Way
- Year Built
- 2007
- Acres
- 0.78
Property Description
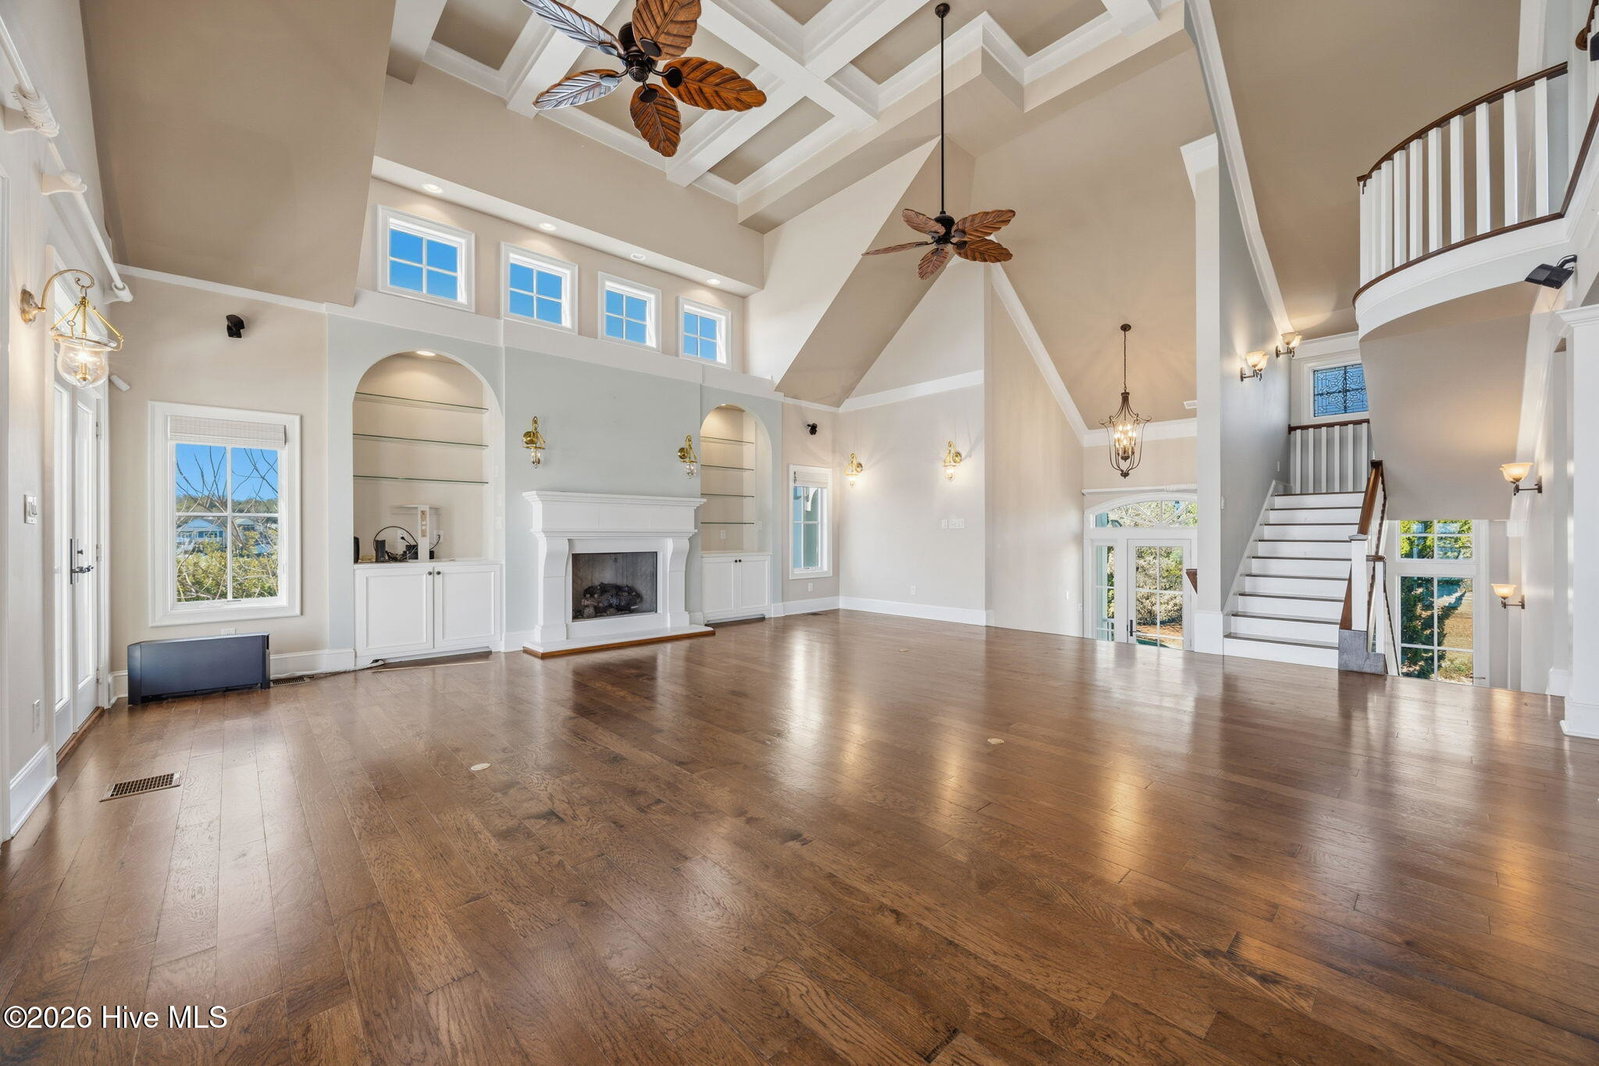
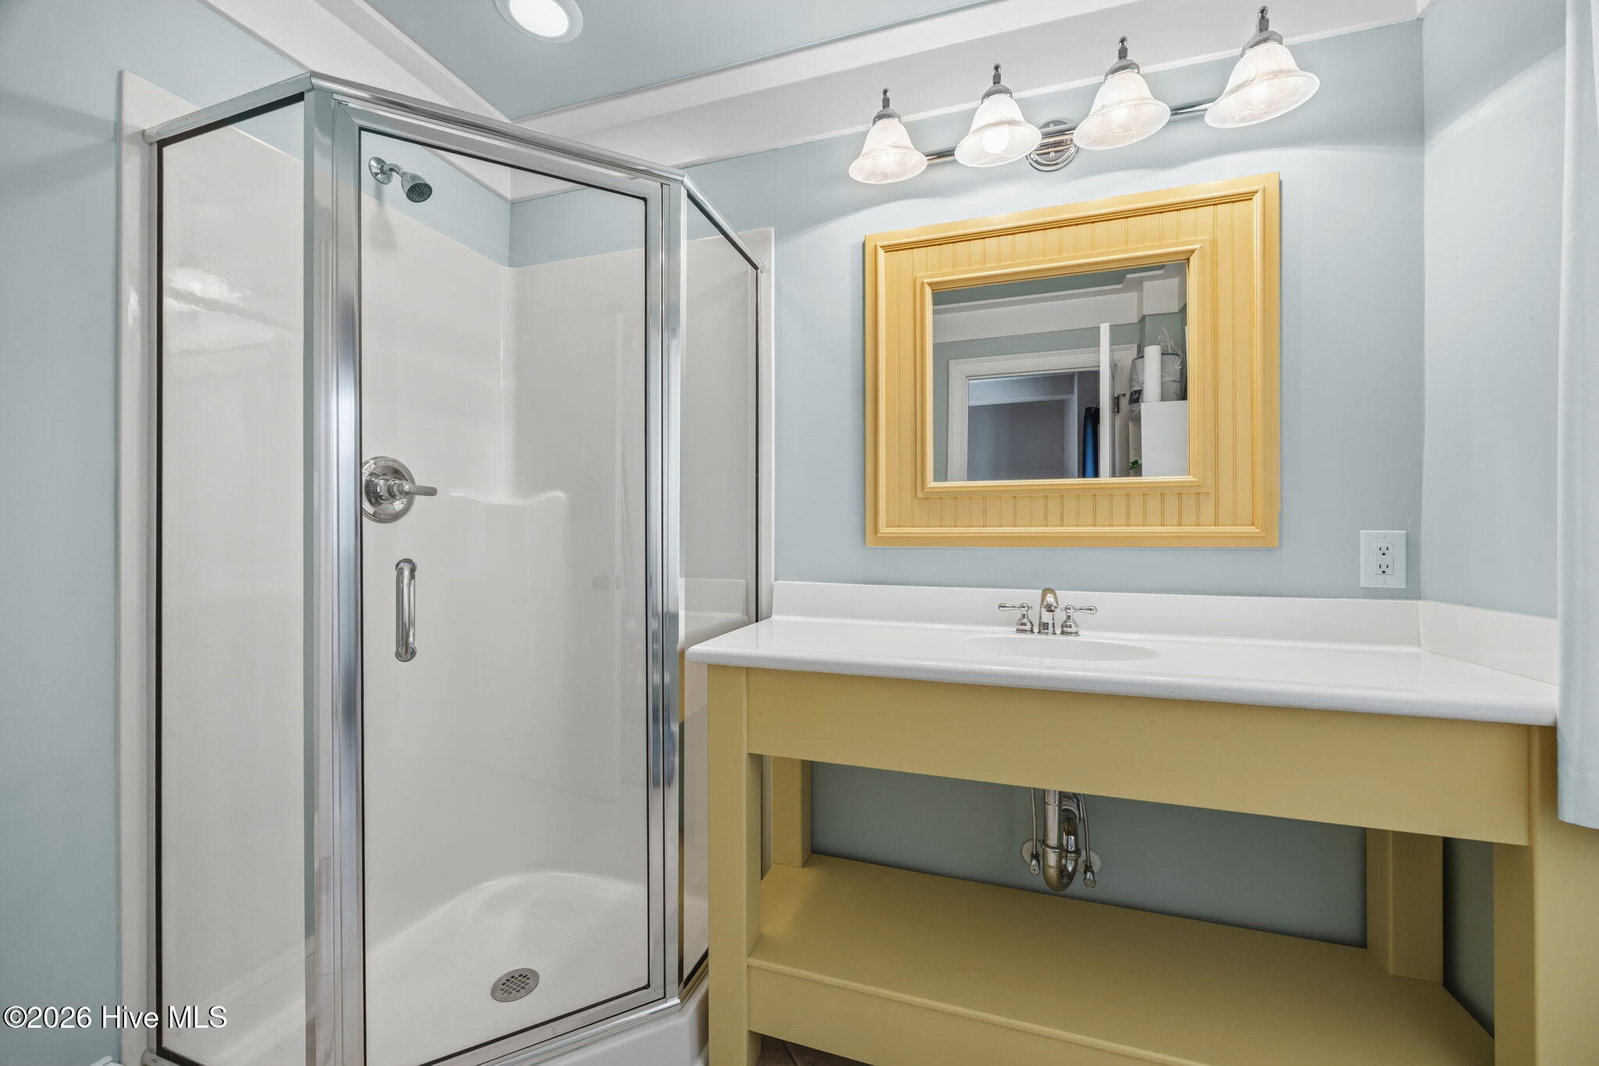
Vacation Home Paradise so beautiful you will want to live here year round. Welcome to this stunning 3-bedroom, 4.5-bath waterfront home offering the perfect blend of elegance, comfort, and coastal lifestyle. Nestled along the water with breathtaking scenic views from two levels, this home is designed to impress from the moment you arrive. Step inside to soaring 19' coffered ceilings, rich hickory wood floors, and detailed finishes like back-band door casing that elevate the home's craftsmanship. The open-concept layout flows seamlessly into a chef inspired kitchen featuring granite countertops, a new cooktop, and ample space for entertaining. Retreat to spa-inspired bathrooms with heated travertine floors, creating a true sense of luxury and comfort. Each bedroom offers generous space, making this home ideal for both everyday living and hosting guests. Outdoors, enjoy your own private waterfront oasis complete with a private boat dock and boat lift, perfect for effortless days on the water. The garden area, expansive outdoor living spaces, and a convenient circular driveway add both charm and functionality. A hurricane-rated roof provides peace of mind for years to come. Whether you're relaxing with sunset views, entertaining guests, or heading out on the water, this exceptional property delivers the ultimate waterfront lifestyle.
Additional Information
- Foundation
- Other, Slab, Pilings
- Interior Features
- Central Vacuum, Walk-In Closet(s), Vaulted/Cathedral Ceilings, Tray Ceiling(s), High Ceilings, Entrance Foyer, Kitchen Island, Ceiling Fans, Pantry, Walk-In Shower, Basement, Eat-In Kitchen, Gas Logs, Walk-In Closet(s)
- Exterior Features
- Outdoor Shower, See Remarks
- Elementary School
- Swansboro
- Middle School
- Swansboro
- High School
- Swansboro
- Utilities
- Cable Available, Water Available
- Garage Spaces
- 3
- Lot Description
- Cul-De-Sac, Dead End Street, Other, Boat Slip, Dock, Bulkheaded
- Water
- County
- Basement
- Exterior Entry, Finished, Bath/Stubbed, Partial, Walkout
- Fireplace Desc
- Gas Log
- Flooring
- Tile, Hardwood
- Roof
- Metal, Other
- Heating
- Propane, Fireplace, Electric, Forced Air, Heat Pump
How much is your home worth?
...get instant property value now!
Mortgage Calculator
Copyright 2026 NCRMLS. All rights reserved. North Carolina Regional Multiple Listing Service, (NCRMLS), provides content displayed here (“provided content”) on an “as is” basis and makes no representations or warranties regarding the provided content, including, but not limited to those of non-infringement, timeliness, accuracy, or completeness. Individuals and companies using information presented are responsible for verification and validation of information they utilize and present to their customers and clients. NCRMLS will not be liable for any damage or loss resulting from use of the provided content or the products available through Portals, IDX, VOW, and/or Syndication. Recipients of this information shall not resell, redistribute, reproduce, modify, or otherwise copy any portion thereof without the expressed written consent of NCRMLS.