Share this with your friends


+19104679919
Century21 Vanguard
151 Otter Dr, Seven Lakes, NC 27376
- $945,000
- 5
- BD
- 5
- BA
- 4,248
- SqFt







Seller Representative Everything Pines Partners LLC
- List Price
- $945,000
- Price Change
- ▼ $30,000 1790032919
- Status
- ACTIVE
- MLS#
- 100574646
- Bedrooms
- 5
- Bathrooms
- 5
- Full-baths
- 4
- Half-baths
- 1
- Living Area
- 4,248
- Lot Size
- 22,651
- Subdivision
- Seven Lakes West
- Neighborhood
- Seven Lakes West
- Year Built
- 2025
- Acres
- 0.52
Property Description
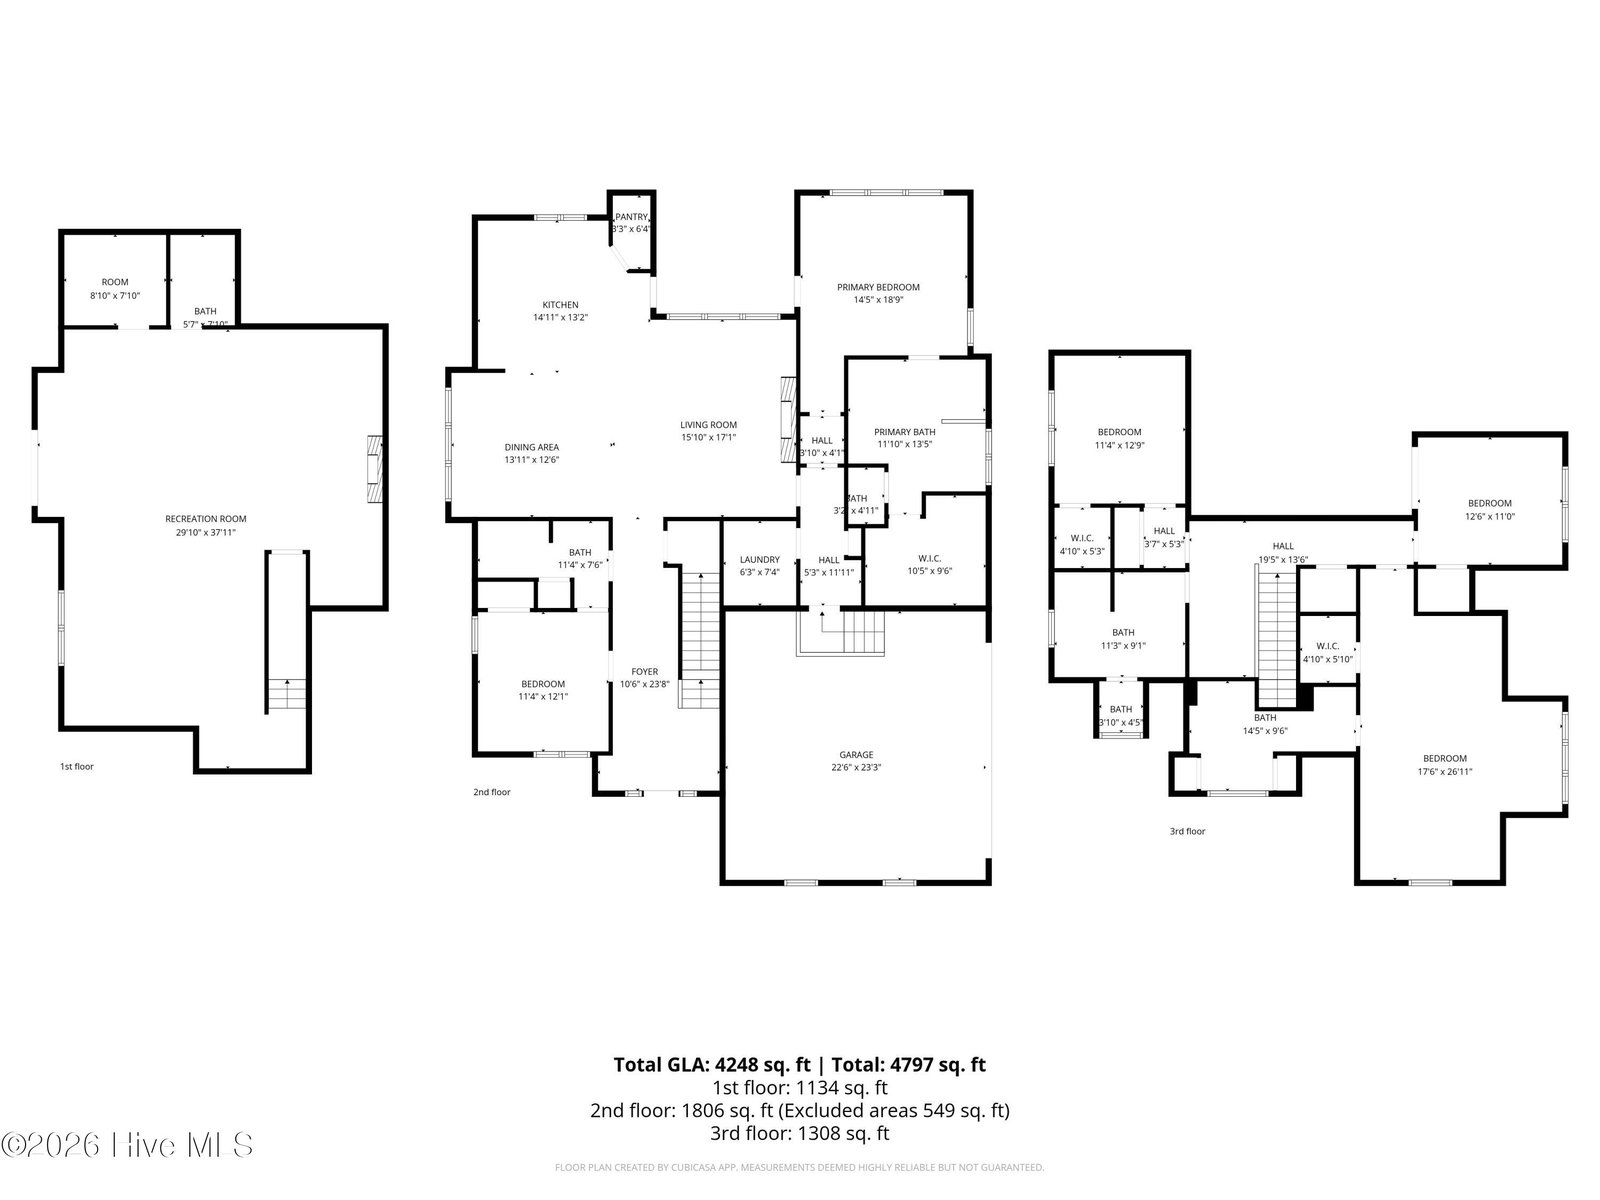
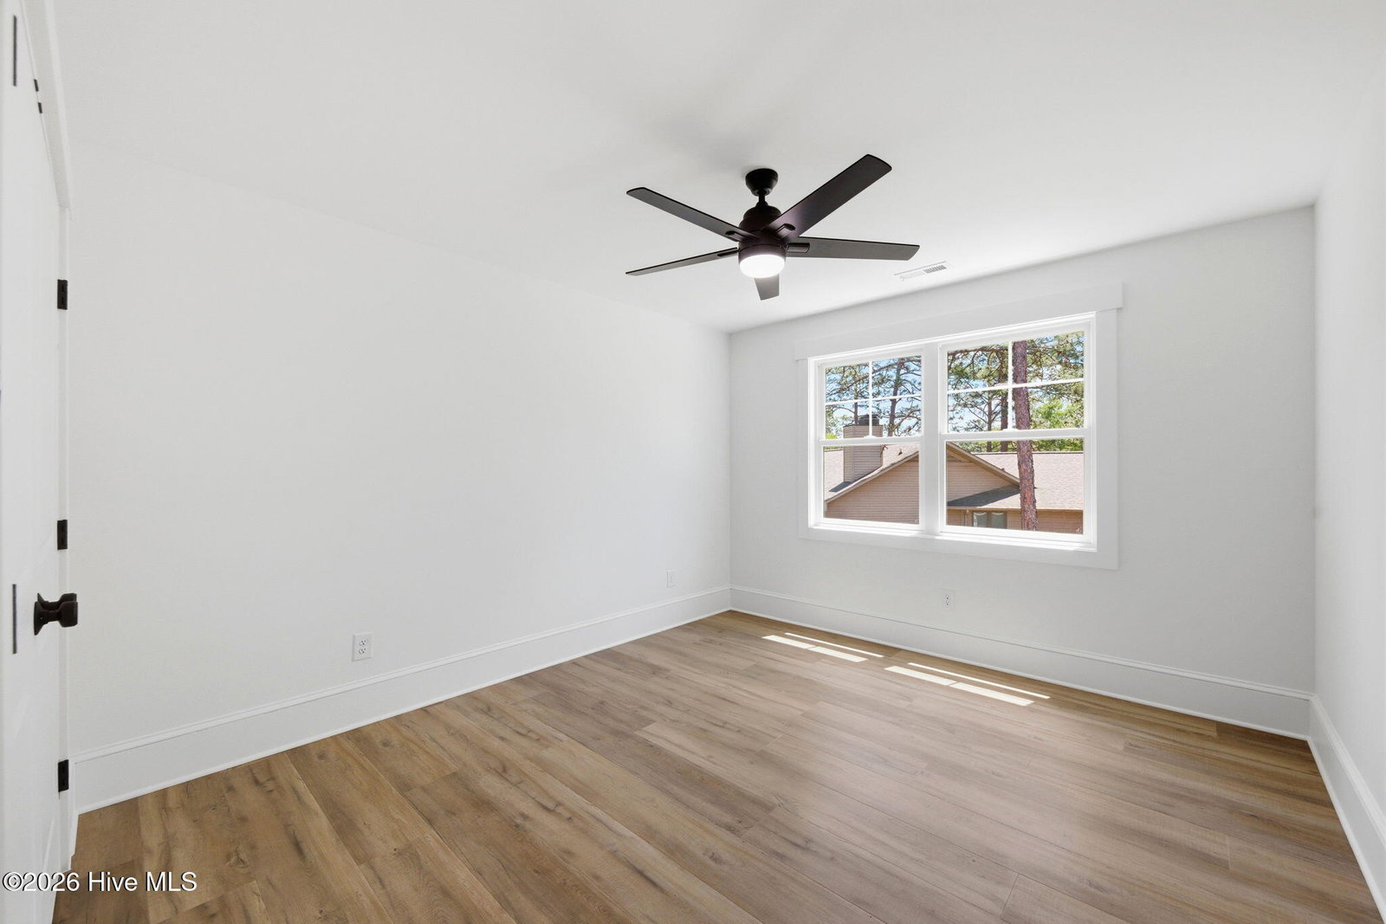
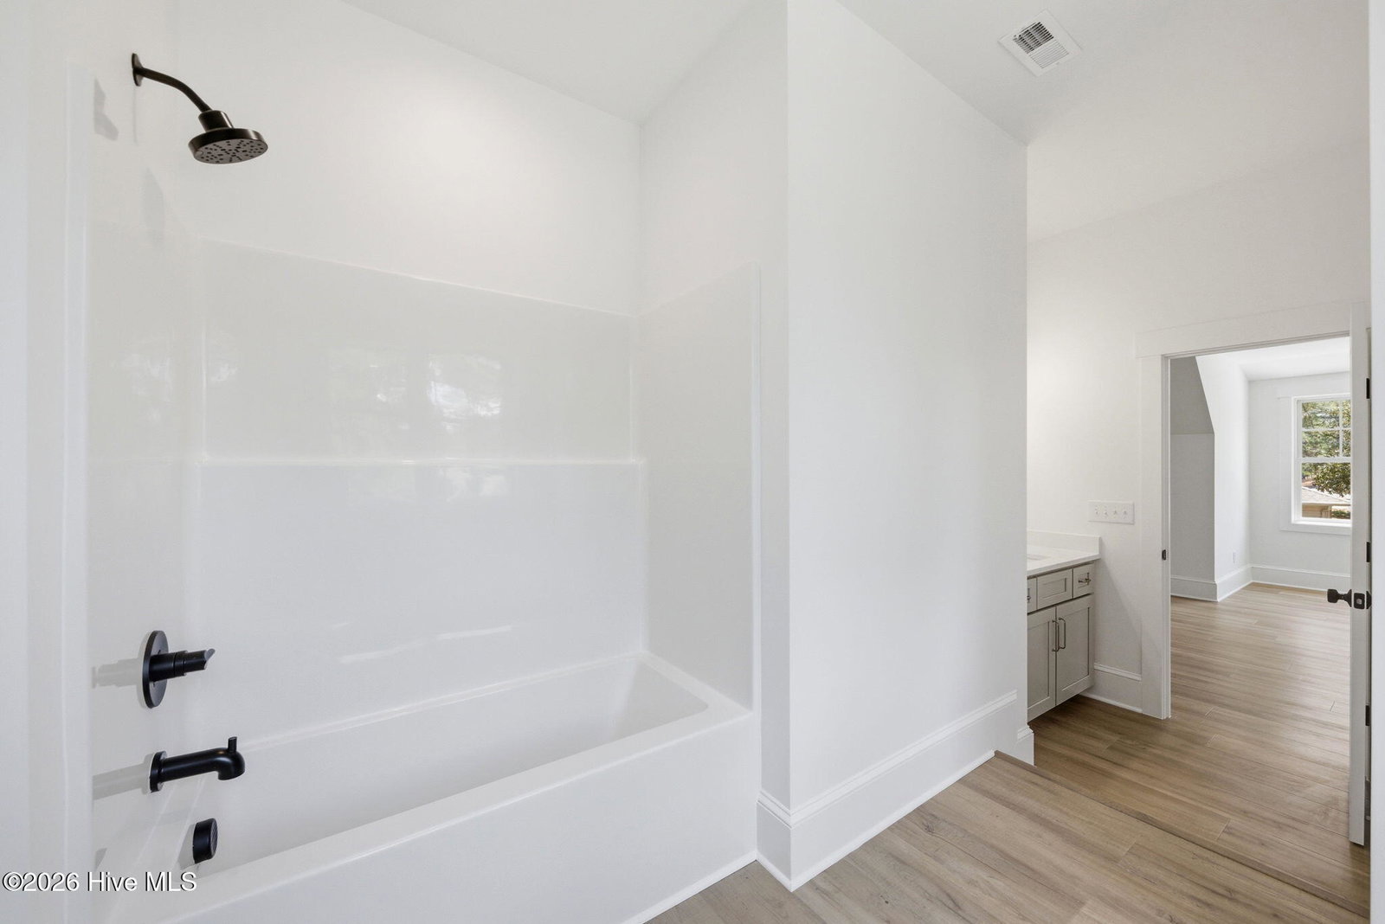
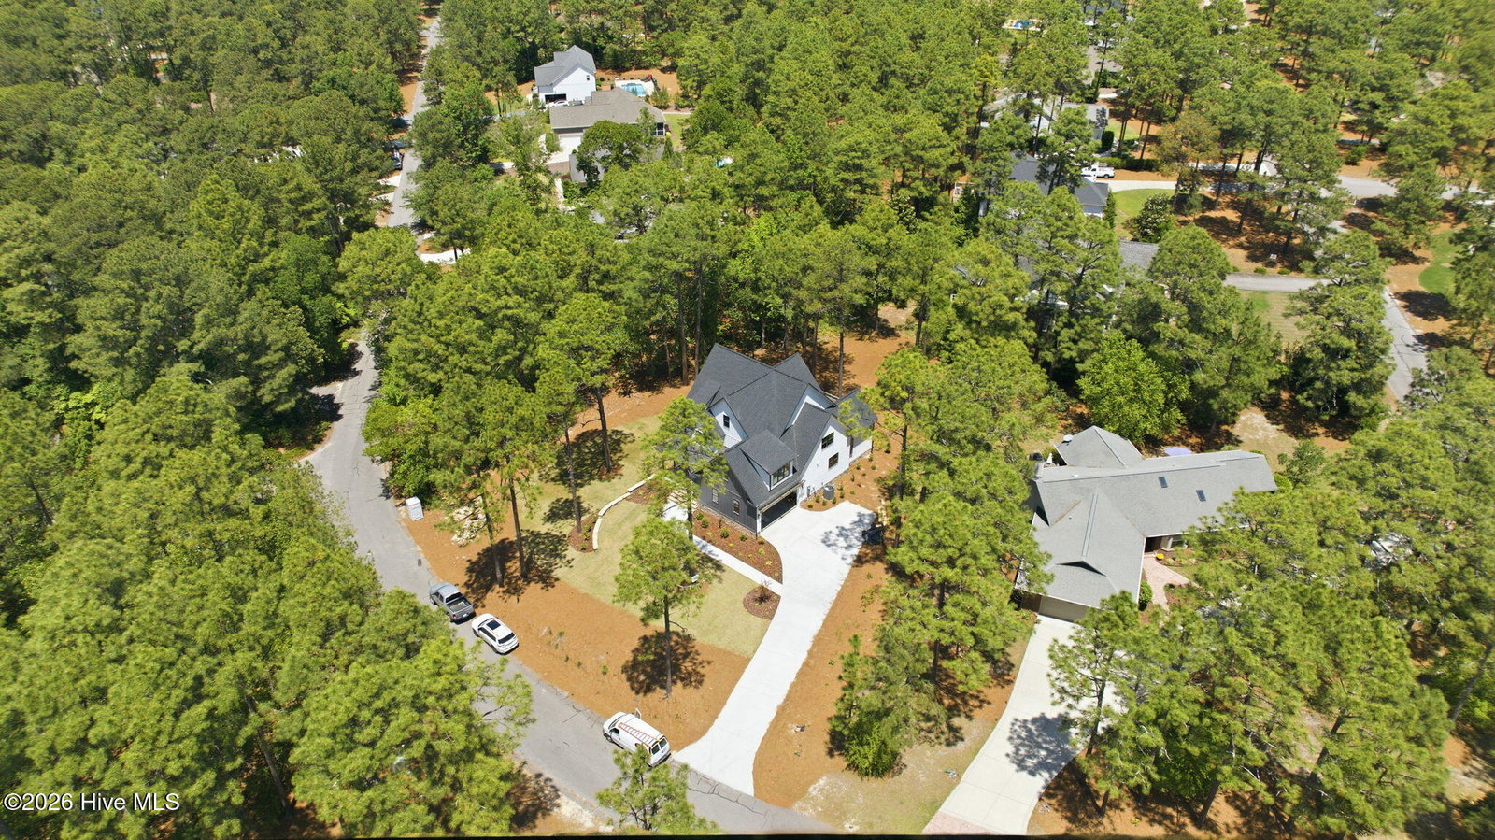
Welcome to this exceptional semi-custom home by Wolfe Development located in the gated community of Seven Lakes West. Offering over 4,200 total square feet -- including 3,114 square feet of primary living space and an additional 1,134 square feet in the fully finished walkout basement -- this thoughtfully designed home showcases elevated finishes, flexible functionality, and beautiful craftsmanship throughout. With 5 bedrooms and 4.5 bathrooms, every space was designed to seamlessly blend luxury, comfort, and everyday livability. The main living area features exposed wood beams, a dramatic stone fireplace, designer lighting, and an open-concept layout built for both everyday living and entertaining. The chef's kitchen showcases GE Café appliances, custom cabinetry, oversized island, walk-in pantry, and stunning Calacatta quartz countertops and backsplash that elevate the entire space. Just off the garage entry, you'll find a functional drop zone area leading into the spacious laundry room complete with cabinetry, sink, and designer tile flooring. The primary suite offers a true retreat with soaring ceilings, private access to the rear patio and deck, a spa-inspired bathroom featuring a soaking tub, oversized tiled shower, dual vanities, and a custom walk-in closet with built-in wood shelving. The main level also includes an additional bedroom with its own attached full bathroom -- ideal for guests, multigenerational living, or a private home office setup. Upstairs, you'll find three additional bedrooms -- including an oversized suite with its own private bathroom providing a flexible space perfect for guests, a bonus room, playroom, or secondary living area. The fully finished walkout basement creates the ultimate entertaining space complete with a built-in shelving, fireplace, half bathroom, and endless possibilities for a media room, game room, gym, or lounge area. Outside, enjoy extensive stonework, retaining walls, irrigation system, covered rear patio, and an extended back deck that perfectly complement the natural setting of the property. Located within this gated lake and golf community, residents enjoy access to Lake Auman, marina, community pool, tennis, playgrounds, and more.
Additional Information
- Foundation
- Slab
- Interior Features
- Walk-In Closet(s), Vaulted/Cathedral Ceilings, High Ceilings, Bookcases, Kitchen Island, Pantry, Walk-In Shower, Basement, Walk-In Closet(s)
- Elementary School
- West End Elementary
- Middle School
- West Pine Middle
- High School
- Pinecrest High
- Utilities
- Water Available
- New Construction
- Yes
- Garage Spaces
- 2
- Lot Description
- Sprinkler System-Yard
- Basement
- Finished, Walkout
- Flooring
- Vinyl, Tile
- Roof
- Architectural
- Heating
- Heat Pump, Electric
How much is your home worth?
...get instant property value now!
Mortgage Calculator
Copyright 2026 NCRMLS. All rights reserved. North Carolina Regional Multiple Listing Service, (NCRMLS), provides content displayed here (“provided content”) on an “as is” basis and makes no representations or warranties regarding the provided content, including, but not limited to those of non-infringement, timeliness, accuracy, or completeness. Individuals and companies using information presented are responsible for verification and validation of information they utilize and present to their customers and clients. NCRMLS will not be liable for any damage or loss resulting from use of the provided content or the products available through Portals, IDX, VOW, and/or Syndication. Recipients of this information shall not resell, redistribute, reproduce, modify, or otherwise copy any portion thereof without the expressed written consent of NCRMLS.