Share this with your friends


+19104679919
Century21 Vanguard
7 Pensyre Retreat, Savannah, GA 31411
- $975,000
- 4
- BD
- 4
- BA
- 3,550
- SqFt






Seller Representative Compass Georgia
- List Price
- $975,000
- Status
- ACTIVE UNDER CONTRACT
- MLS#
- SA360583
- Bedrooms
- 4
- Bathrooms
- 4
- Full-baths
- 3
- Half-baths
- 1
- Living Area
- 3,550
- Lot Size
- 18,731
- Subdivision
- Landings/Skidaway Island Sec I
- Neighborhood
- Landings/Skidaway Island Sec I
- Year Built
- 1978
- Acres
- 0.43
Property Description
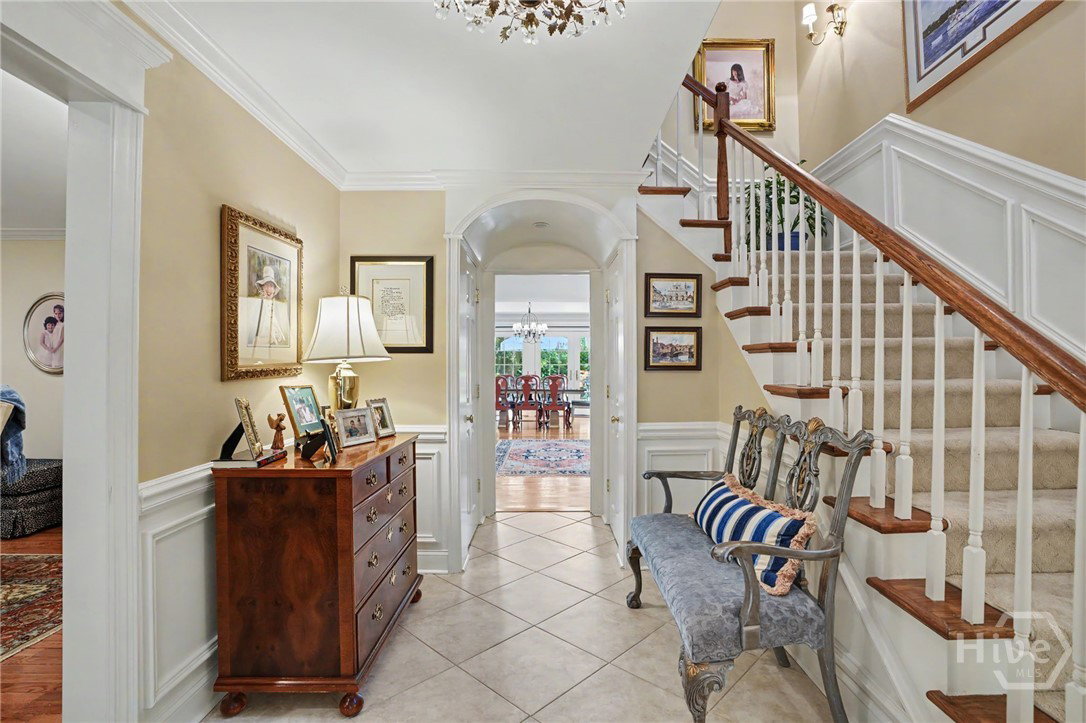
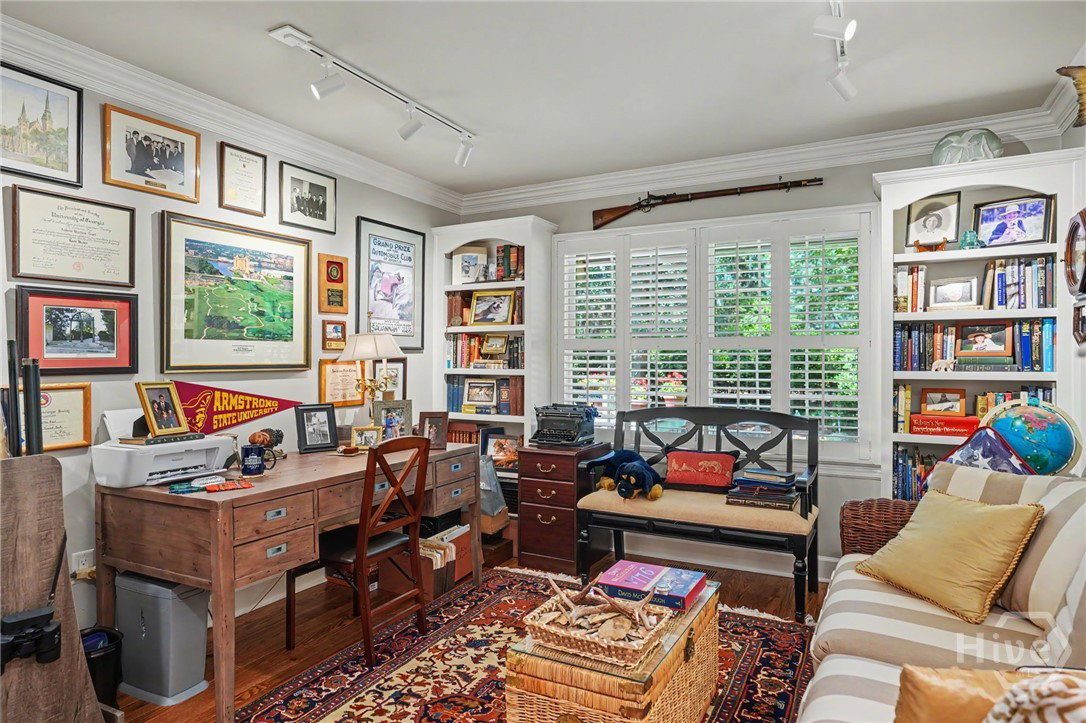
Nestled in the heart of the desirable Marshwood section of The Landings, this warm and welcoming traditional home at 7 Pensyre Retreat offers the perfect blend of coastal Georgia charm and functional design. Situated on a generous 0.43-acre lot, the impeccably maintained property features a beautiful camellia nursery and garden, surrounded by mature trees that provide excellent privacy. Inside, the home spans 3,550 square feet with an entertainer’s layout that feels fresh, bright, and airy throughout. The highly functional floor plan includes two primary suites—one conveniently located on the main level and a second upstairs, alongside two additional guest bedrooms and a full bath, providing plenty of space and privacy for family or visitors. Designed for both daily comfort and hosting gatherings, the heart of the home flows seamlessly into a cozy keeping room right off the kitchen, creating an inviting space to relax. Practicality meets luxury with storage galore throughout the entire property, making it easy to keep the home organized. Living in this vibrant section of The Landings means enjoying a resort-style community with access to golf courses, tennis courts, and walking trails, all while keeping the historic charm of downtown Savannah just a short drive away.
Additional Information
- Hoa Fee Includes
- Road Maintenance
- Style
- Traditional
- Foundation
- Raised
- Interior Features
- Attic, Breakfast Area, Breakfast Area, Entrance Foyer, Fireplace(s), Kitchen Island, Primary Downstairs, Pantry, Recessed Lighting, Sitting Area in Master, Skylight(s), Separate Shower, Primary Upstairs, Vanity
- Accessibility Features
- Accessible Full Bath, Low Threshold Shower
- Exterior Features
- Deck, Irrigation System, Lighting
- Utilities
- Underground Utilities
- Garage Spaces
- 3
- Lot Description
- Back Yard, Cul-De-Sac, Garden, Private, Sprinkler System-Yard, Wooded
- Water
- Public
- Basement
- None
- Fireplace Desc
- Family Room, Gas, Living Room, Gas Log
- Roof
- Composition
- Heating
- Central, Electric
How much is your home worth?
...get instant property value now!
Mortgage Calculator
Copyright 2026 NCRMLS. All rights reserved. North Carolina Regional Multiple Listing Service, (NCRMLS), provides content displayed here (“provided content”) on an “as is” basis and makes no representations or warranties regarding the provided content, including, but not limited to those of non-infringement, timeliness, accuracy, or completeness. Individuals and companies using information presented are responsible for verification and validation of information they utilize and present to their customers and clients. NCRMLS will not be liable for any damage or loss resulting from use of the provided content or the products available through Portals, IDX, VOW, and/or Syndication. Recipients of this information shall not resell, redistribute, reproduce, modify, or otherwise copy any portion thereof without the expressed written consent of NCRMLS.