Share this with your friends


+19104679919
Century21 Vanguard
2006 Walthour Rd, Savannah, GA 31410
- $1,099,999
- 4
- BD
- 4
- BA
- 3,302
- SqFt












Seller Representative Re/Max Savannah
- List Price
- $1,099,999
- Price Change
- ▼ $99,001 1791511615
- Status
- ACTIVE
- MLS#
- SA360105
- Bedrooms
- 4
- Bathrooms
- 4
- Full-baths
- 4
- Living Area
- 3,302
- Lot Size
- 49,223
- Subdivision
- Wilmington Island Pleasure & I
- Neighborhood
- Wilmington Island Pleasure & I
- Year Built
- 1980
- Acres
- 1.13
Property Description
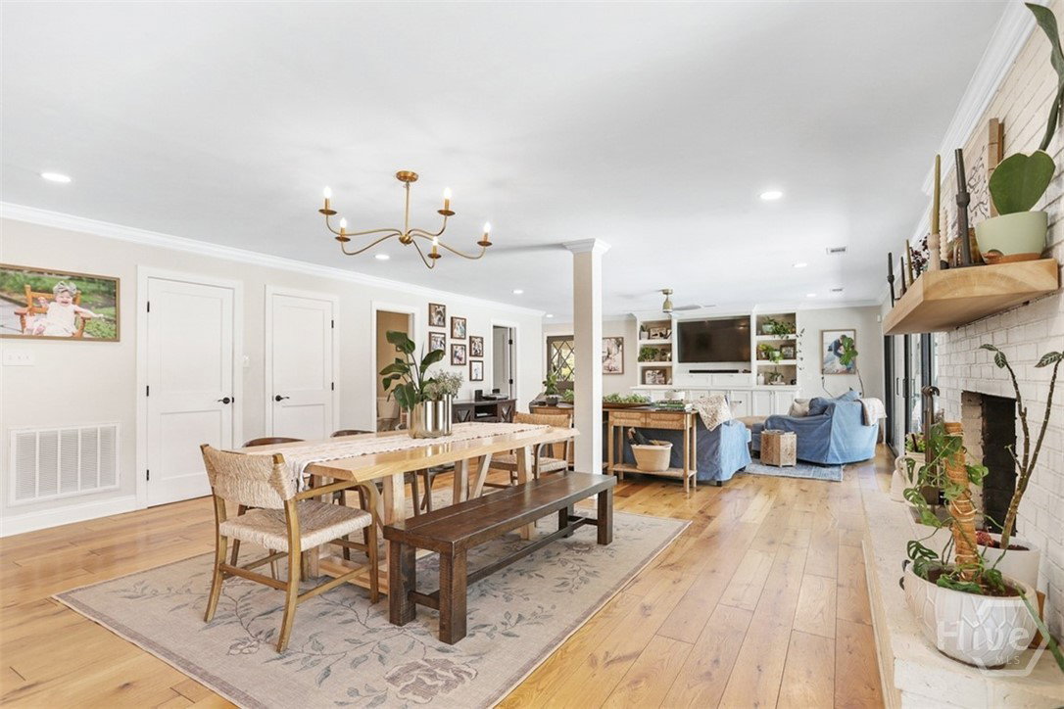
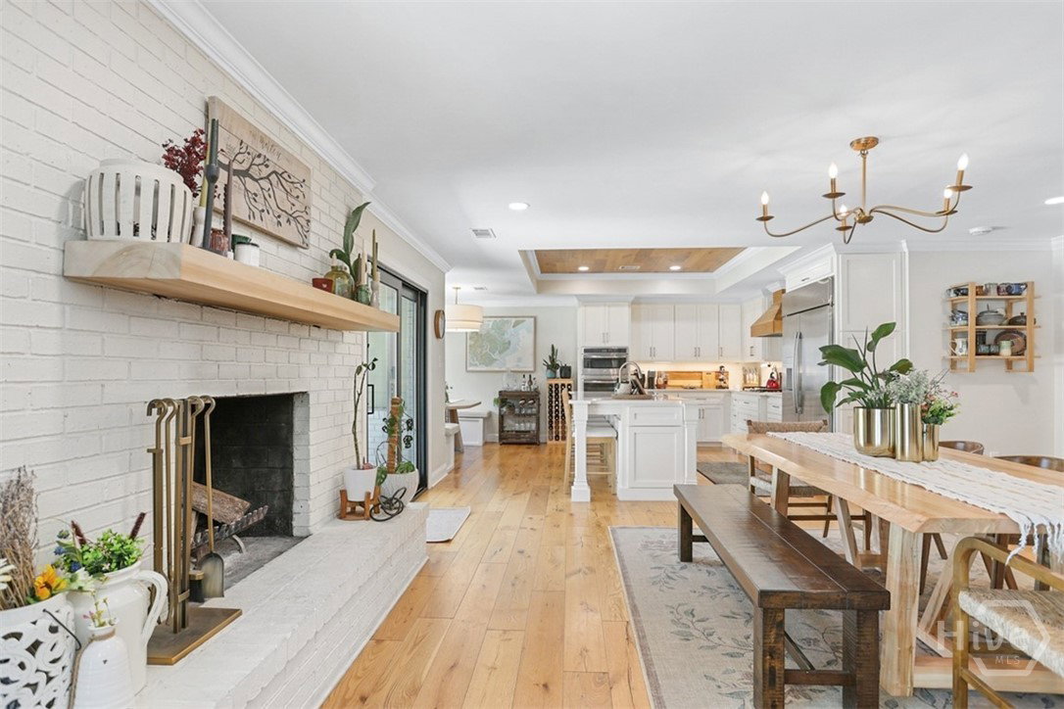
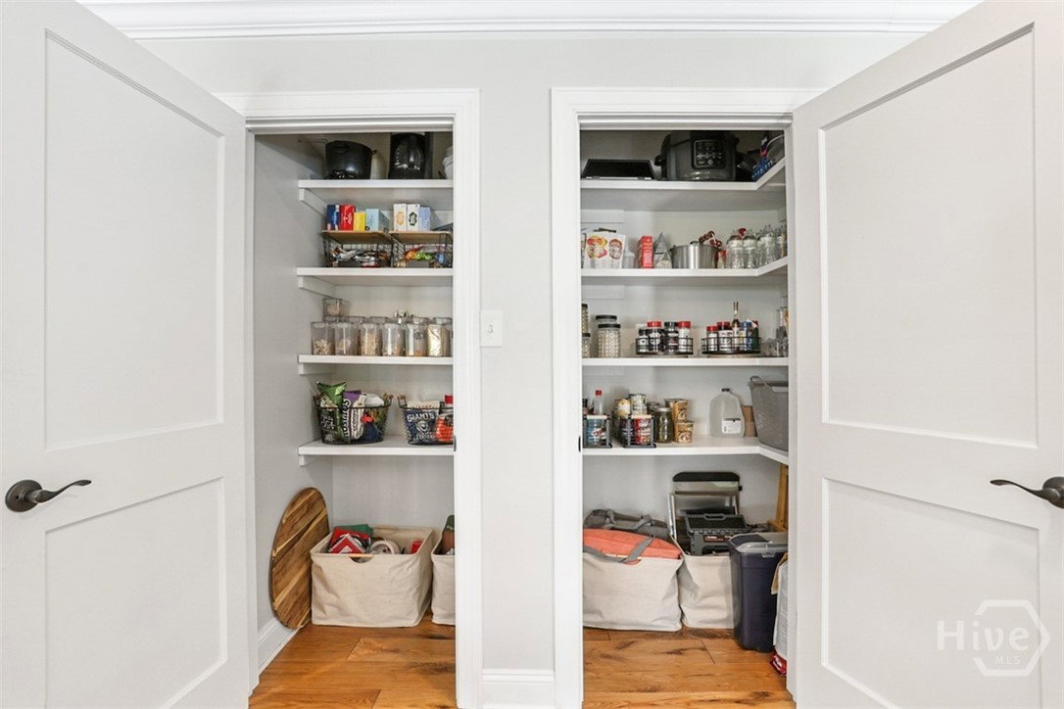
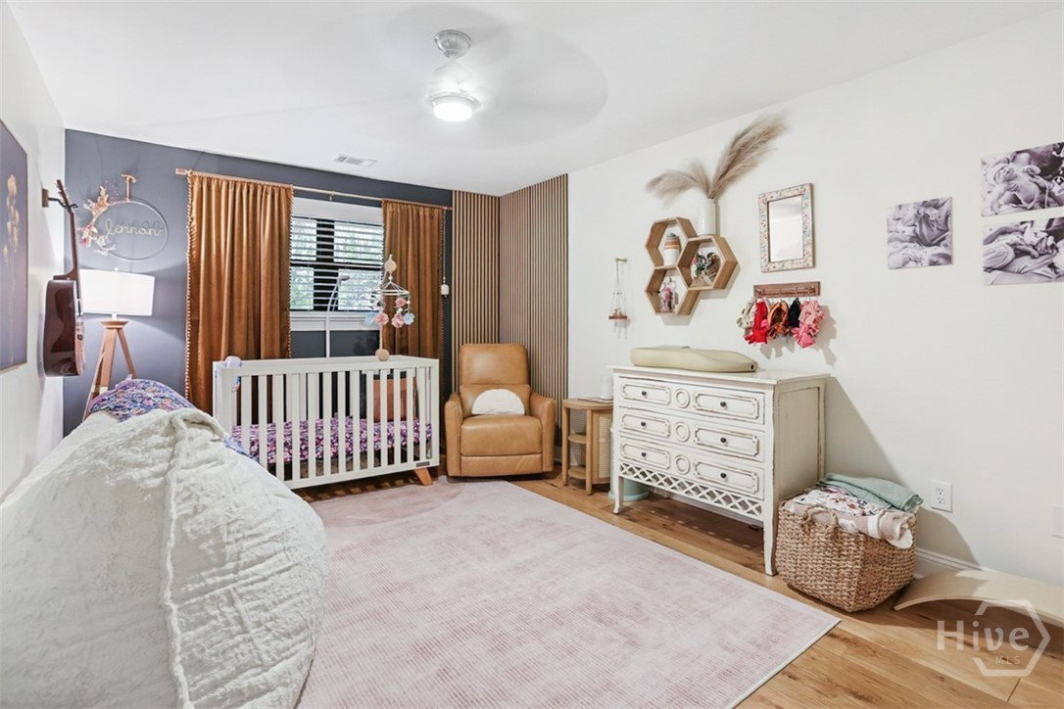
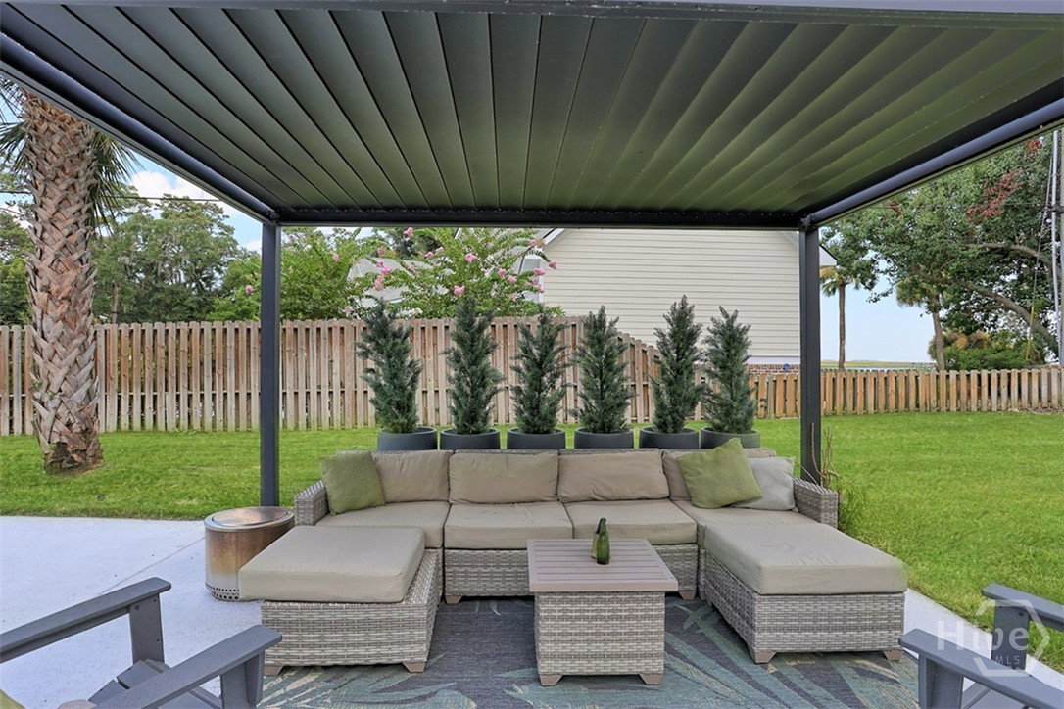
Welcome to 2006 Walthour Road, tucked away on the peaceful end of Wilmington Island where island breezes and the quiet create the perfect place to relax/raise a family! Situated in an X flood zone on approximately 1.13 acres (per county records), this beautiful property is framed by mature oak trees and offers picturesque marsh views. (NOT MARSHFRONT, VIEW) A welcoming front entry opens to a spacious foyer with the living areas to the left, the bedroom wing to the right, and a versatile bonus room upstairs overlooking the expansive front lawn. Beautiful hardwood floors and abundant natural light enhance the home’s seamless indoor-outdoor flow. The sun-filled rear of the home overlooks an exceptional backyard featuring a heated in-ground pool with splash pad, shaded pergola, low-voltage landscape lighting, and stunning marsh views. Designed for year-round enjoyment, the outdoor living space is ideal for relaxing or entertaining. The great room features a masonry fireplace, custom built-in cabinetry, and adjoining dining area. The chef’s kitchen offers a gas range, high-capacity French door refrigerator, generous cabinetry, double-door pantry, and a bay window with built-in banquet seating. The home includes four oversized bedrooms, including two ensuite bedrooms, 2 additional baths, and a recently renovated primary suite featuring a custom-tiled shower and walk-in closet. Additional features include a large covered pole barn for boat, RV, golf carts &. more; two storage buildings, an attached double carport, and a workshop/pool storage room. The generous homesite may offer opportunities for future expansion, including additional living space, a detached garage, or workshop, subject to county approval and permitting. (Property was formerly two parcel identification numbers and has since been combined.) Offering space, privacy, beautiful updates, and a desirable Wilmington Island setting, 2006 Walthour Road is ready to welcome its next owner.
Additional Information
- Style
- Contemporary, Ranch
- Foundation
- Slab
- Interior Features
- Attic, Breakfast Area, Breakfast Area, Tray Ceiling(s), Ceiling Fans, Entrance Foyer, Kitchen Island, Primary Downstairs, Primary Suite, Pantry, Attic Stairs Pulldown, Recessed Lighting, Separate Shower
- Exterior Features
- Deck, Other, Irrigation System, Lighting
- Utilities
- Cable Available
- Lot Description
- Irregular Lot, Sprinkler System-Yard
- Water
- Private Well, Well
- Basement
- None
- Fireplace Desc
- Great Room, Masonry, Wood Burning
- Roof
- Asphalt, Composition
- Heating
- Central, Electric
How much is your home worth?
...get instant property value now!
Mortgage Calculator
Copyright 2026 NCRMLS. All rights reserved. North Carolina Regional Multiple Listing Service, (NCRMLS), provides content displayed here (“provided content”) on an “as is” basis and makes no representations or warranties regarding the provided content, including, but not limited to those of non-infringement, timeliness, accuracy, or completeness. Individuals and companies using information presented are responsible for verification and validation of information they utilize and present to their customers and clients. NCRMLS will not be liable for any damage or loss resulting from use of the provided content or the products available through Portals, IDX, VOW, and/or Syndication. Recipients of this information shall not resell, redistribute, reproduce, modify, or otherwise copy any portion thereof without the expressed written consent of NCRMLS.