Share this with your friends


+19104679919
Century21 Vanguard
2425 Spratlin Mill Rd, Hull, GA 30646
- $1,175,000
- 4
- BD
- 3
- BA
- 3,961
- SqFt




Seller Representative Ansley Real Estate Christie's
- List Price
- $1,175,000
- Price Change
- ▼ $100,000 1794522423
- Status
- ACTIVE
- MLS#
- CL362422
- Bedrooms
- 4
- Bathrooms
- 3
- Full-baths
- 3
- Living Area
- 3,961
- Lot Size
- 1,176,120
- Year Built
- 1961
- Acres
- 27
Property Description
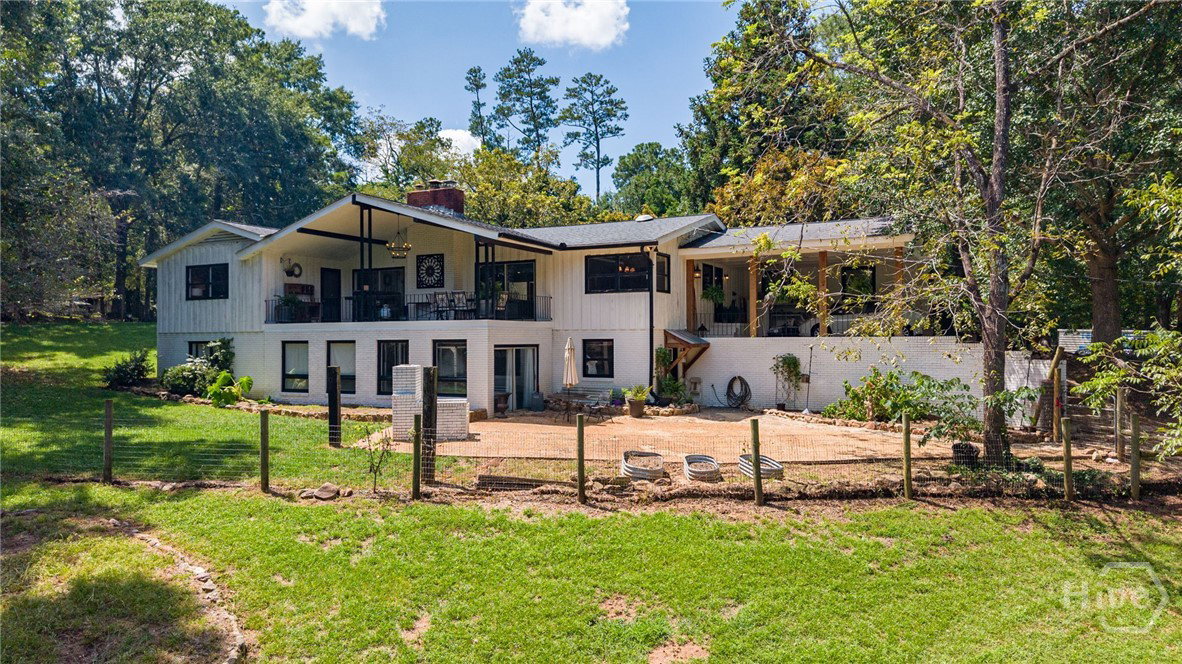
Welcome to your own private 26.13 acre oasis where outdoor enjoyment is unsurpassed. The land will awe and amaze as you tour the property, hear the sounds of nature and water, and are sheltered by a canopy of trees with rich history and lore. The stacked stones provide picturesque borders and an ode to history at various points on the land. The land: a pristine winding creek with waterfalls, sandy beach area with plenty of room to gather, open, maintained and wooded areas, 2 rustic barns: ideal for hobbies, storage or livestock. Homesteaders, nature lovers, dog breeders, equestrian enthusiasts, multi-generational living, hunters, privacy lovers... the possibilities are endless. The 4br/3ba home is thoughtfully positioned on the land and maintains a solid mid-century build and design with large windows, custom slate and hardwood floors, impeccable masonry and a cozy farm kitchen. The primary suite and 2 additional bedrooms are on the main. The walk to the front door and covered front porch greets you with magnificent maple trees and exquisite slate. Upon entry, the family room sends an invitation to pause and admire the thoughtfully positioned windows that capture the beauty of the land from each angle. A formal dining room inside easily flows from the kitchen to the family room. An outdoor dining/living area is ready for relaxation, gatherings, meals shared and memories made. A one-of-a-kind brick staircase to the basement delights as you descend to the open den/office and flex room with a wood burning stove. This is a great space for an at home office or gym. An additional bedroom and full bathroom are in the basement with exterior access and plenty of storage space. All within 10 miles of downtown Athens, UGA arches, Piedmont Athens Regional hospital, The Classic Center and more. Call today for additional information and to schedule your own private showing. Multiple parcels included in the sale with plat available showing all details on the property.
Additional Information
- Style
- Ranch
- Foundation
- Other
- Interior Features
- Ceiling Fans, Country Kitchen, Primary Downstairs, Other, Separate Shower, Programmable Thermostat
- Exterior Features
- Deck
- Utilities
- Underground Utilities
- Lot Description
- Back Yard, Open Lot, Private, Wooded
- Water
- Private Well, Well
- Basement
- Bathroom, Exterior Entry, Interior Entry, Partial
- Fireplace Desc
- Family Room, Masonry, Other, Wood Burning
- Roof
- Composition
- Heating
- Baseboard, Electric, Wood Stove
How much is your home worth?
...get instant property value now!
Mortgage Calculator
Copyright 2026 NCRMLS. All rights reserved. North Carolina Regional Multiple Listing Service, (NCRMLS), provides content displayed here (“provided content”) on an “as is” basis and makes no representations or warranties regarding the provided content, including, but not limited to those of non-infringement, timeliness, accuracy, or completeness. Individuals and companies using information presented are responsible for verification and validation of information they utilize and present to their customers and clients. NCRMLS will not be liable for any damage or loss resulting from use of the provided content or the products available through Portals, IDX, VOW, and/or Syndication. Recipients of this information shall not resell, redistribute, reproduce, modify, or otherwise copy any portion thereof without the expressed written consent of NCRMLS.