Share this with your friends


+19104679919
Century21 Vanguard
62 Mcmichael Dr, Pinehurst, NC 28374
- $1,100,000
- 3
- BD
- 4
- BA
- 2,987
- SqFt




















Seller Representative Coldwell Banker Advantage-Southern Pines
Seller Representative Coldwell Banker Advantage-Southern Pines
- Sold Price
- $1,100,000
- List Price
- $1,199,900
- Closing Date
- Aug 10, 2026
- Status
- CLOSED
- MLS#
- 100570566
- Bedrooms
- 3
- Bathrooms
- 4
- Full-baths
- 3
- Half-baths
- 1
- Living Area
- 2,987
- Lot Size
- 40,511
- Subdivision
- Pinewild CC
- Neighborhood
- Pinewild CC
- Year Built
- 2026
- Acres
- 0.93
Property Description
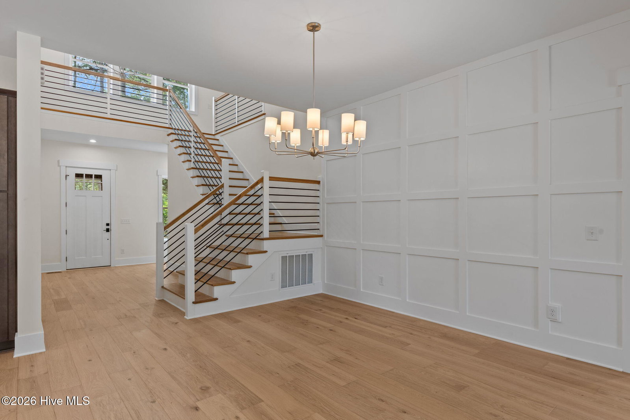
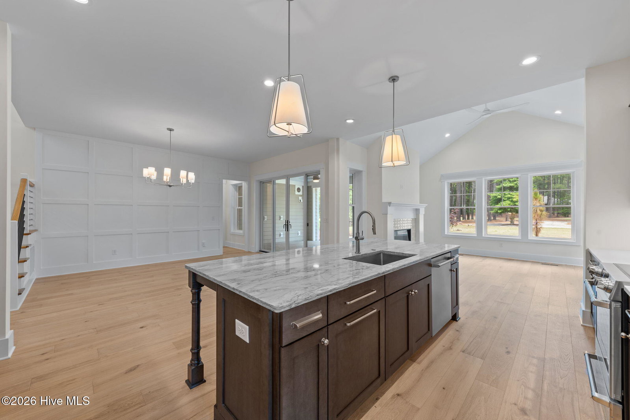
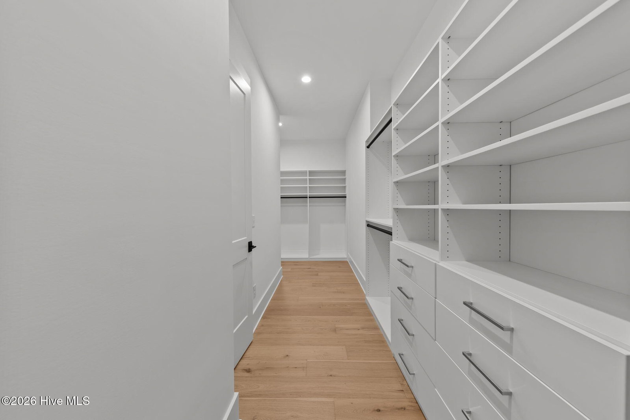
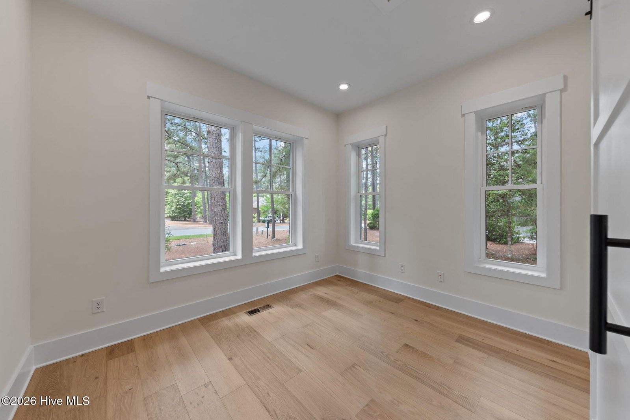
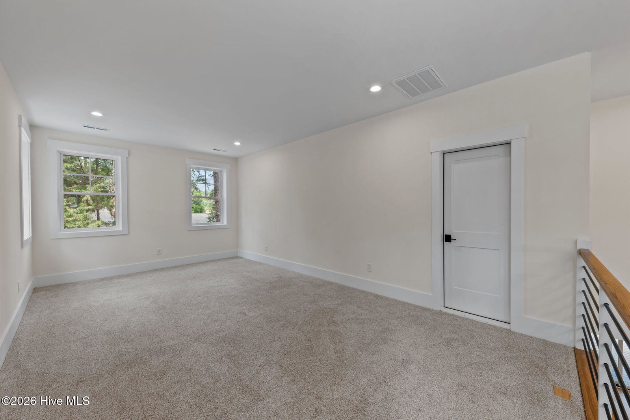
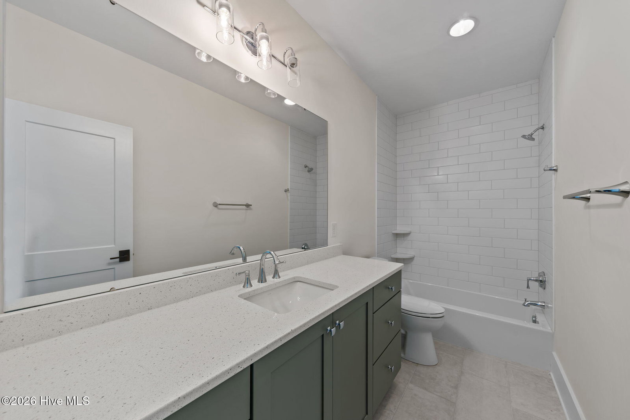
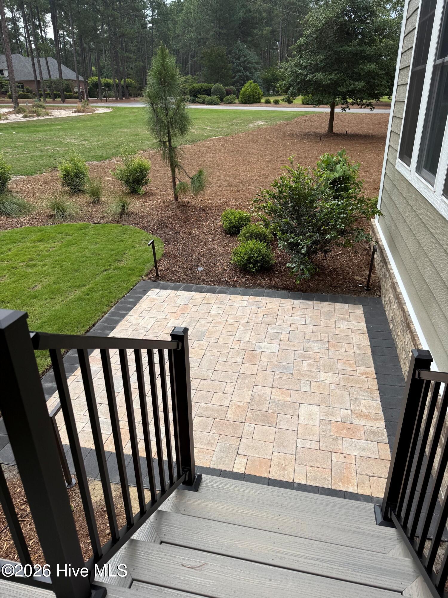
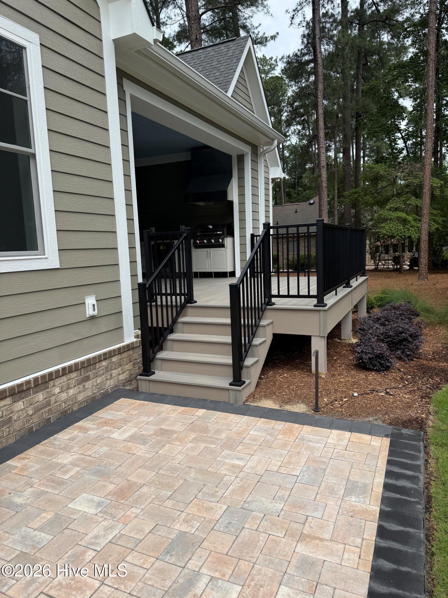
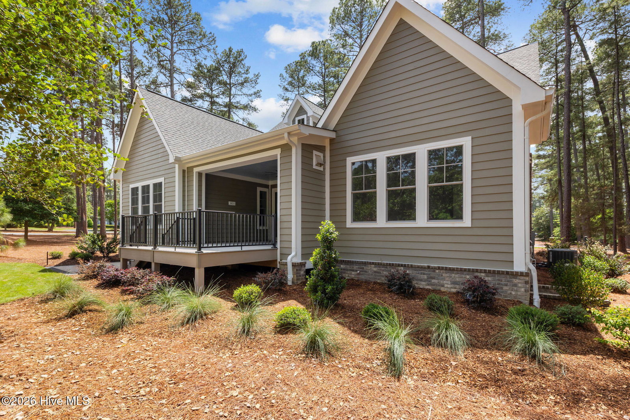
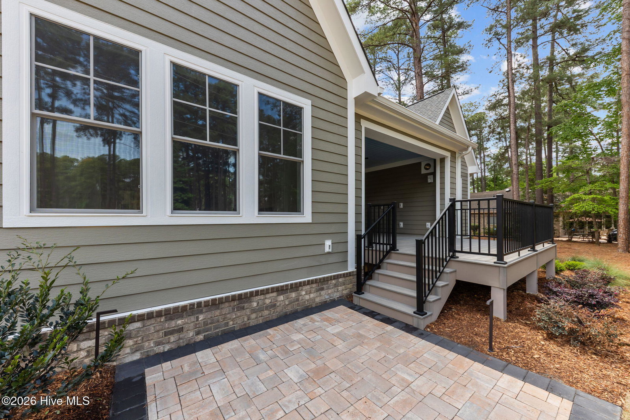
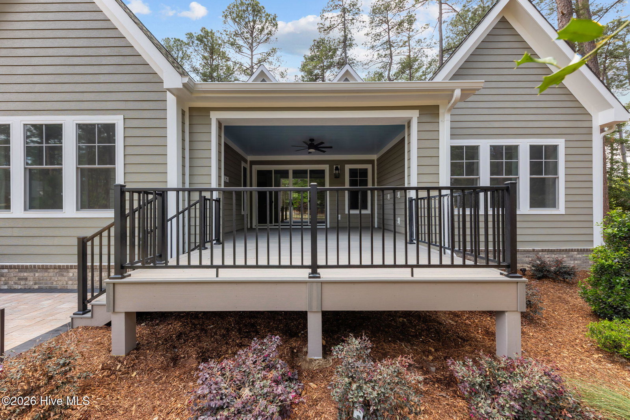
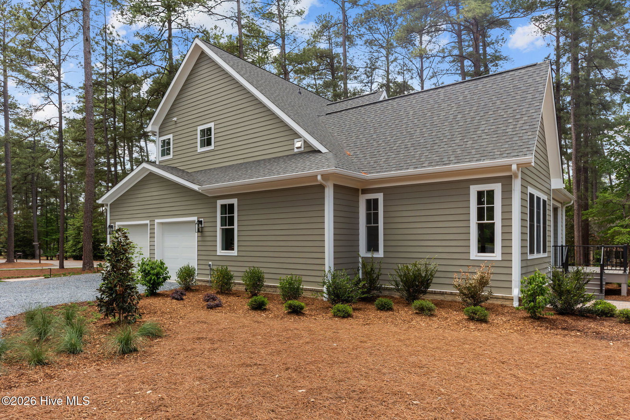
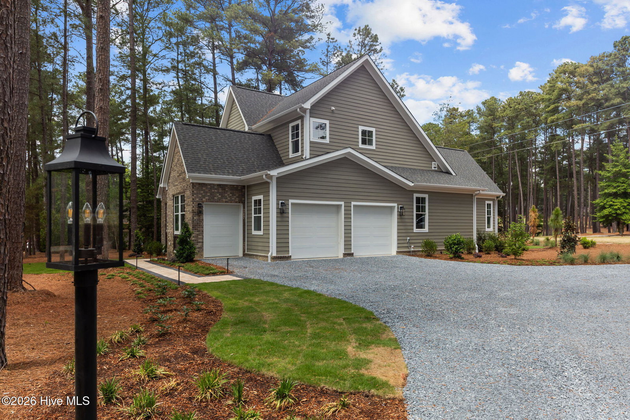
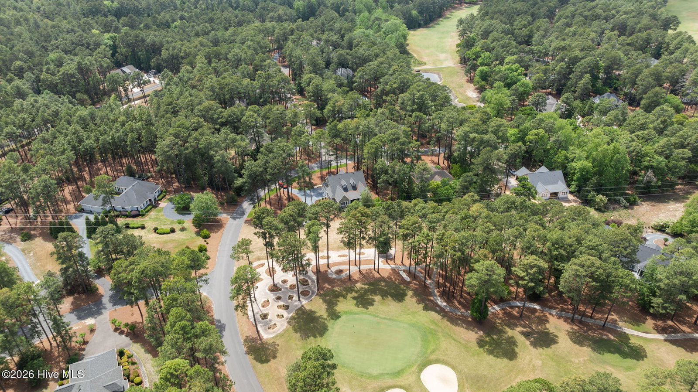
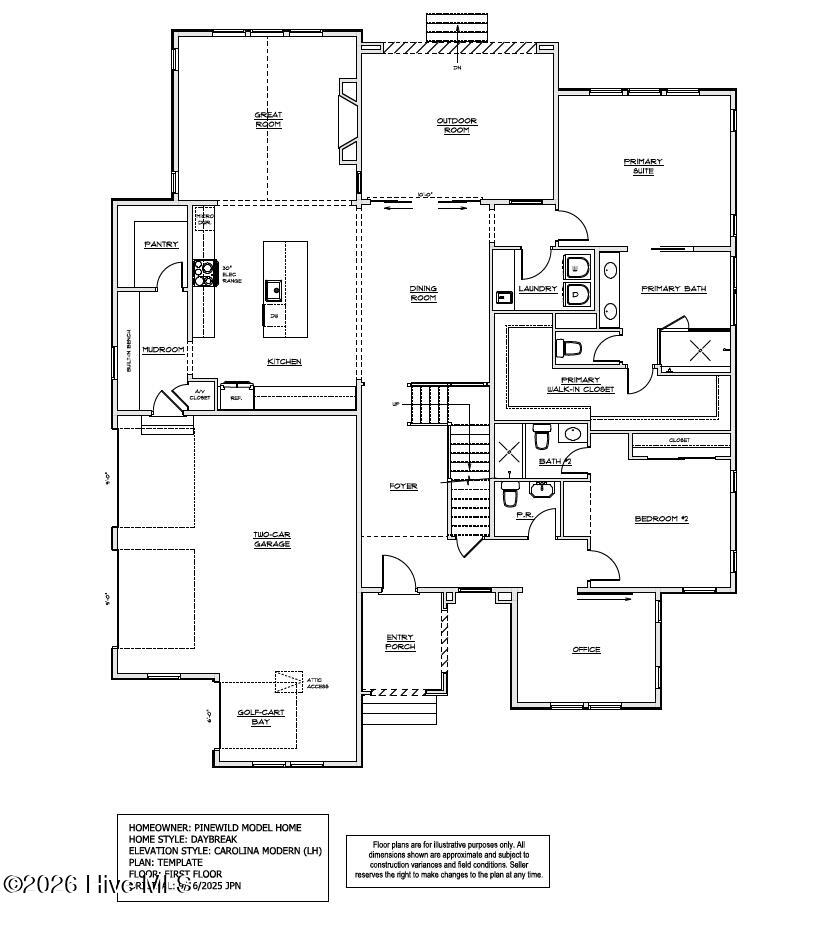
Initiation fee to Pinewild Country Club is waived for the special buyer of this home when membership is activated within 30 days of closing! Set on just under an acre with views toward the third hole of Pinewild's Holly Course, 62 McMichael Drive offers 2,987 square feet of newly completed living space, approximately $75,000 in upgraded features included at the current offering price, estimated annual energy savings of $2,525, and the opportunity for a waived Pinewild club initiation fee when membership is activated within 30 days of closing--bringing together luxury, efficiency and Pinewild's exciting next chapter. Designed for comfortable everyday living, this three-bedroom, three-and-a-half-bath home features a main-level primary suite, dedicated office, open great room and flexible upstairs bonus room. The designer kitchen includes soft-close cabinetry, LED under-cabinet lighting, Kohler fixtures and a complete GE Café appliance package with gas range, chimney-style hood, counter-depth refrigerator, dishwasher and microwave drawer. A covered outdoor room, full outdoor kitchen and extended deck create inviting spaces for entertaining while enjoying the golf-course view. An oversized two-bay garage with a dedicated golf-cart bay, smart-home prewiring and generous unfinished storage add everyday convenience. Pinewild, a well-established private club featuring 48 holes of exceptional golf, is also investing $20 million in a new clubhouse, racquet and fitness amenity package scheduled for completion in Q1 2027. New construction, curated upgrades, and immediate availability. All without the wait for a new construction home.
Additional Information
- Foundation
- Crawl Space
- Interior Features
- Master Downstairs, Walk-In Closet(s), High Ceilings, Solid Surface Counter, Kitchen Island, Pantry, Walk-In Shower, Walk-In Closet(s)
- Elementary School
- West Pine Elementary
- Middle School
- West Pine Middle
- High School
- Pinecrest High
- Utilities
- Cable Available, Sewer Connected, Water Available
- New Construction
- Yes
- Garage Spaces
- 2
- Lot Description
- Golf
- Water
- Public
- Basement
- Crawl Space
- Flooring
- Vinyl, Carpet, Tile
- Roof
- Architectural
- Heating
- Heat Pump, Fireplace, Electric, Forced Air, Zoned
How much is your home worth?
...get instant property value now!
Mortgage Calculator
Copyright 2026 NCRMLS. All rights reserved. North Carolina Regional Multiple Listing Service, (NCRMLS), provides content displayed here (“provided content”) on an “as is” basis and makes no representations or warranties regarding the provided content, including, but not limited to those of non-infringement, timeliness, accuracy, or completeness. Individuals and companies using information presented are responsible for verification and validation of information they utilize and present to their customers and clients. NCRMLS will not be liable for any damage or loss resulting from use of the provided content or the products available through Portals, IDX, VOW, and/or Syndication. Recipients of this information shall not resell, redistribute, reproduce, modify, or otherwise copy any portion thereof without the expressed written consent of NCRMLS.