Share this with your friends


+19104679919
Century21 Vanguard
5401 Dellwood Way, Leland, NC 28451
- $399,730
- 3
- BD
- 3
- BA
- 2,319
- SqFt




Seller Representative SM North Carolina Brokerage LLC
Seller Representative SM North Carolina Brokerage LLC
- Sold Price
- $399,730
- List Price
- $399,730
- Closing Date
- Nov 14, 2025
- Status
- CLOSED
- MLS#
- 100486482
- Bedrooms
- 3
- Bathrooms
- 3
- Full-baths
- 2
- Half-baths
- 1
- Living Area
- 2,319
- Lot Size
- 9,583
- Subdivision
- Pinewood
- Neighborhood
- Pinewood
- Year Built
- 2025
- Acres
- 0.22
Property Description
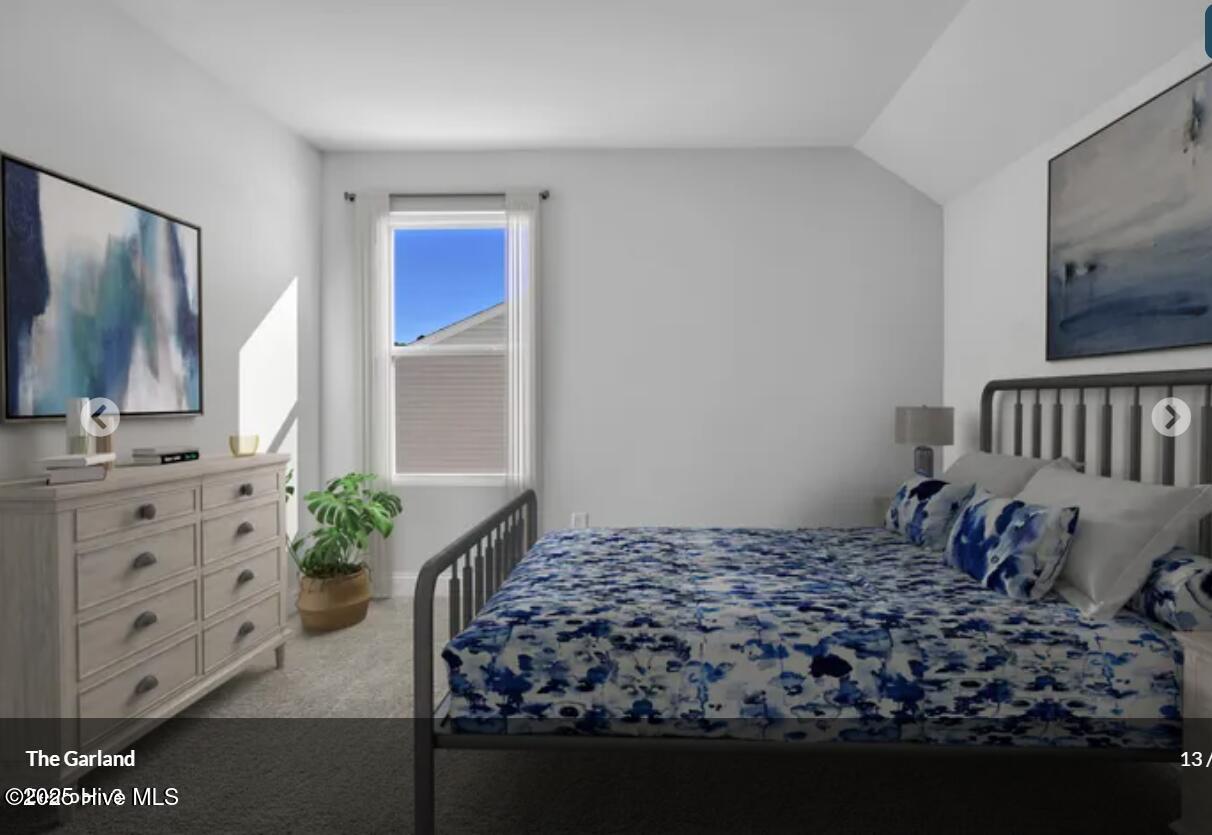
MOVE IN READY IN AUGUST, PRICED RECENTLY REDUCED! From the moment you enter The Garland, you're greeted by a serene study, offering the perfect space for focused work or a peaceful retreat. As you make your way through the foyer, an expansive open living area unfolds, blending the kitchen, family room, and dining space seamlessly. If you are a foodie, the Gourmet Kitchen, crafted for culinary enthusiasts, features a generous counter and cabinet space, with a large island that connects naturally to the living areas. Beyond the dining area, a rear screened patio extends to additional outdoor space, perfect for gathering with friends, grilling or enjoying a quiet evening outdoors. This huge corner lot is sure to meet all your outdoor needs! The primary suite, privately located on the main level, offers a spacious walk-in closet and a beautifully appointed ensuite bath. This floor also includes a pantry and laundry room for added convenience. Upstairs, two well-sized secondary bedrooms, each with large walk-in closets, share a double vanity, hall bath. The upper-level flex room and linen closet add extra versatility, ensuring The Garland adapts to your lifestyle. Don't forget, Pinewood's amenities will make it easy to meet all your neighbors and make new friends! Sitting by the pool and clubhouse, working out in the fitness center, play a game of pickleball, or practice your putting skills. Plenty of open space throughout the community including sidewalks. Some photos are virtually staged for illustrative purposes. Contact us to schedule a tour or stop by the model home today and ask about our current incentives!
Additional Information
- Style
- Patio Home
- Foundation
- Slab
- Interior Features
- Master Downstairs, Walk-In Closet(s), High Ceilings, Entrance Foyer, Mud Room, Kitchen Island, Pantry, Walk-In Shower, Walk-In Closet(s)
- Accessibility Features
- None
- Exterior Features
- Cluster Mailboxes
- Elementary School
- Town Creek
- Middle School
- South Brunswick
- High School
- South Brunswick
- Utilities
- Sewer Available, Water Available
- New Construction
- Yes
- Garage Spaces
- 2
- Lot Description
- Open Lot
- Water
- Public
- Basement
- None
- Flooring
- Vinyl, Carpet, Tile
- Roof
- Architectural
- Heating
- Heat Pump, Electric, Zoned
How much is your home worth?
...get instant property value now!
Mortgage Calculator
Copyright 2026 NCRMLS. All rights reserved. North Carolina Regional Multiple Listing Service, (NCRMLS), provides content displayed here (“provided content”) on an “as is” basis and makes no representations or warranties regarding the provided content, including, but not limited to those of non-infringement, timeliness, accuracy, or completeness. Individuals and companies using information presented are responsible for verification and validation of information they utilize and present to their customers and clients. NCRMLS will not be liable for any damage or loss resulting from use of the provided content or the products available through Portals, IDX, VOW, and/or Syndication. Recipients of this information shall not resell, redistribute, reproduce, modify, or otherwise copy any portion thereof without the expressed written consent of NCRMLS.