Share this with your friends


+19104679919
Century21 Vanguard
8262 Stenton Dr Ne, Leland, NC 28451
- $459,000
- 4
- BD
- 3
- BA
- 2,309
- SqFt


Seller Representative Century 21 Vanguard
Seller Representative Century 21 Vanguard
- Sold Price
- $459,000
- List Price
- $459,000
- Closing Date
- May 06, 2026
- Status
- CLOSED
- MLS#
- 100551356
- Bedrooms
- 4
- Bathrooms
- 3
- Full-baths
- 3
- Living Area
- 2,309
- Lot Size
- 5,706
- Subdivision
- Compass Pointe
- Neighborhood
- Compass Pointe
- Year Built
- 2014
- Acres
- 0.13
Property Description
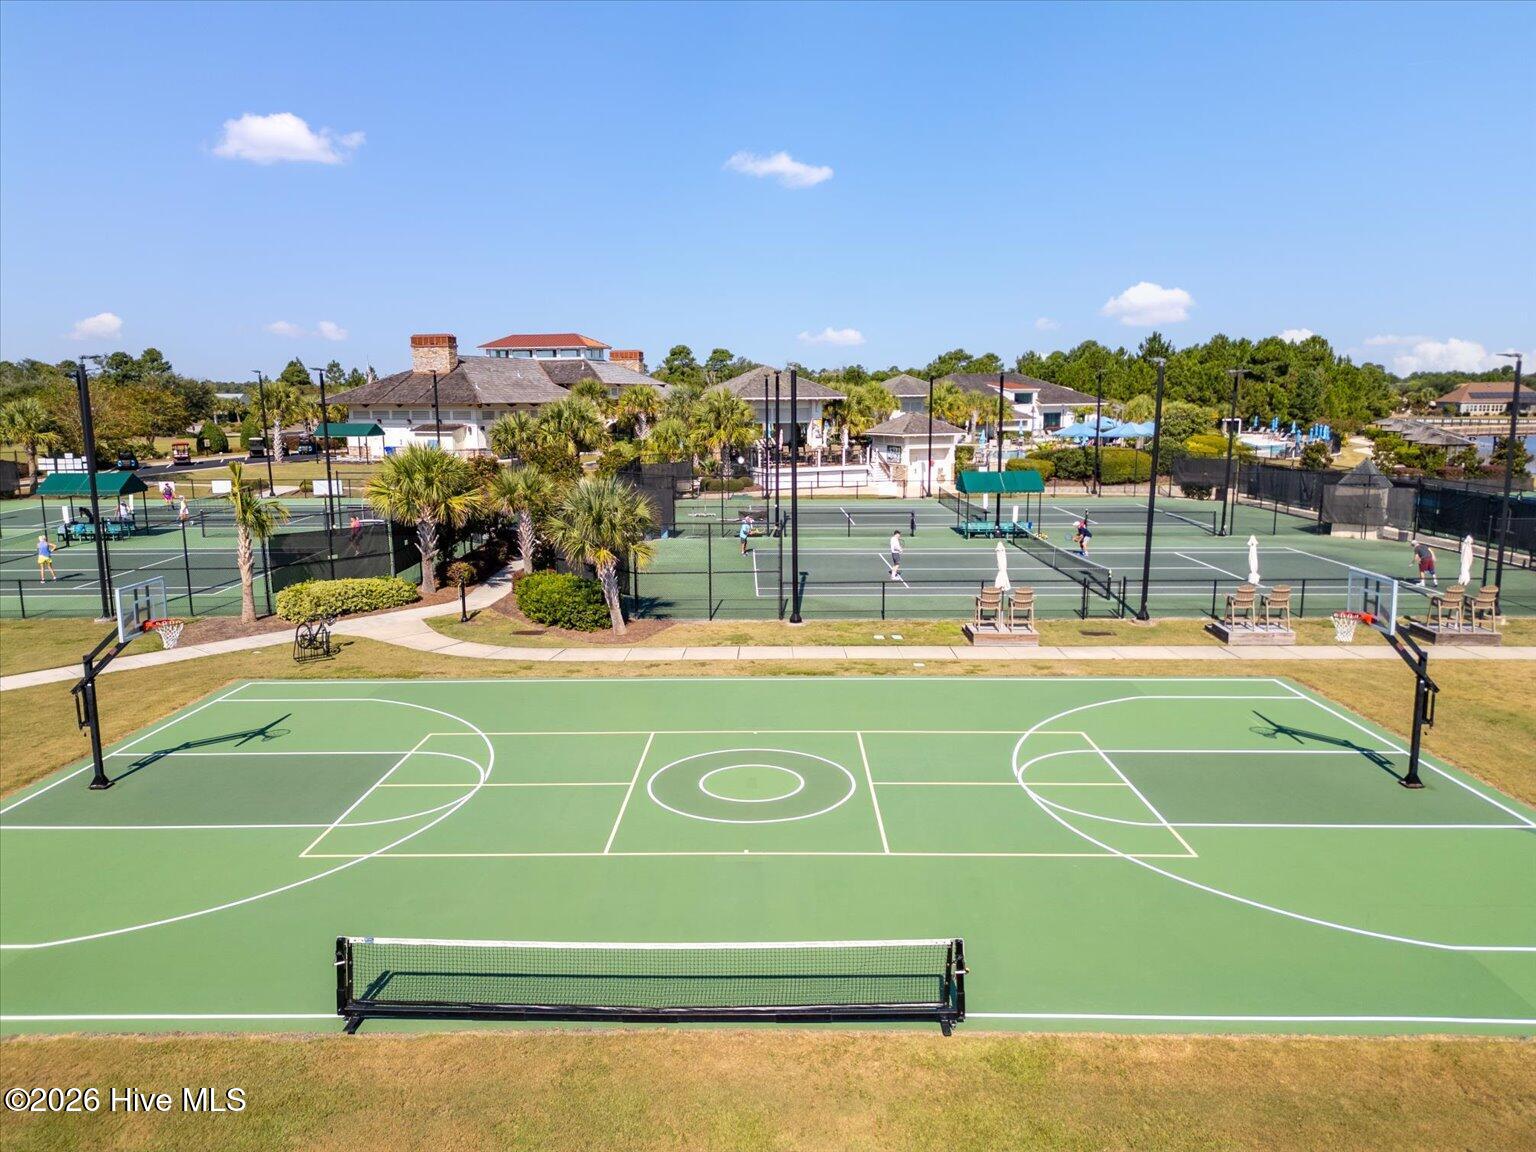
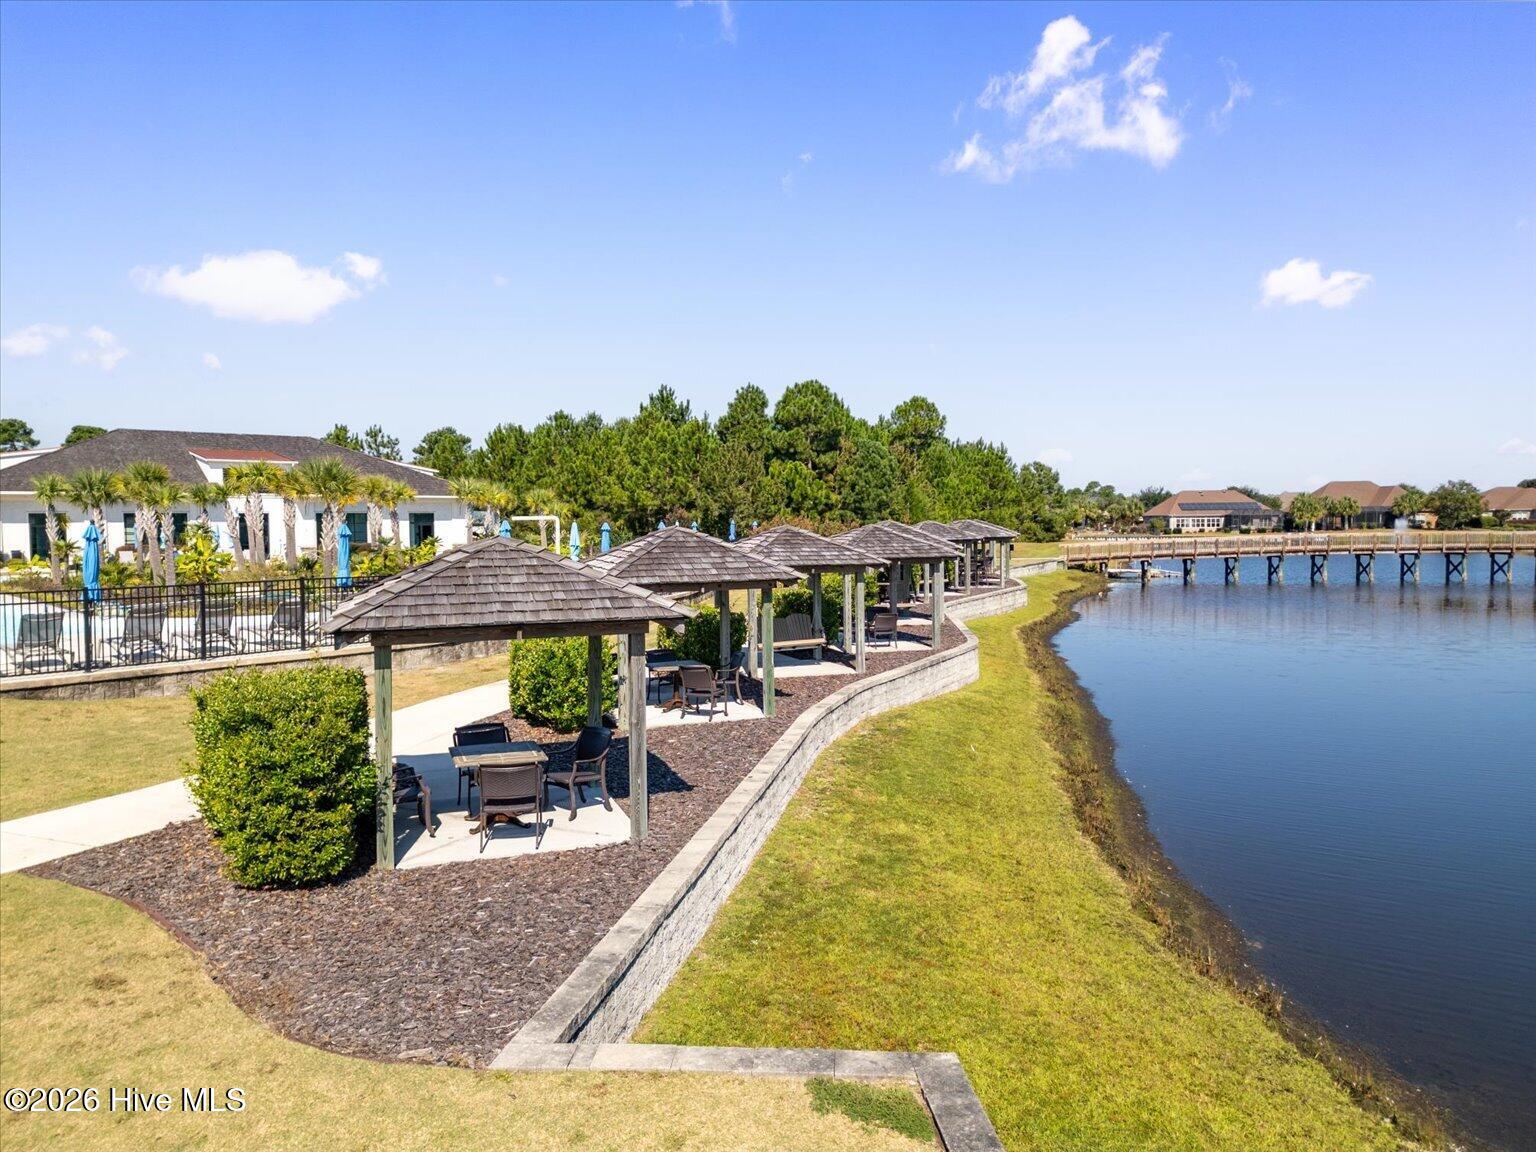
Experience the perfect blend of privacy and resort luxury in this stunning brick-and-stone townhouse. Meticulously maintained as a lightly-used second home, this residence remains in pristine, like-new condition and occupies a premier lot backing to a serene, wooded nature preserve. The back yard has an invisible fence. The elegant interior begins with a grand foyer and arched doorway, leading to an open-concept living area featuring gleaming wood floors, illuminated trey ceilings, and a stacked-stone gas fireplace with custom built-ins. The gourmet kitchen is a chef's dream, boasting granite countertops, a spacious social bar, tile backsplash, stainless appliances, and a pantry with custom roll-out drawers. The primary suite is a true sanctuary, featuring dual walk-in closets with wood shelving and a spa-style bath with dual sinks, a tiled shower, and a garden tub. Both the living room and master suite open to a private screened-in porch with integrated speakers--ideal for enjoying the peaceful wooded views. A versatile upstairs bonus room with its own full bath offers the perfect space for guests or a home office. Additional features include a walk-in attic for ample storage and custom blinds throughout. Located in the prestigious gated community of Compass Pointe, your HOA dues offer a ''lock-and-leave'' lifestyle, covering lawn maintenance, a master insurance policy, and a termite bond. Enjoy world-class amenities including the Grand Lanai clubhouse, a state-of-the-art fitness center, a lazy river, resort-style and indoor pools, a dog park, tennis, pickleball, and miles of trails. Join the golf club or enjoy on-site dining and social clubs. Just minutes from I-140, downtown Wilmington, and area beaches, this home offers the ultimate coastal North Carolina lifestyle.
Additional Information
- Foundation
- Slab
- Interior Features
- Master Downstairs, Walk-In Closet(s), Tray Ceiling(s), High Ceilings, Entrance Foyer, Ceiling Fans, Pantry, Walk-In Shower, Drapes/Blinds, Gas Logs, Walk-In Closet(s)
- Exterior Features
- Irrigation System
- Utilities
- Natural Gas Available, Sewer Connected, Water Available
- Garage Spaces
- 2
- Water
- Public
- Fireplace Desc
- Gas Log
- Flooring
- Carpet, Tile, Wood
- Roof
- Shingle
- Heating
- Electric, Forced Air, Heat Pump
How much is your home worth?
...get instant property value now!
Mortgage Calculator
Copyright 2026 NCRMLS. All rights reserved. North Carolina Regional Multiple Listing Service, (NCRMLS), provides content displayed here (“provided content”) on an “as is” basis and makes no representations or warranties regarding the provided content, including, but not limited to those of non-infringement, timeliness, accuracy, or completeness. Individuals and companies using information presented are responsible for verification and validation of information they utilize and present to their customers and clients. NCRMLS will not be liable for any damage or loss resulting from use of the provided content or the products available through Portals, IDX, VOW, and/or Syndication. Recipients of this information shall not resell, redistribute, reproduce, modify, or otherwise copy any portion thereof without the expressed written consent of NCRMLS.