Share this with your friends


+19104679919
Century21 Vanguard
4 New Bedford Cir, Pinehurst, NC 28374
- $540,000
- 4
- BD
- 3
- BA
- 2,585
- SqFt




Seller Representative Everything Pines Partners LLC
Seller Representative Everything Pines Partners LLC
- Sold Price
- $540,000
- List Price
- $550,000
- Closing Date
- Jun 04, 2026
- Status
- CLOSED
- MLS#
- 100567269
- Bedrooms
- 4
- Bathrooms
- 3
- Full-baths
- 2
- Half-baths
- 1
- Living Area
- 2,585
- Lot Size
- 12,197
- Subdivision
- Village Acres
- Neighborhood
- Village Acres
- Year Built
- 2018
- Acres
- 0.28
Property Description
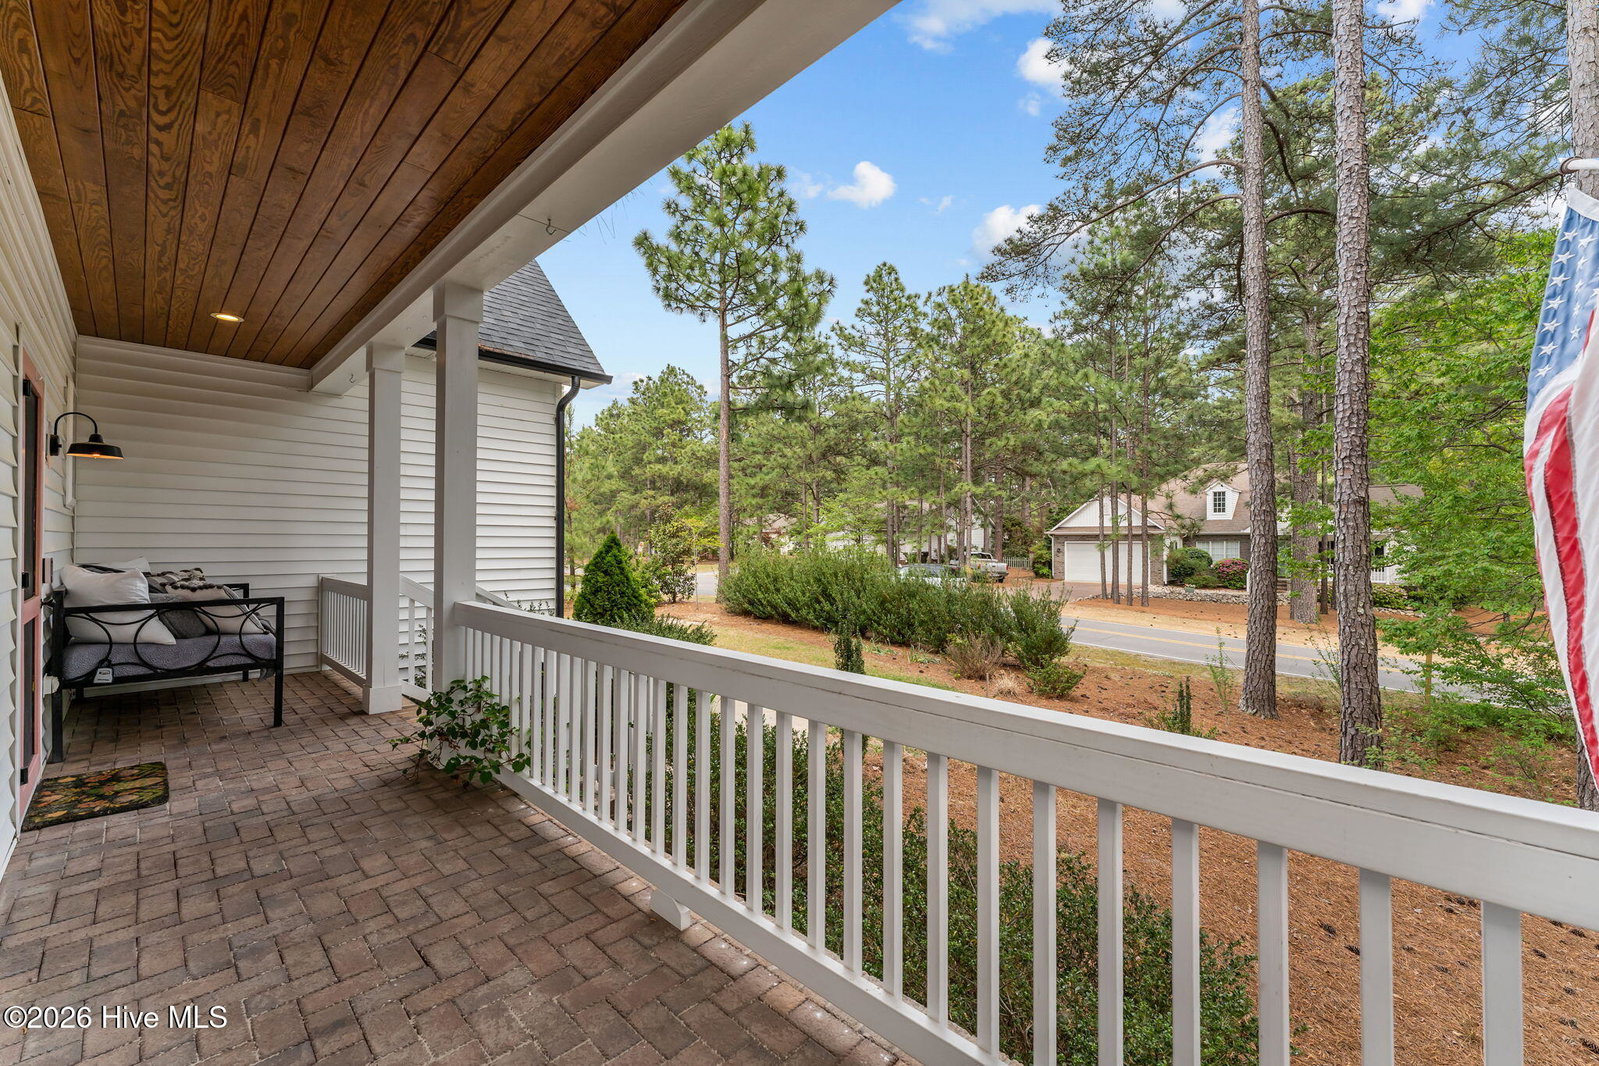
Welcome to this beautifully maintained 2019-built home located on a desirable corner lot in the sought-after Village Acres community of Pinehurst. Offering 2,585 square feet of thoughtfully designed living space, this two-story residence combines modern comfort with timeless style. Step onto the inviting covered front porch and into a welcoming foyer, complete with a screen door for added charm and functionality. The open-concept main living area features a dramatic vaulted ceiling, cozy gas fireplace, and seamless flow into the kitchen and dining spaces--perfect for both everyday living and entertaining. The kitchen is a standout with its large center island with seating, granite countertops, gas stove, and stainless steel appliances. The main-level primary suite provides a private retreat, featuring tile flooring, a dual-sink vanity, a beautifully tiled walk-in shower with glass door, and a spacious walk-in closet. Upstairs, you'll find three additional bedrooms, a full bath, and a versatile sitting area. The open hallway overlooks the living room below, adding architectural interest and an airy feel. Additional highlights include a side-load two-car garage and a backyard designed for relaxation and enjoyment, complete with a deck, privacy fence, mature shade trees, and a burn pit--ideal for outdoor gatherings. Located in the highly desirable Pinehurst area, residents enjoy close proximity to world-renowned golf courses, including Pinehurst Resort, as well as parks, walking trails, and recreational facilities. Nearby amenities include charming local shops, dining options, and convenient access to grocery stores and everyday essentials. The home is also just a short drive to downtown Southern Pines, offering boutique shopping, breweries, and a vibrant community atmosphere. This exceptional home offers the perfect blend of comfort, location, and lifestyle--schedule your showing today!
Additional Information
- Foundation
- Crawl Space
- Interior Features
- Master Downstairs, Walk-In Closet(s), Vaulted/Cathedral Ceilings, High Ceilings, Entrance Foyer, Kitchen Island, Ceiling Fans, Pantry, Walk-In Shower, Gas Logs, Walk-In Closet(s)
- Elementary School
- Pinehurst Elementary
- Middle School
- West Pine Middle
- High School
- Pinecrest High
- Utilities
- Sewer Connected, Water Available
- Garage Spaces
- 2
- Lot Description
- Corner Lot
- Water
- County
- Fireplace Desc
- Gas Log
- Flooring
- Carpet, Tile, Other
- Roof
- Architectural
- Heating
- Propane, Electric, Heat Pump
How much is your home worth?
...get instant property value now!
Mortgage Calculator
Copyright 2026 NCRMLS. All rights reserved. North Carolina Regional Multiple Listing Service, (NCRMLS), provides content displayed here (“provided content”) on an “as is” basis and makes no representations or warranties regarding the provided content, including, but not limited to those of non-infringement, timeliness, accuracy, or completeness. Individuals and companies using information presented are responsible for verification and validation of information they utilize and present to their customers and clients. NCRMLS will not be liable for any damage or loss resulting from use of the provided content or the products available through Portals, IDX, VOW, and/or Syndication. Recipients of this information shall not resell, redistribute, reproduce, modify, or otherwise copy any portion thereof without the expressed written consent of NCRMLS.