Share this with your friends


+19104679919
Century21 Vanguard
6826 Fellowship Dr, Leland, NC 28451
- $519,149
- 5
- BD
- 4
- BA
- 2,940
- SqFt




Seller Representative Mungo Homes
Seller Representative Mungo Homes
- Sold Price
- $519,149
- List Price
- $519,149
- Closing Date
- Feb 20, 2026
- Status
- CLOSED
- MLS#
- 100527209
- Bedrooms
- 5
- Bathrooms
- 4
- Full-baths
- 4
- Living Area
- 2,940
- Lot Size
- 10,890
- Subdivision
- Grand Park
- Neighborhood
- Grand Park
- Year Built
- 2025
- Acres
- 0.25
Property Description
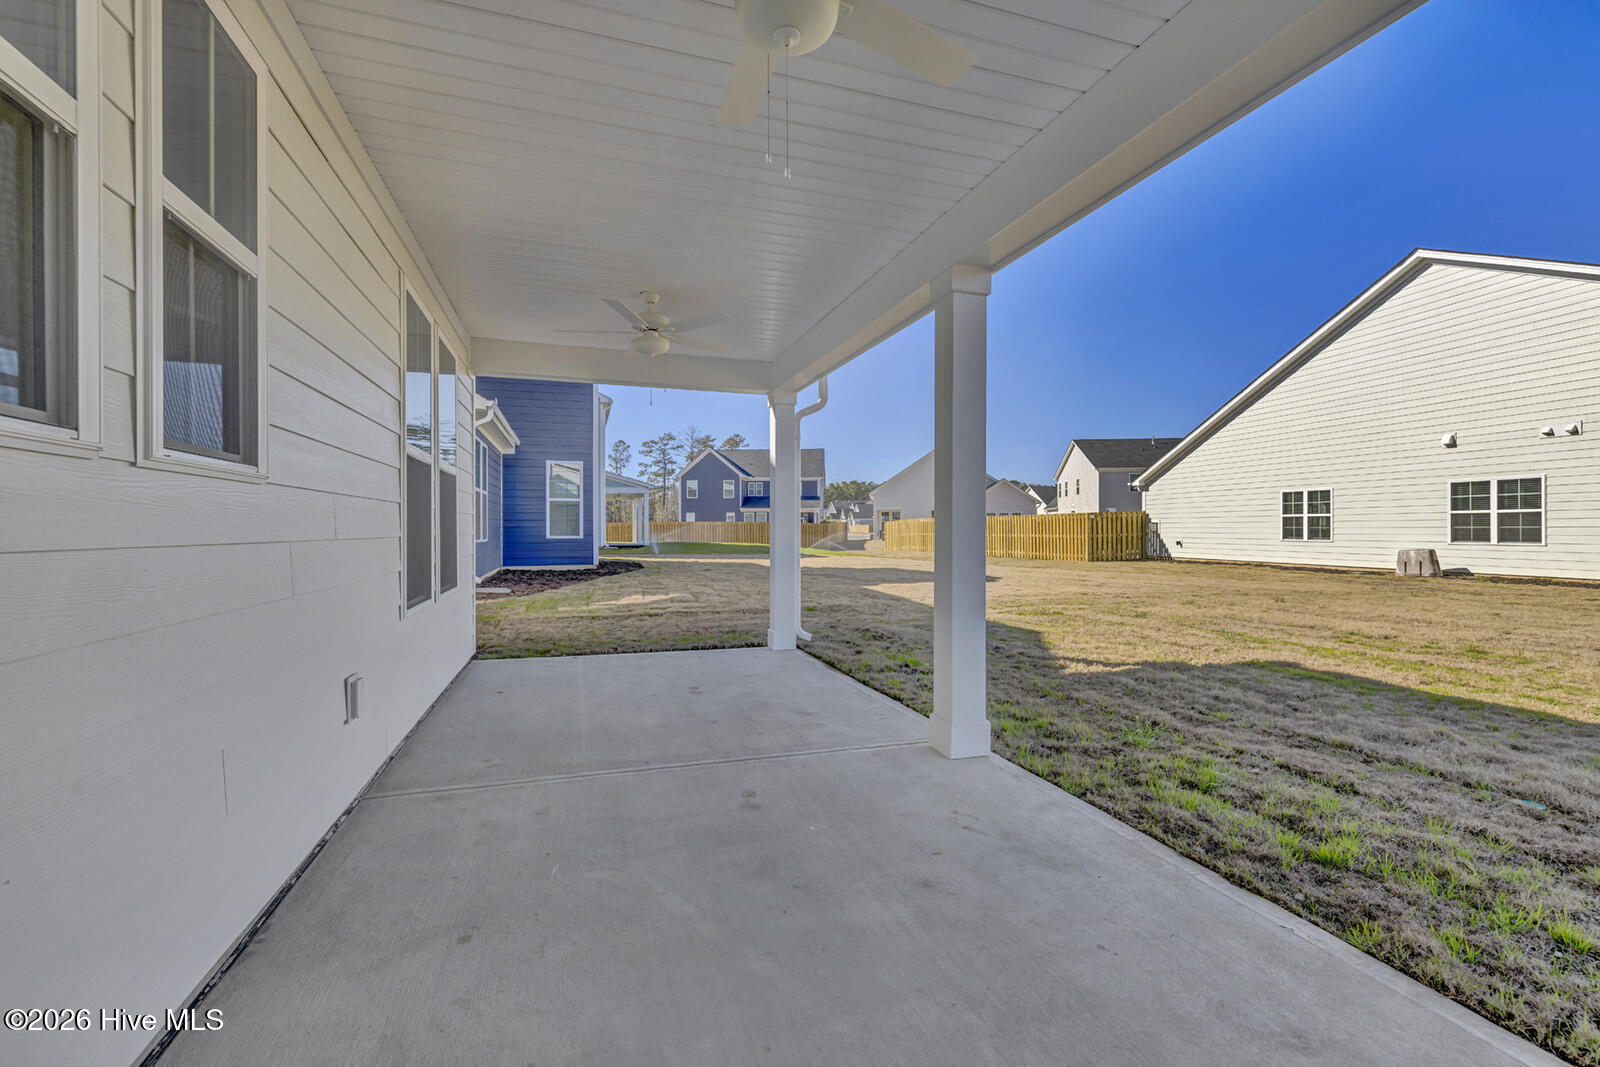
The Saluda II, a stunning two-story plan offering five bedrooms, four bathrooms and an impressive three-car garage. From the moment you step inside, you'll be captivated by the open, flowing layout and high-end details throughout. The main living area is a true showstopper, featuring an expansive great room with a fireplace, and an abundance of natural light. The eat-in dining area and gourmet kitchen seamlessly connect the space, highlighted by a large, beautiful island that's perfect for both everyday living and entertaining. Just beyond the kitchen is an enlarged covered back porch ideal for morning coffee or evening relaxation. The main floor includes a versatile flex room that can easily serve as a secondary bedroom, home office, or playroom. Upstairs, retreat to the luxurious primary suite with a spacious walk-in closet that connects to the laundry room and a spa-like bathroom featuring a walk-in shower with dual shower heads, dual vanities, and a linen closet. A cozy loft provides additional living space, while three additional bedrooms each featuring walk-in closets complete the second floor. Located just minutes to shopping and dining as well as Historic Downtown Wilmington, Welcome to Grand Park. This Master Planned community will offer amenities such as a swimming pool, covered outdoor pavilion and walking paths. *Photos not of actual home.
Additional Information
- Foundation
- Slab
- Interior Features
- Walk-In Closet(s), Tray Ceiling(s), High Ceilings, Kitchen Island, Ceiling Fans, Walk-In Shower, Gas Logs, Walk-In Closet(s)
- Accessibility Features
- None
- Exterior Features
- Irrigation System, Cluster Mailboxes
- Elementary School
- Town Creek
- Middle School
- Town Creek
- High School
- North Brunswick
- Utilities
- Sewer Available, Water Available
- New Construction
- Yes
- Garage Spaces
- 3
- Lot Description
- Corner Lot
- Water
- Public
- Basement
- None
- Fireplace Desc
- Gas Log
- Flooring
- Vinyl, Carpet, Tile
- Roof
- Architectural
- Heating
- Heat Pump, Natural Gas
How much is your home worth?
...get instant property value now!
Mortgage Calculator
Copyright 2026 NCRMLS. All rights reserved. North Carolina Regional Multiple Listing Service, (NCRMLS), provides content displayed here (“provided content”) on an “as is” basis and makes no representations or warranties regarding the provided content, including, but not limited to those of non-infringement, timeliness, accuracy, or completeness. Individuals and companies using information presented are responsible for verification and validation of information they utilize and present to their customers and clients. NCRMLS will not be liable for any damage or loss resulting from use of the provided content or the products available through Portals, IDX, VOW, and/or Syndication. Recipients of this information shall not resell, redistribute, reproduce, modify, or otherwise copy any portion thereof without the expressed written consent of NCRMLS.