Share this with your friends


+19104679919
Century21 Vanguard
1110 Cloverfield Ct, Leland, NC 28451
- $570,000
- 3
- BD
- 3
- BA
- 2,926
- SqFt






Seller Representative Intracoastal Realty Corporation
Seller Representative Intracoastal Realty Corporation
- Sold Price
- $570,000
- List Price
- $570,000
- Closing Date
- May 08, 2026
- Status
- CLOSED
- MLS#
- 100547158
- Bedrooms
- 3
- Bathrooms
- 3
- Full-baths
- 2
- Half-baths
- 1
- Living Area
- 2,926
- Lot Size
- 23,522
- Subdivision
- Magnolia Greens
- Neighborhood
- Magnolia Greens
- Year Built
- 2005
- Acres
- 0.54
Property Description
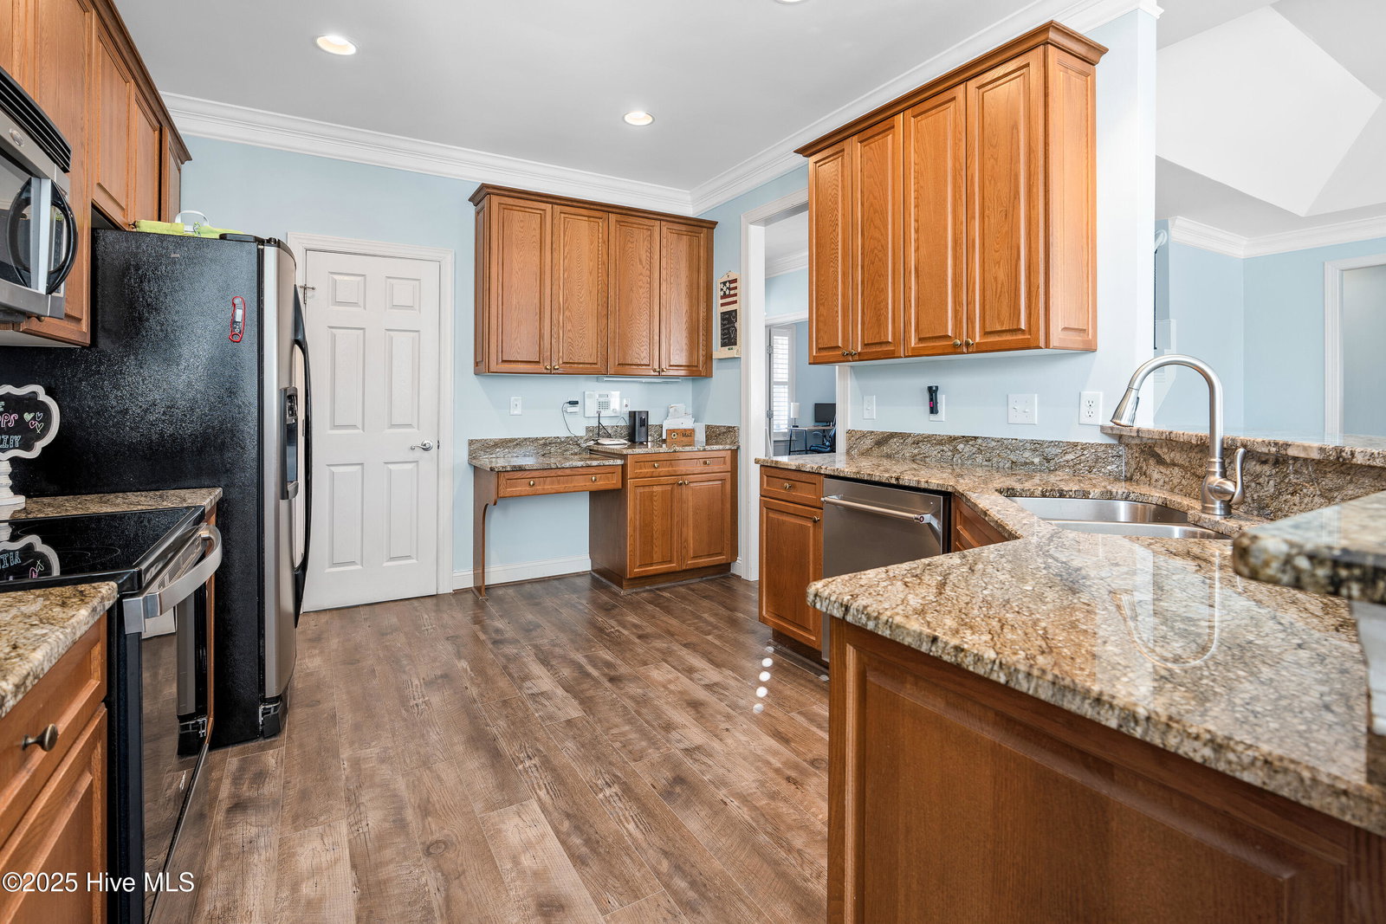
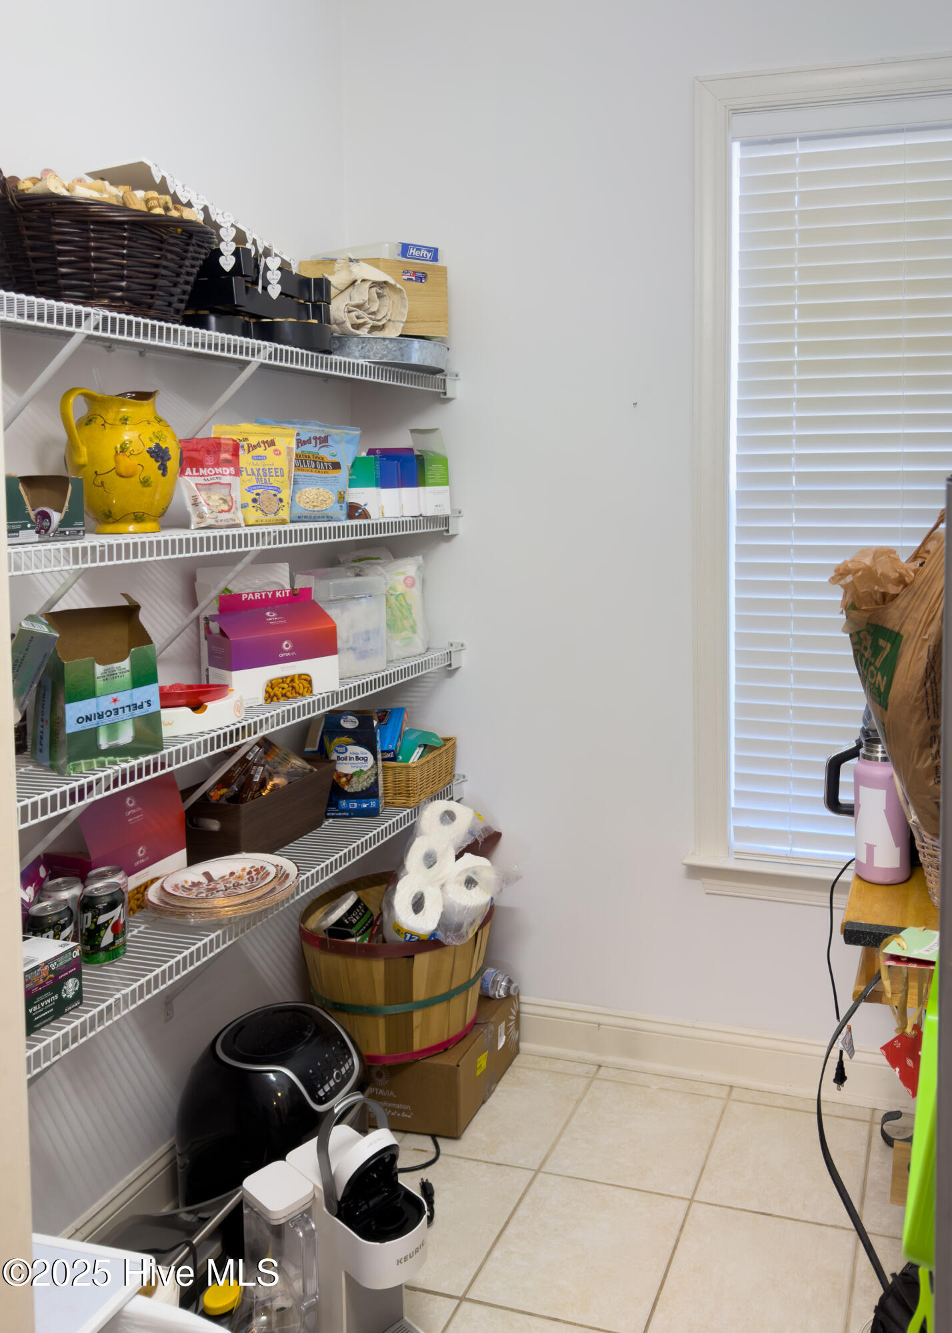
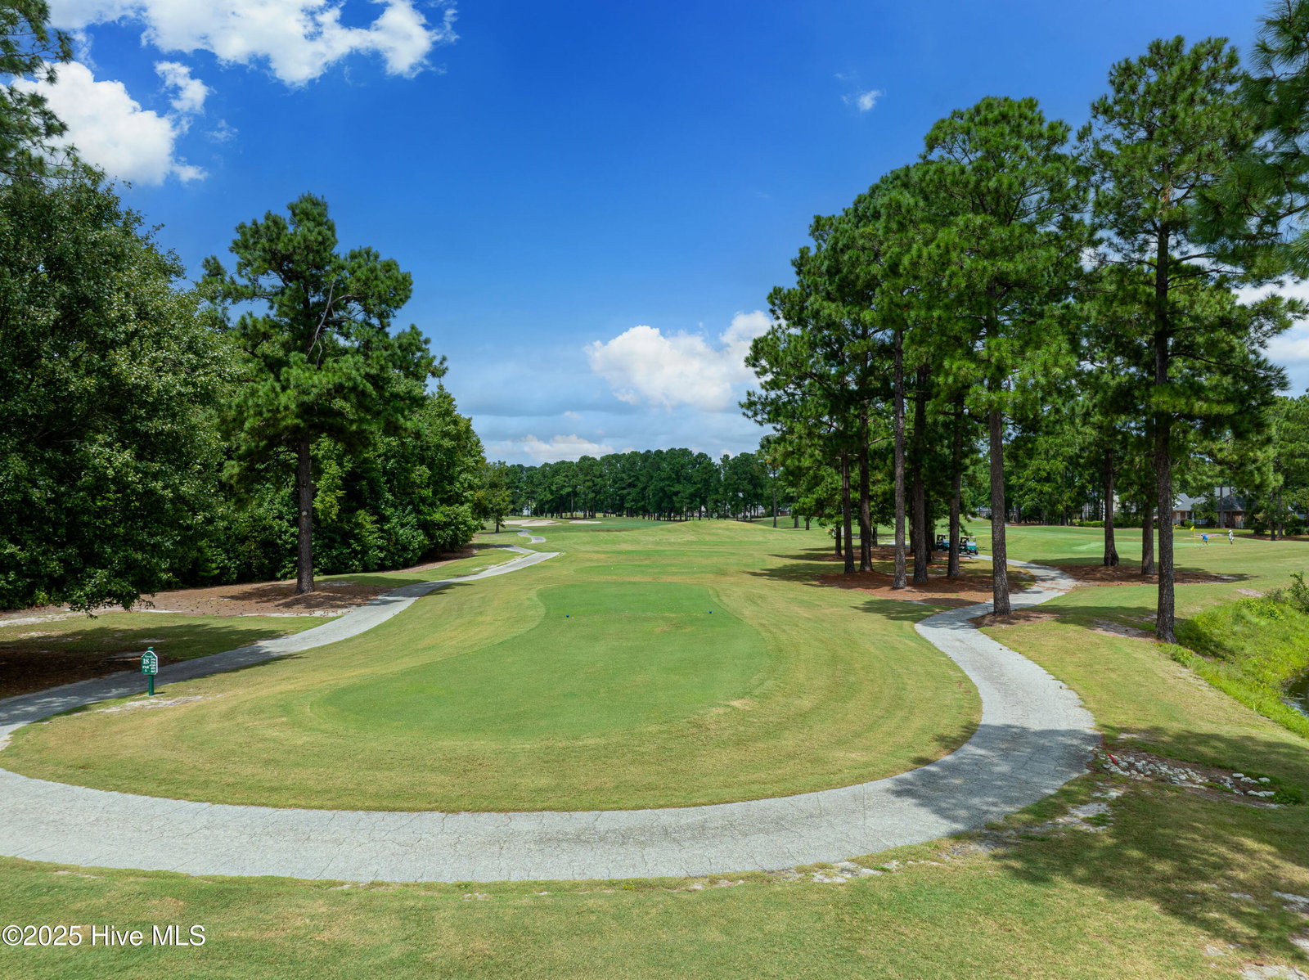
NEW PRICE plus $3000 at closing! Don't miss out! Located in the sought-after golf course community of Magnolia Greens, this beautifully maintained home offers an ideal blend of comfort, space, and resort-style amenities. Tucked away on a quiet cul-de-sac and situated on over half an acre, the home features 3 bedrooms and 3 bathrooms (2 full and 1 half), along with a dedicated office with French doors and a spacious bonus room--perfect for a playroom, media space, or guest retreat. The main living area showcases plantation shutters installed in November 2024 and durable LVP flooring throughout the first floor, installed in 2020. The entire home was freshly painted in October, creating a clean, move-in-ready feel. The kitchen includes a walk-in pantry and flows seamlessly into the living and dining areas, ideal for everyday living and entertaining. A separate laundry room will include a washer and dryer. Upstairs carpeting was newly installed in June 2025, while major systems have been thoughtfully updated, including a new water heater in August 2025, roof replacement in 2022, and HVAC system replaced in 2017. The 3-car tandem garage provides excellent storage and flexibility. CEPCO has confirmed the backyard is large enough to add your own private pool, offering exceptional outdoor living potential. Low HOA dues grant access to an impressive array of amenities, including two outdoor pools, an indoor pool, fitness center, game room, locker rooms with saunas and showers, clubhouse, recreation room, tennis and pickleball courts, picnic and grilling areas with pavilion, sidewalks, streetlights, and the on-site restaurant--all within a vibrant public golf course community. This home delivers exceptional value, thoughtful updates, and the lifestyle Magnolia Greens is known for--schedule your showing today.
Additional Information
- Foundation
- Slab
- Interior Features
- Master Downstairs, Walk-In Closet(s), Vaulted/Cathedral Ceilings, Tray Ceiling(s), High Ceilings, Entrance Foyer, Ceiling Fans, Pantry, Walk-In Shower, Drapes/Blinds, Gas Logs, Walk-In Closet(s)
- Exterior Features
- Irrigation System
- Elementary School
- Town Creek
- Middle School
- Town Creek
- High School
- North Brunswick
- Utilities
- Sewer Connected, Water Available
- Garage Spaces
- 3
- Lot Description
- Cul-De-Sac
- Water
- Public
- Basement
- None
- Fireplace Desc
- Gas Log
- Flooring
- Vinyl, Carpet, Tile
- Roof
- Architectural, Shingle
- Heating
- Propane, Fireplace, Electric, Forced Air, Heat Pump
How much is your home worth?
...get instant property value now!
Mortgage Calculator
Copyright 2026 NCRMLS. All rights reserved. North Carolina Regional Multiple Listing Service, (NCRMLS), provides content displayed here (“provided content”) on an “as is” basis and makes no representations or warranties regarding the provided content, including, but not limited to those of non-infringement, timeliness, accuracy, or completeness. Individuals and companies using information presented are responsible for verification and validation of information they utilize and present to their customers and clients. NCRMLS will not be liable for any damage or loss resulting from use of the provided content or the products available through Portals, IDX, VOW, and/or Syndication. Recipients of this information shall not resell, redistribute, reproduce, modify, or otherwise copy any portion thereof without the expressed written consent of NCRMLS.