Share this with your friends


+19104679919
Century21 Vanguard
653 Watauga Ln Unit 579, Aberdeen, NC 28315
- $559,800
- 4
- BD
- 4
- BA
- 2,695
- SqFt


Seller Representative Better Homes and Gardens Real Estate Lifestyle Property Partners
Seller Representative Better Homes and Gardens Real Estate Lifestyle Property Partners
- Sold Price
- $559,800
- List Price
- $559,900
- Closing Date
- Mar 18, 2026
- Status
- CLOSED
- MLS#
- 100521490
- Bedrooms
- 4
- Bathrooms
- 4
- Full-baths
- 3
- Half-baths
- 1
- Living Area
- 2,695
- Lot Size
- 14,375
- Subdivision
- Legacy Lakes
- Neighborhood
- Legacy Lakes
- Year Built
- 2025
- Acres
- 0.33
Property Description
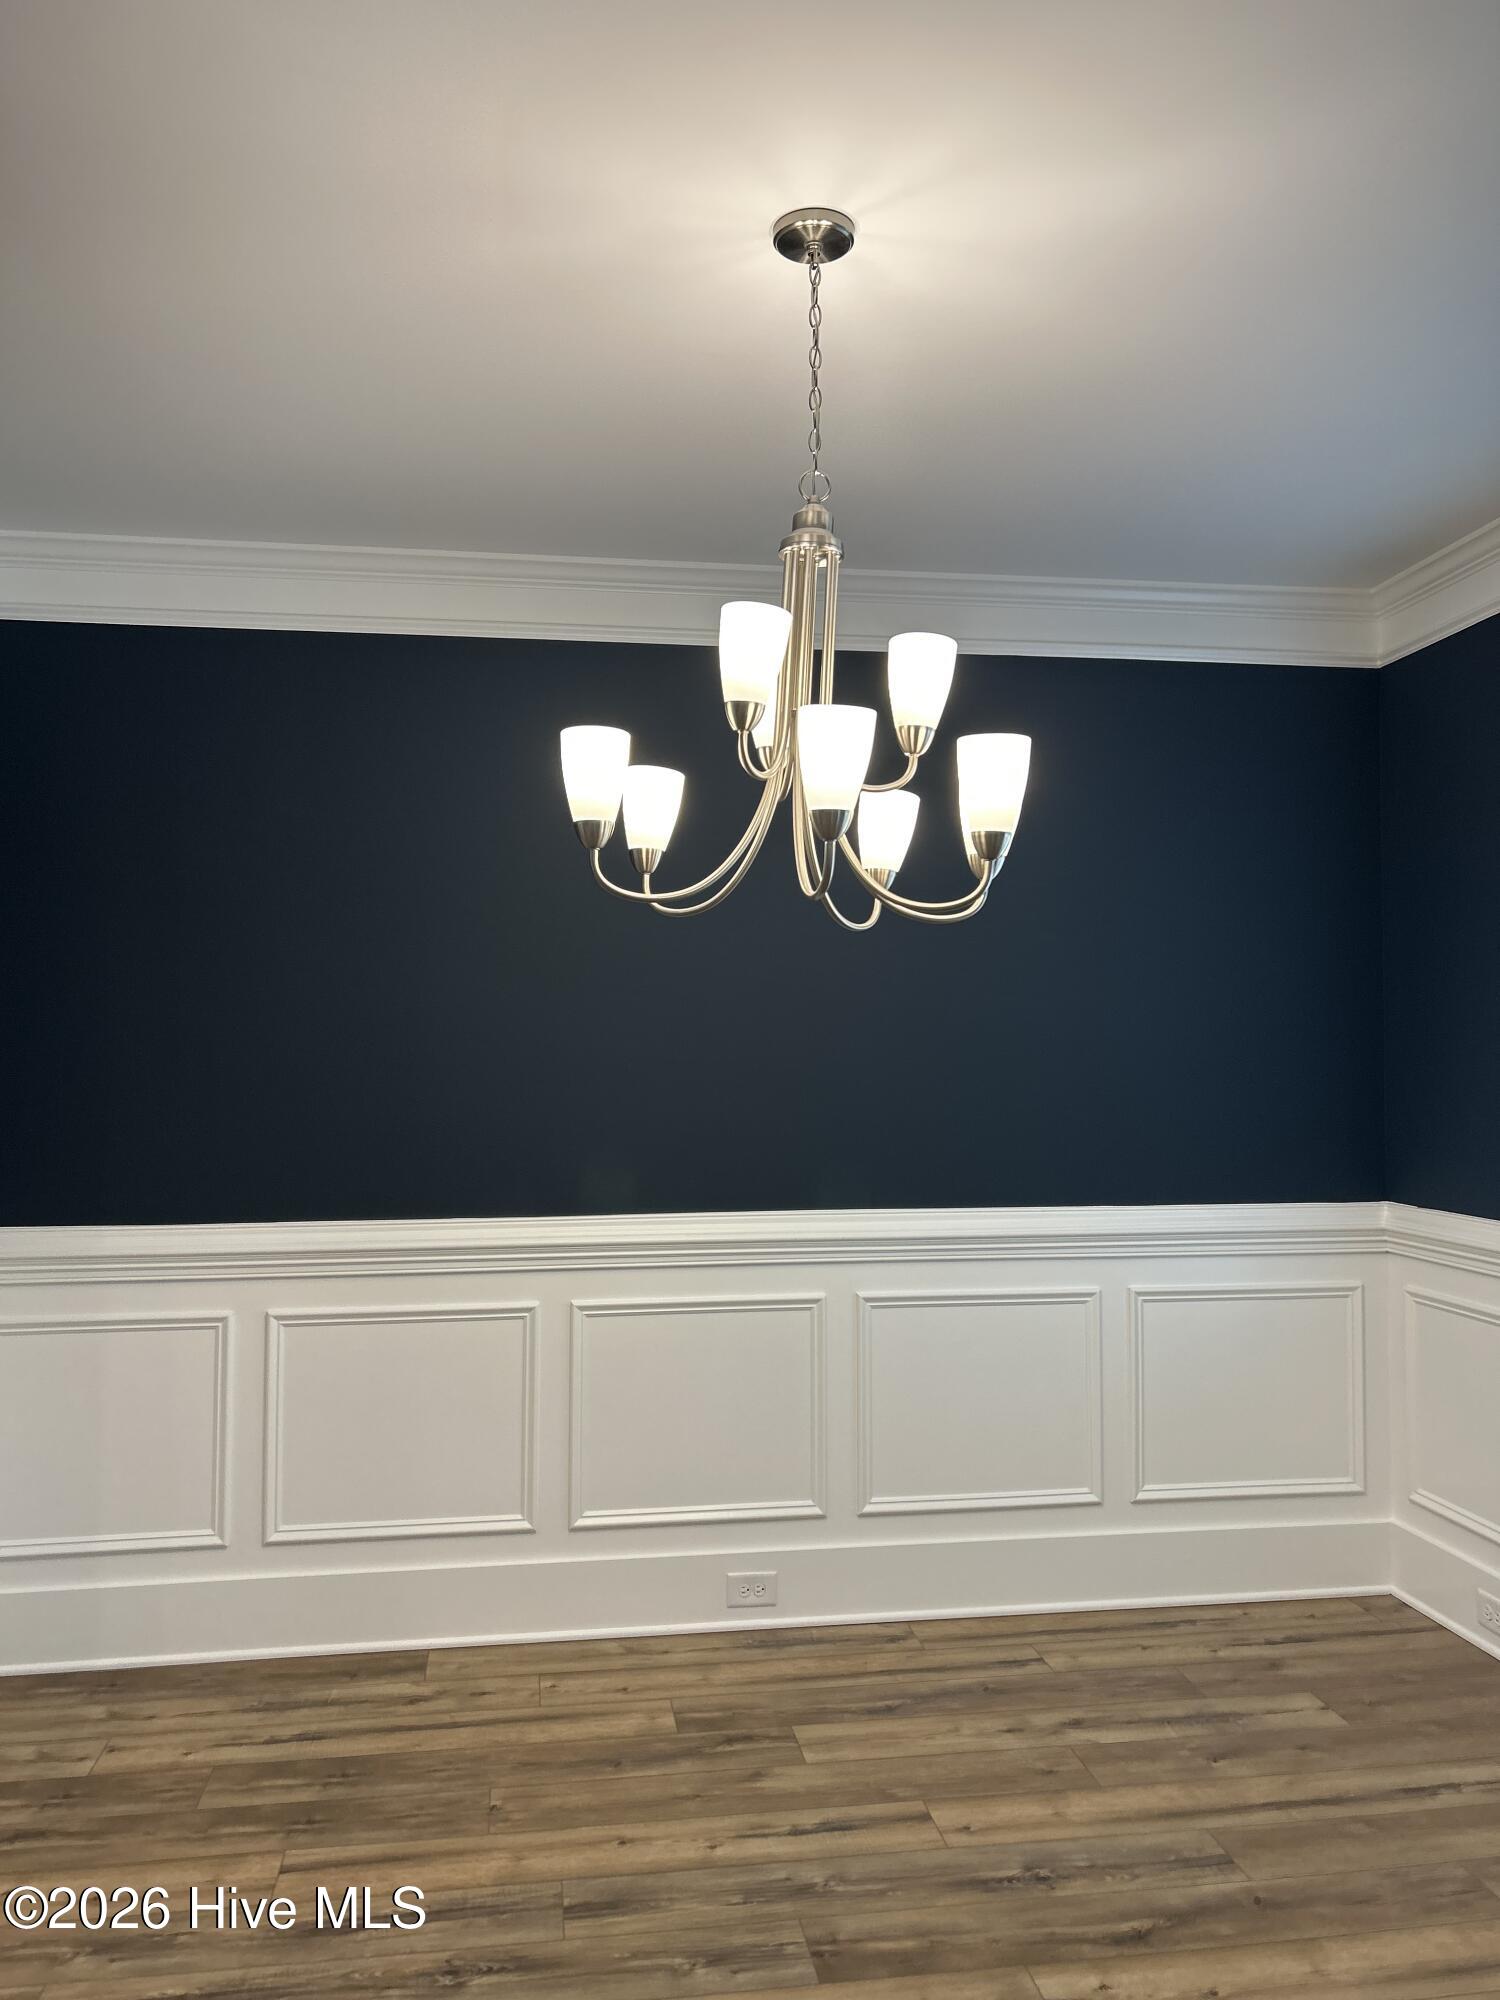
Presenting the Rivermist Floor Plan, an exquisite home featuring 4 bedrooms and 3.5 bathrooms, perfectly situated on a golf course lot with captivating views of Legacy Lakes Golf Course. The main level is thoughtfully designed for both entertaining and everyday comfort. It encompasses a distinguished formal dining room, a modern kitchen with an island, and an open concept great room featuring an electric fireplace and seamless access to a charming screened porch. The primary suite on this floor offers a private sanctuary, complete with a walk in shower, expansive walk in closet, dedicated water closet, and a dual-sink vanity. Upon entering from the garage, a functional mudroom with washer and dryer hookups provides a convenient transition space. The upper level extends the living area with a flexible loft space, three generously sized bedrooms each featuring a walk in closet, and two full bathrooms, each appointed with a bathtub.This impressive property is further enhanced by its practical features, including a two-car garage and a dedicated golf cart garage, catering to the enthusiast and offering ample storage.
Additional Information
- Foundation
- Brick/Mortar, Crawl Space
- Interior Features
- Master Downstairs, Walk-In Closet(s), Tray Ceiling(s), Kitchen Island, Ceiling Fans, Walk-In Shower, Walk-In Closet(s)
- Exterior Features
- Cluster Mailboxes
- Elementary School
- Aberdeeen Elementary
- Middle School
- Southern Pines Middle School
- High School
- Pinecrest High
- Utilities
- Cable Available, Sewer Connected, Water Available
- New Construction
- Yes
- Garage Spaces
- 2
- Lot Description
- Golf
- Water
- Public
- Flooring
- Vinyl, Carpet, Tile
- Roof
- Architectural
- Heating
- Electric, Heat Pump
- Unit
- 579
How much is your home worth?
...get instant property value now!
Mortgage Calculator
Copyright 2026 NCRMLS. All rights reserved. North Carolina Regional Multiple Listing Service, (NCRMLS), provides content displayed here (“provided content”) on an “as is” basis and makes no representations or warranties regarding the provided content, including, but not limited to those of non-infringement, timeliness, accuracy, or completeness. Individuals and companies using information presented are responsible for verification and validation of information they utilize and present to their customers and clients. NCRMLS will not be liable for any damage or loss resulting from use of the provided content or the products available through Portals, IDX, VOW, and/or Syndication. Recipients of this information shall not resell, redistribute, reproduce, modify, or otherwise copy any portion thereof without the expressed written consent of NCRMLS.