Share this with your friends


+19104679919
Century21 Vanguard
119 W Farley Dr Unit 85, Hampstead, NC 28443
- $369,900
- 3
- BD
- 3
- BA
- 1,728
- SqFt



Seller Representative Coldwell Banker Sea Coast Advantage
- List Price
- $369,900
- Price Change
- ▼ $10,000 1793411546
- Status
- ACTIVE
- MLS#
- 100589905
- Bedrooms
- 3
- Bathrooms
- 3
- Full-baths
- 2
- Half-baths
- 1
- Living Area
- 1,728
- Lot Size
- 3,485
- Subdivision
- Brookfield Branch
- Neighborhood
- Brookfield Branch
- Year Built
- 2026
- Acres
- 0.08
Property Description
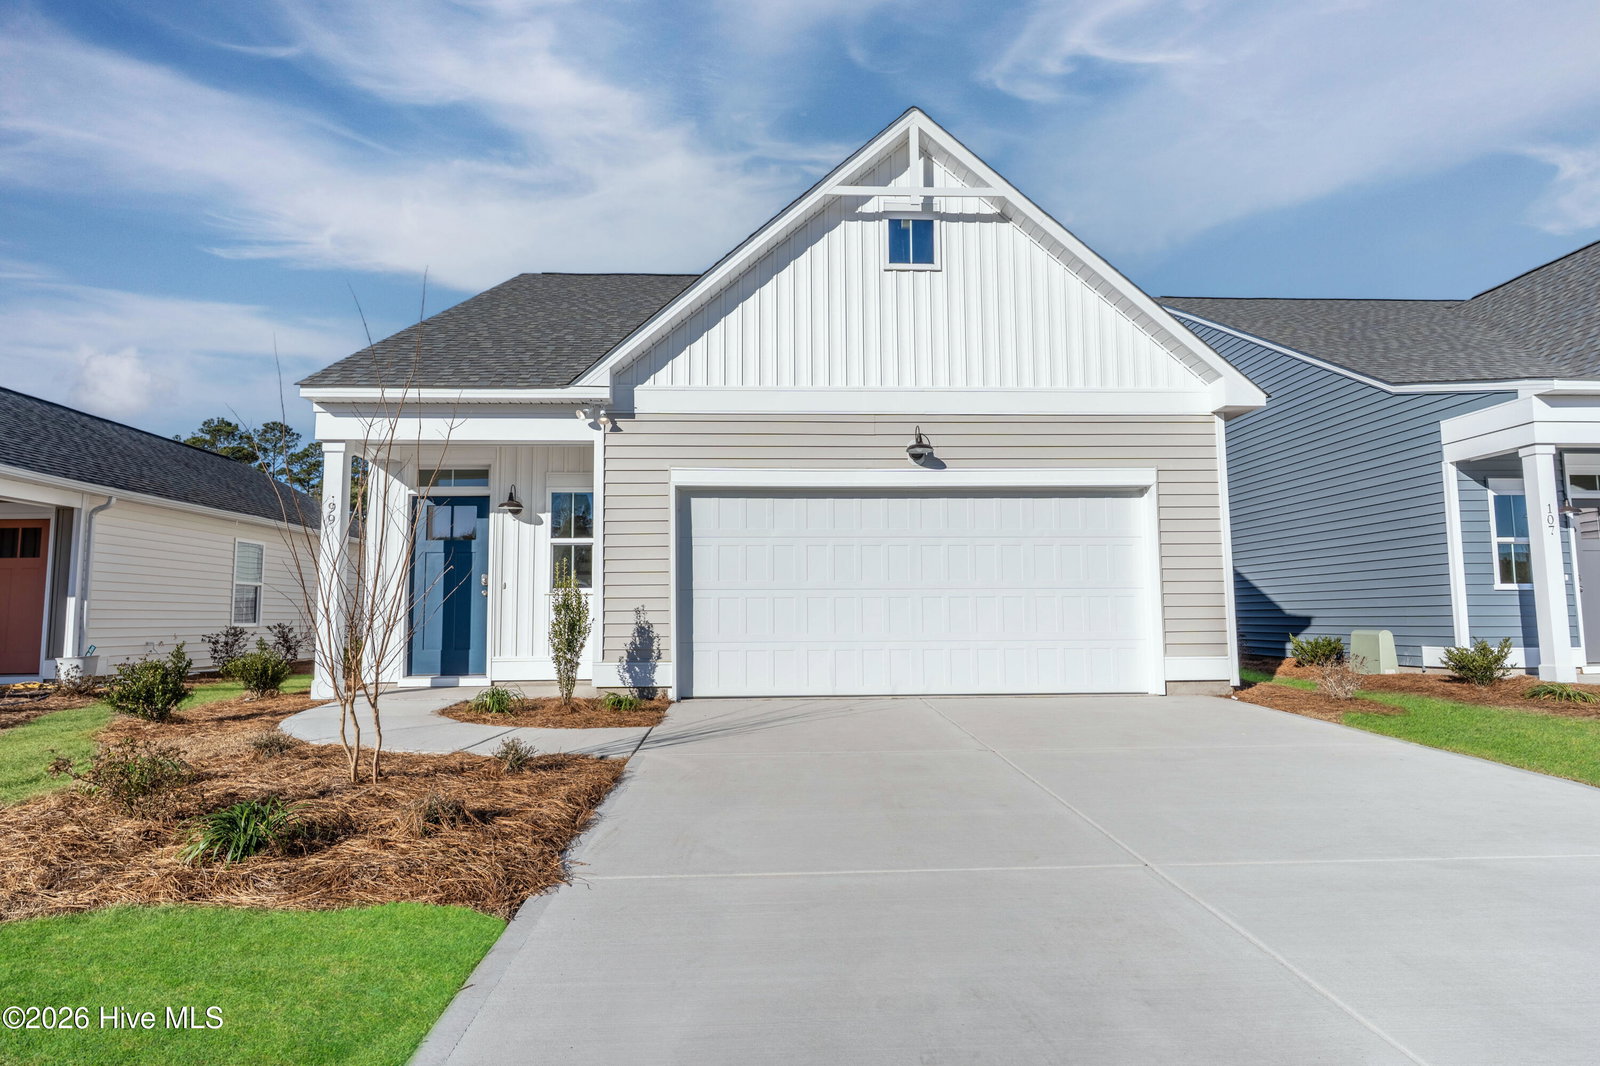
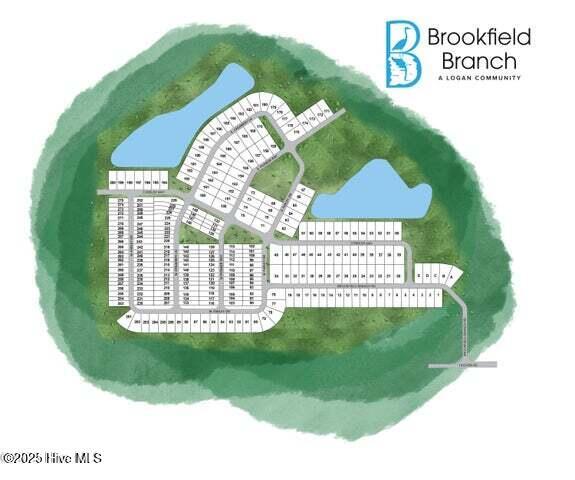
Year End $25,000 USE AS YOU CHOOSE w/use of preferred lender/attorney!! Move In Ready! Welcome to the Honeybird, a thoughtfully designed home featuring 3 bedrooms, 2.5 bathrooms, a finished bonus room with a closet, 9 foot ceilings, and a spacious 12 x 12 covered rear porch perfect for relaxing or entertaining. The first floor primary bathroom offers a private retreat with luxury vinyl plank flooring, a tiled walk in shower with a glass door and a dual vanity. The open concept living, dining, and kitchen creates an inviting space for everyday living. The kitchen is beautifully finished with granite countertops, 36 inch white shaker cabinets with crown molding, pendant lighting, and stainless steel appliances. Quartz countertops add a refined touch throughout the bathrooms, while the Cottage trim package enhances the home's stylish coastal character. Outside, enjoy a professionally landscaped yard complete with sod and irrigation in the front, sides, and rear for easy maintenance and lasting curb appeal. Located in Brookfield Branch, one of Hampstead's newest communities, residents enjoy sidewalks, streetlights, and exciting amenities coming soon, including a community pool, open air pavilion, fire pit, and playground. Conveniently located near Topsail area beaches, shopping, dining, and top rated schools, Brookfield Branch offers the perfect blend of comfort, convenience, and coastal living. **Home shown is a representation of the floor plan and may include optional features or upgrades. Elevations, materials, colors, finishes, square footage, and included features may vary from the actual home.
Additional Information
- Foundation
- Slab
- Interior Features
- Master Downstairs, Walk-In Closet(s), Vaulted/Cathedral Ceilings, High Ceilings, Solid Surface Counter, Kitchen Island, Ceiling Fans, Pantry, Walk-In Shower, Walk-In Closet(s)
- Exterior Features
- Irrigation System, Cluster Mailboxes
- Elementary School
- South Topsail
- Middle School
- Topsail
- High School
- Topsail
- Utilities
- Sewer Connected, Water Available
- New Construction
- Yes
- Garage Spaces
- 2
- Lot Description
- Landscaped, Sprinkler System-Yard, Sprinkler System-Yard
- Water
- Public
- Flooring
- Vinyl, Carpet
- Roof
- Architectural
- Heating
- Electric, Heat Pump
- Unit
- 85
How much is your home worth?
...get instant property value now!
Mortgage Calculator
Copyright 2026 NCRMLS. All rights reserved. North Carolina Regional Multiple Listing Service, (NCRMLS), provides content displayed here (“provided content”) on an “as is” basis and makes no representations or warranties regarding the provided content, including, but not limited to those of non-infringement, timeliness, accuracy, or completeness. Individuals and companies using information presented are responsible for verification and validation of information they utilize and present to their customers and clients. NCRMLS will not be liable for any damage or loss resulting from use of the provided content or the products available through Portals, IDX, VOW, and/or Syndication. Recipients of this information shall not resell, redistribute, reproduce, modify, or otherwise copy any portion thereof without the expressed written consent of NCRMLS.