Share this with your friends


+19104679919
Century21 Vanguard
944 Baldwin Park Dr, Wilmington, NC 28411
- $990,000
- 4
- BD
- 5
- BA
- 3,407
- SqFt




Seller Representative Ivester Jackson Christie's
Seller Representative Ivester Jackson Christie's
- Sold Price
- $990,000
- List Price
- $990,000
- Closing Date
- Apr 01, 2026
- Status
- CLOSED
- MLS#
- 100552882
- Bedrooms
- 4
- Bathrooms
- 5
- Full-baths
- 4
- Half-baths
- 1
- Living Area
- 3,407
- Lot Size
- 11,021
- Subdivision
- Anchors Bend
- Neighborhood
- Anchors Bend
- Year Built
- 2017
- Acres
- 0.25
Property Description
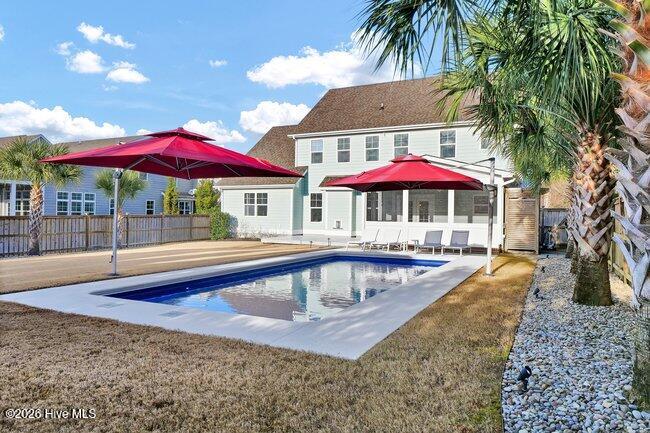
Located in Anchors Bend, this move-in ready 4-bedroom, 5-bath home offers ultimate privacy, convenience, and quality upgrades in one of Wilmington's premier neighborhoods. Step outside to your own private oasis. The large, fenced backyard features a sparkling swimming pool, screened-in patio, grilling deck, and outdoor shower. Tropical landscaping, outdoor lighting, and stunning sunset views complete the space, making it perfect for both relaxing and entertaining. Inside, the open floor plan is thoughtfully designed for both functionality and flow. The first floor features a private primary suite, a spacious home office, a formal dining area, and an open-concept kitchen and living area with a gas fireplace. Upstairs, you'll find three additional bedrooms, three full bathrooms, a separate playroom which could serve as a fifth bedroom, and a large family bonus room with ample natural light and walk-in closet storage. Notable upgrades include pool and heater, outdoor shower, extensive landscaping, newly installed fence and grilling deck, hardwood and LVP flooring, a whole-home generator, a water filtration system, dehumidifier, an active termite bond, and enterprise-grade high-speed internet coverage. This home is conveniently located close to the Intracoastal Waterway and Ogden Elementary School and is just eleven miles from the Wilmington airport. The neighborhood offers a resort-style pool, clubhouse, and a large picnic area with grills and TV. The HOA also maintains streetlights and common areas, and neighbors regularly gather for holiday events - a welcoming community you'll be proud to call home.
Additional Information
- Foundation
- Raised, Slab
- Interior Features
- Master Downstairs, Walk-In Closet(s), Tray Ceiling(s), High Ceilings, Entrance Foyer, Mud Room, Whole-Home Generator, Kitchen Island, Ceiling Fans, Pantry, Walk-In Shower, Drapes/Blinds, Gas Logs, Walk-In Closet(s)
- Exterior Features
- Outdoor Shower, Irrigation System
- Elementary School
- Ogden
- Middle School
- Noble
- High School
- Laney
- Utilities
- Cable Available, Sewer Connected, Water Available
- Garage Spaces
- 2
- Lot Description
- Landscaped, Sprinkler System-Yard, Sprinkler System-Yard
- Water
- Public
- Basement
- None
- Fireplace Desc
- Gas Log
- Flooring
- Vinyl, Concrete, Tile, Hardwood
- Roof
- Shingle
- Heating
- Heat Pump, Electric
How much is your home worth?
...get instant property value now!
Mortgage Calculator
Copyright 2026 NCRMLS. All rights reserved. North Carolina Regional Multiple Listing Service, (NCRMLS), provides content displayed here (“provided content”) on an “as is” basis and makes no representations or warranties regarding the provided content, including, but not limited to those of non-infringement, timeliness, accuracy, or completeness. Individuals and companies using information presented are responsible for verification and validation of information they utilize and present to their customers and clients. NCRMLS will not be liable for any damage or loss resulting from use of the provided content or the products available through Portals, IDX, VOW, and/or Syndication. Recipients of this information shall not resell, redistribute, reproduce, modify, or otherwise copy any portion thereof without the expressed written consent of NCRMLS.